
1951 Mary Tate RoadPink Hill, NC 28572
Mortgage Calculator
Monthly Payment (Est.)
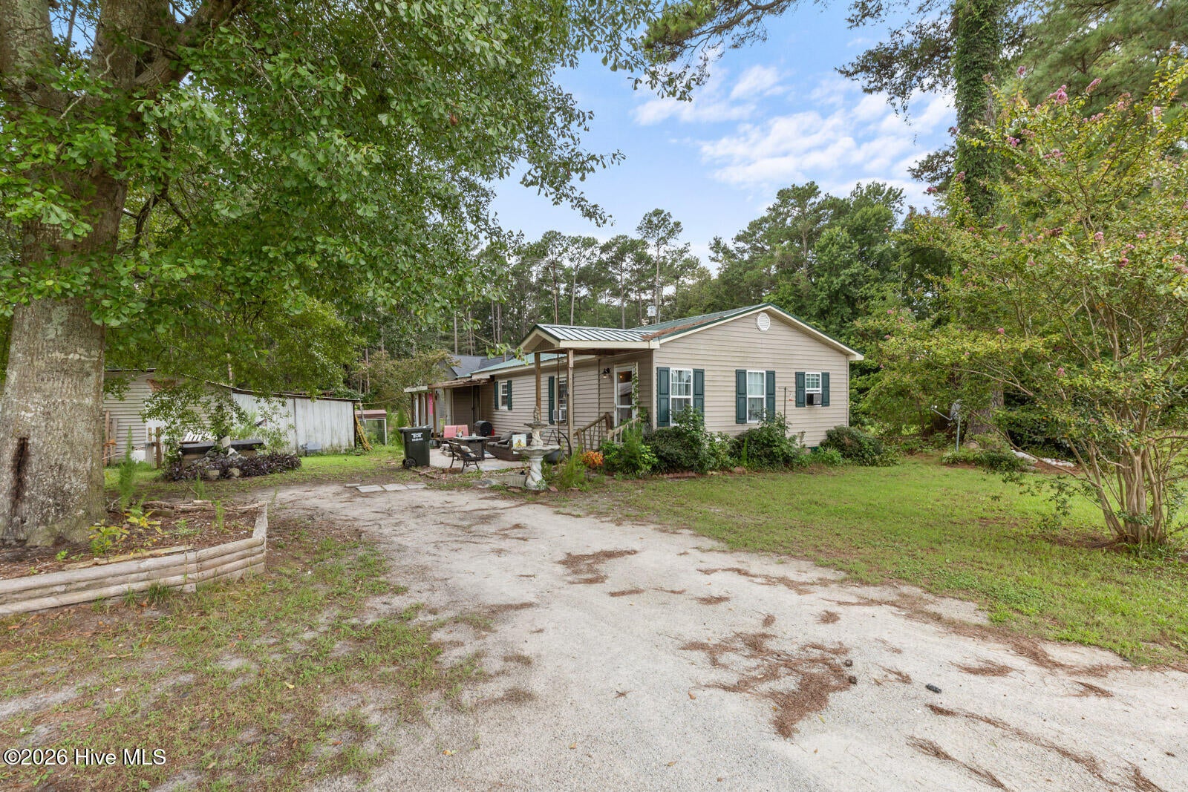
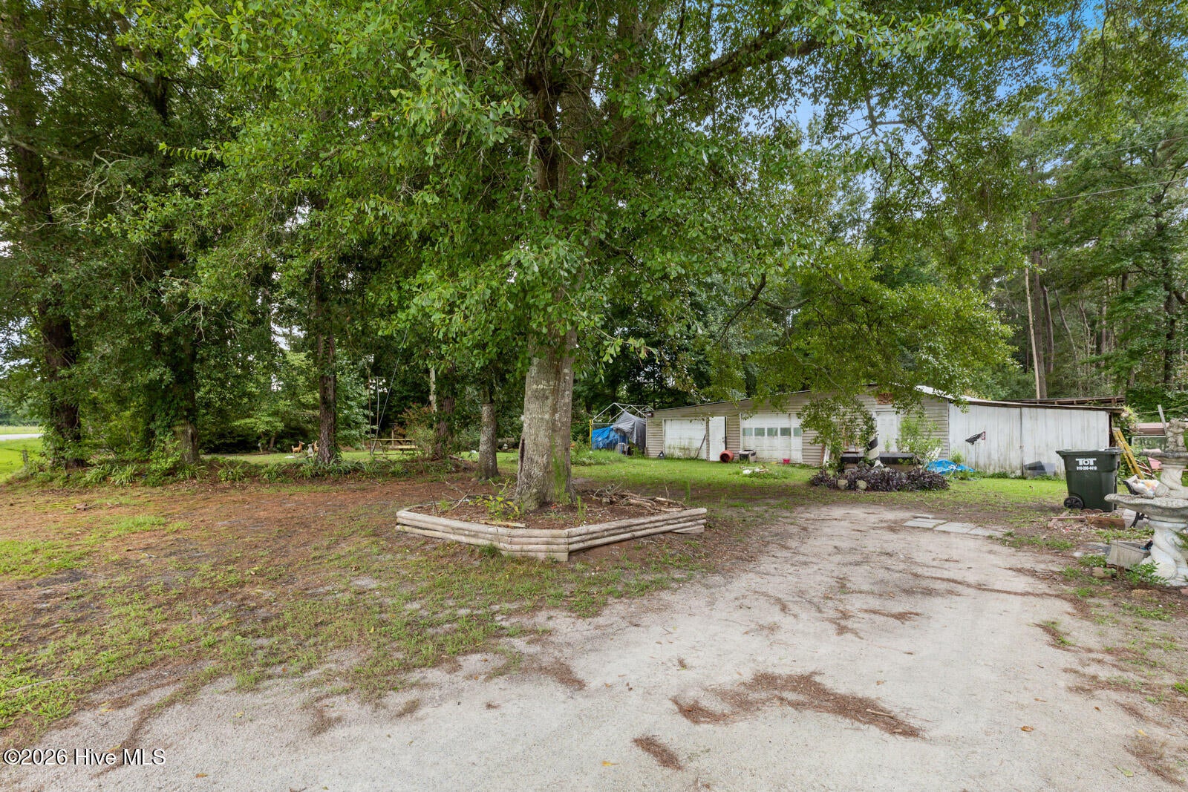
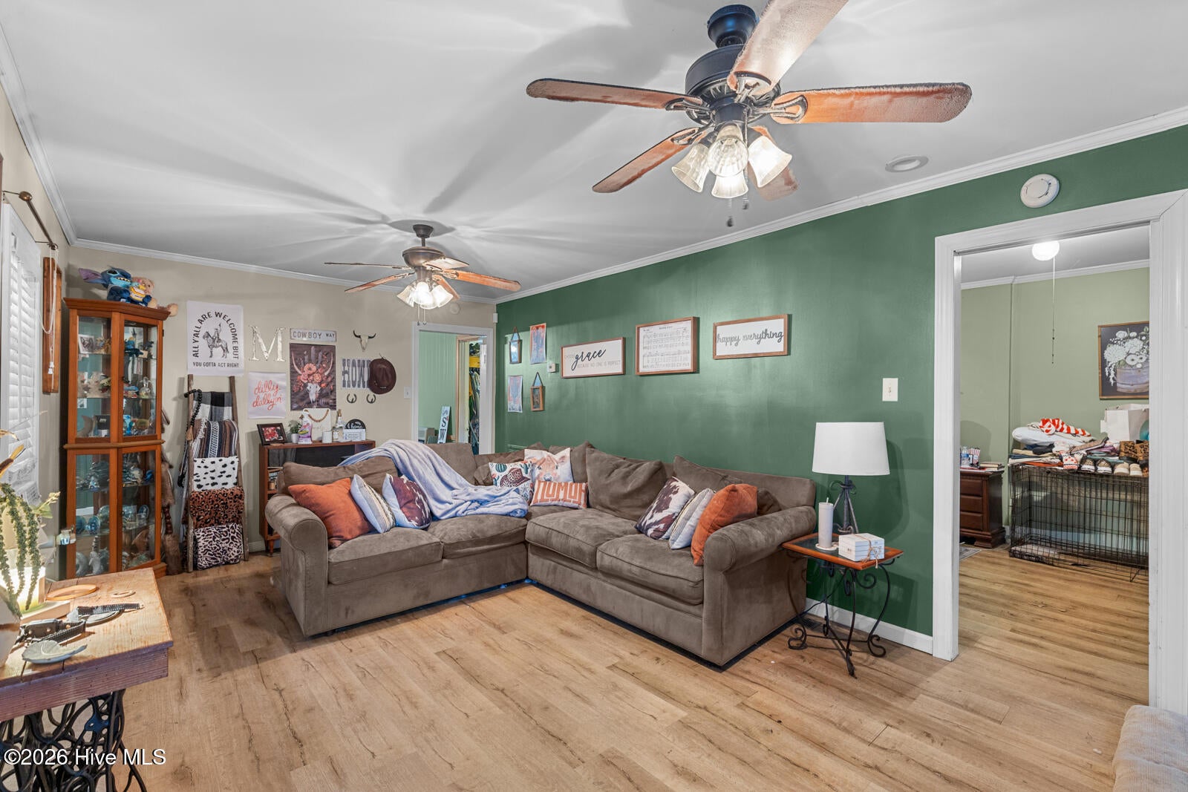
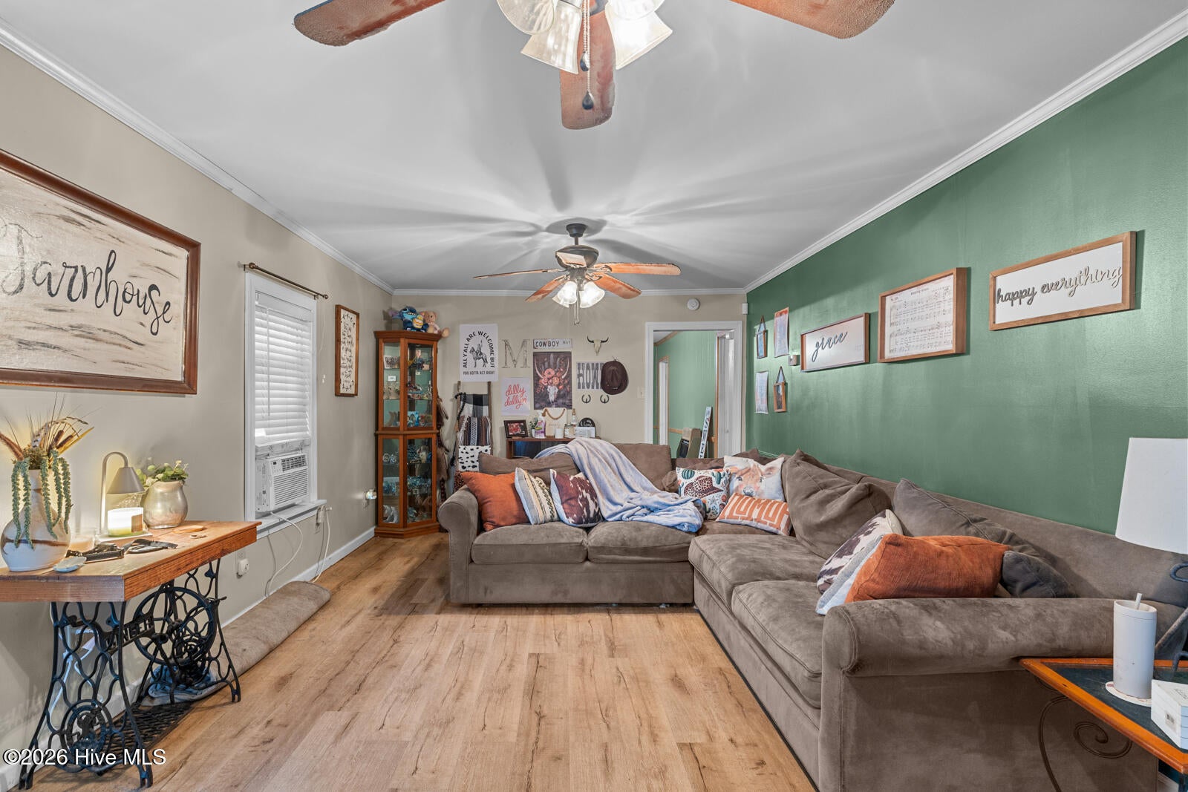
Enter an interest rate to see your estimated monthly payment.Calling all investors, renovators, and visionaries! If you've been searching for your next project with room to build equity, this is an opportunity you won't want to miss. Situated at 1951 Mary Tate Road in Pink Hill, this 1990-built, 2-bedroom, 1-bath home is ready for a complete transformation and is being sold AS IS, with no repairs to be made by the seller. While the home requires extensive renovation, the potential extends far beyond the house itself. The sale includes two additional parcels, totaling approximately 1.71 acres, giving you extra space and endless possibilities. Enjoy established grape vines, mature blueberry bushes, and peach trees already in place, along with a detached shop that's perfect for storage, hobbies, or tackling your renovation project. Whether you're looking to restore the existing home, create a rental investment, or simply take advantage of the acreage and country setting, this property offers the chance to bring your vision to life. Properties with this much land, multiple parcels, and untapped potential don't come along often--bring your imagination and see what's possible!
| 3 months ago | Listing first seen on site | |
| 3 months ago | Listing updated with changes from the MLS |

The data relating to real estate on this website comes in part from the Internet Data Exchange program of Hive MLS, and is updated as of 2026-10-24 05:50 AM UTC. All information is deemed reliable but not guaranteed and should be independently verified. All properties are subject to prior sale, change, or withdrawal. Neither listing broker(s) shall be responsible for any typographical errors, misinformation, or misprints, and shall be held totally harmless from any damages arising from reliance upon these data. Copyright 2026 Hive MLS
Did you know? You can invite friends and family to your search. They can join your search, rate and discuss listings with you.