
7017 Brittany Lakes DriveWilmington, NC 28411
Mortgage Calculator
Monthly Payment (Est.)
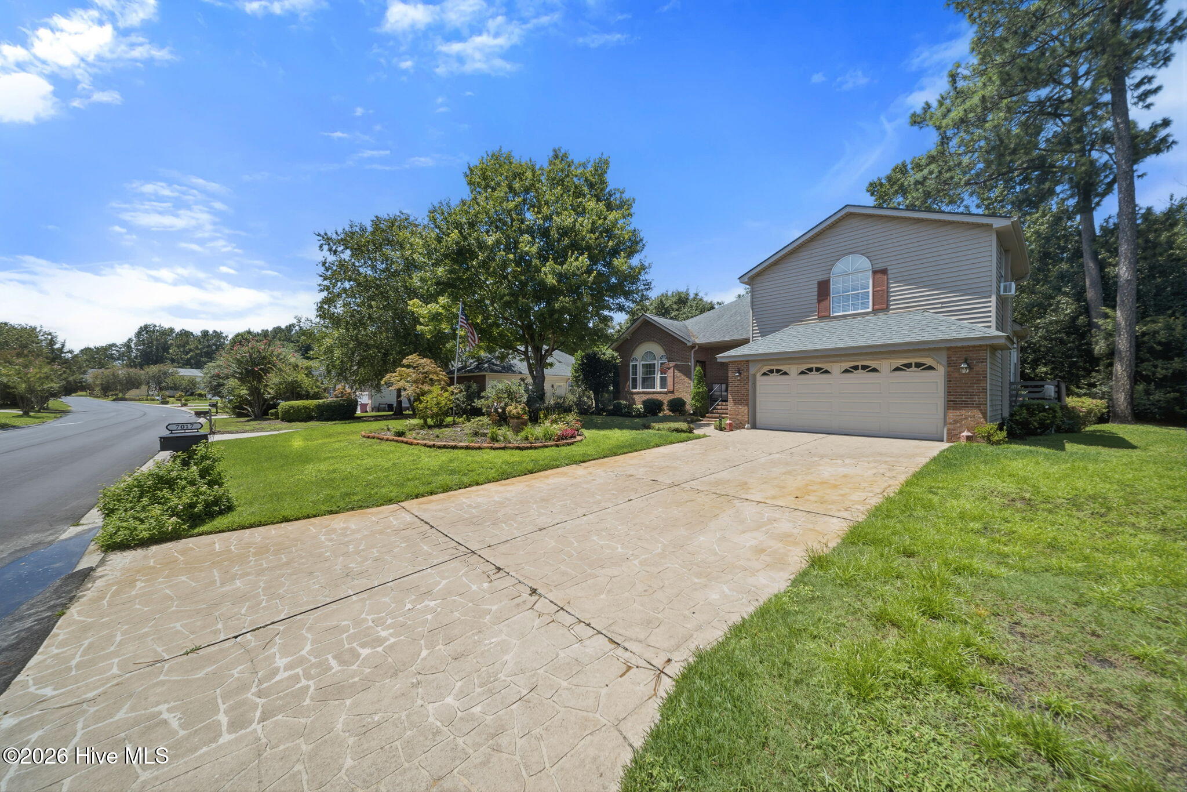
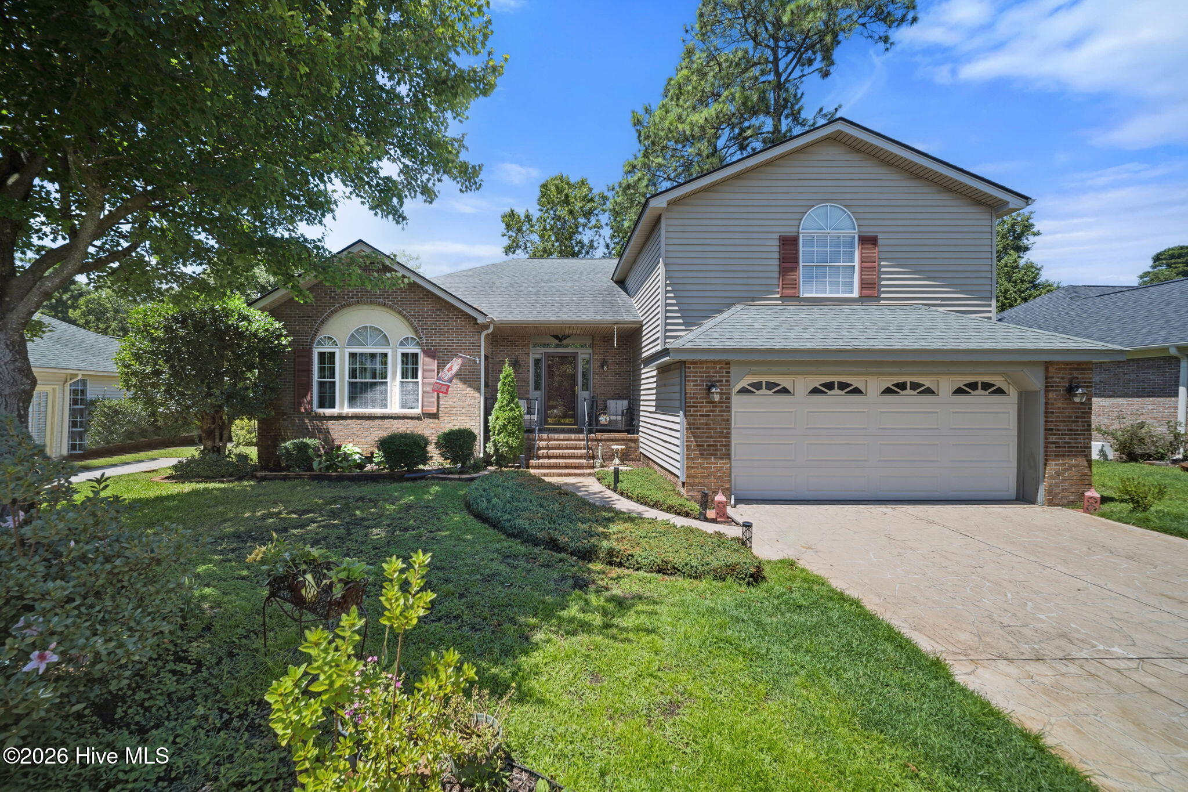
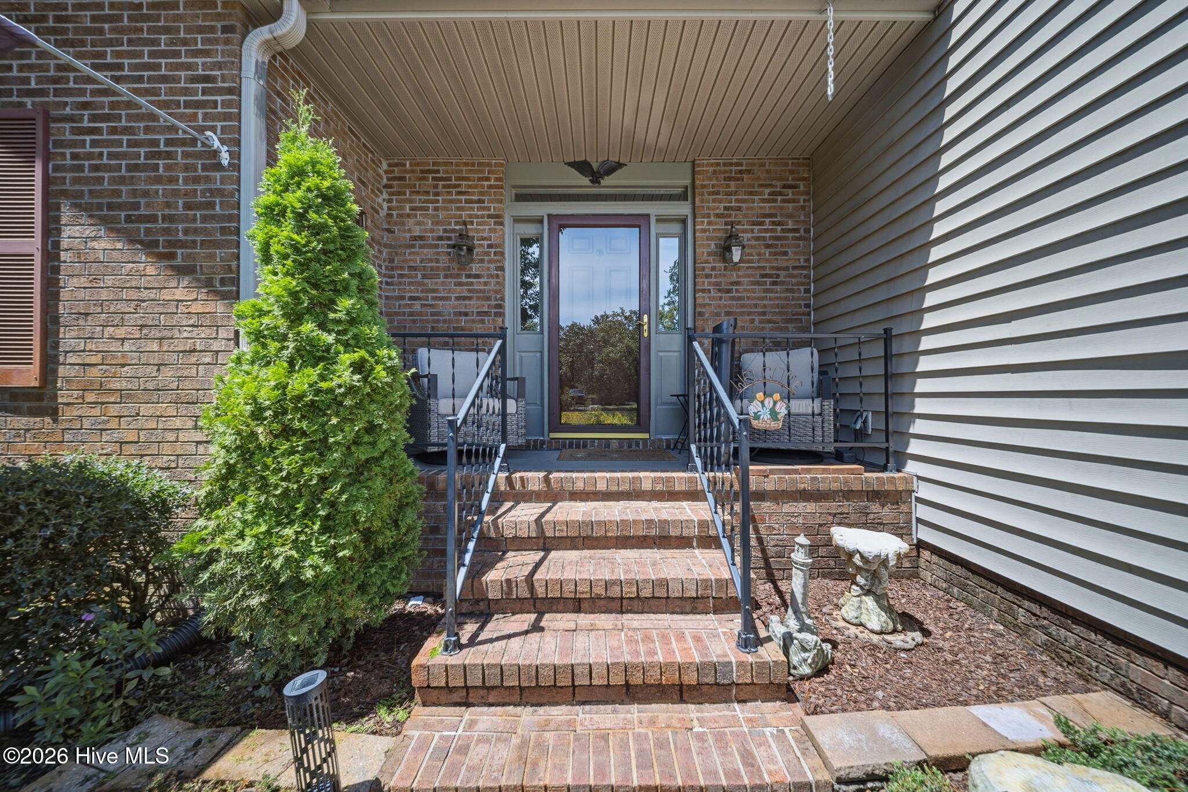
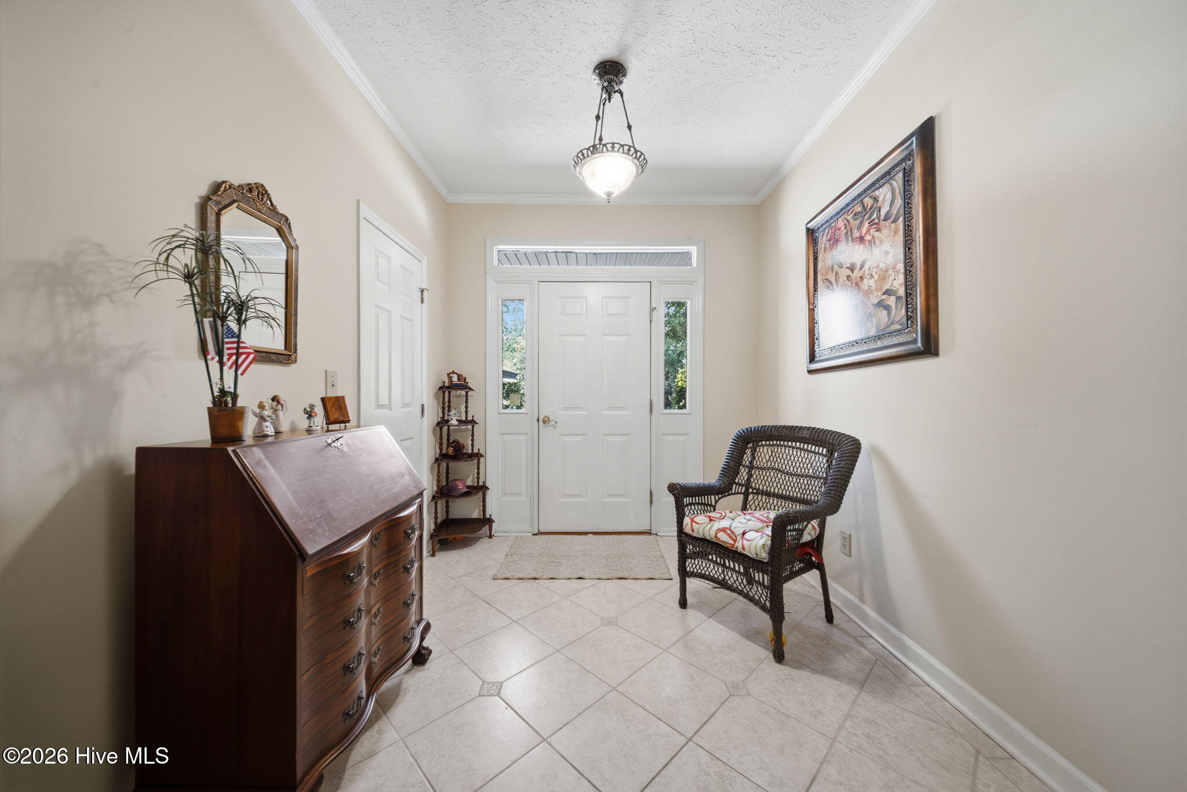
Enter an interest rate to see your estimated monthly payment.Welcome to Brittany Lakes -- a charming, well-maintained home offering comfortable single-level living and thoughtful flexible spaces. This inviting 3-bedroom, 2-bath residence features a large main-level primary suite with a private entrance to the screened porch, perfect for morning coffee while overlooking a peaceful, wooded backyard. The primary suite is roomy and serene, providing a restful retreat with easy access to outdoor living. The heart of the home is a generous kitchen with a bright breakfast area, ideal for casual meals and gatherings. A separate formal dining room flows directly to the screened porch for seamless indoor-outdoor entertaining. An additional bedroom on the main level is spacious and versatile, while the third bedroom includes an adaptable flex area that can function as a playroom, home office, craft room, workout space, or a guest suite with direct access via the garage -- excellent for visitors or multigenerational living. Outdoor amenities include a back deck that steps down to a well-kept, green yard framed by mature trees for privacy and a tranquil setting. A double garage provides covered access and ample storage. Residents of Brittany Lakes also enjoy community perks including a swimming pool and neighborhood ambiance that blends convenience with a relaxed, natural feel. Located close to local shopping, dining, and schools, this home is move-in ready and offers a rare combination of functional living spaces, outdoor privacy, and community amenities. Schedule your showing today.
| 4 weeks ago | Listing updated with changes from the MLS® | |
| 4 weeks ago | Status changed to Active Under Contract | |
| 2 months ago | Listing first seen on site |

The data relating to real estate on this website comes in part from the Internet Data Exchange program of Hive MLS, and is updated as of 2026-09-23 04:58 AM UTC. All information is deemed reliable but not guaranteed and should be independently verified. All properties are subject to prior sale, change, or withdrawal. Neither listing broker(s) shall be responsible for any typographical errors, misinformation, or misprints, and shall be held totally harmless from any damages arising from reliance upon these data. Copyright 2026 Hive MLS
Did you know? You can invite friends and family to your search. They can join your search, rate and discuss listings with you.