
402 Country Club DriveJacksonville, NC 28546
Mortgage Calculator
Monthly Payment (Est.)
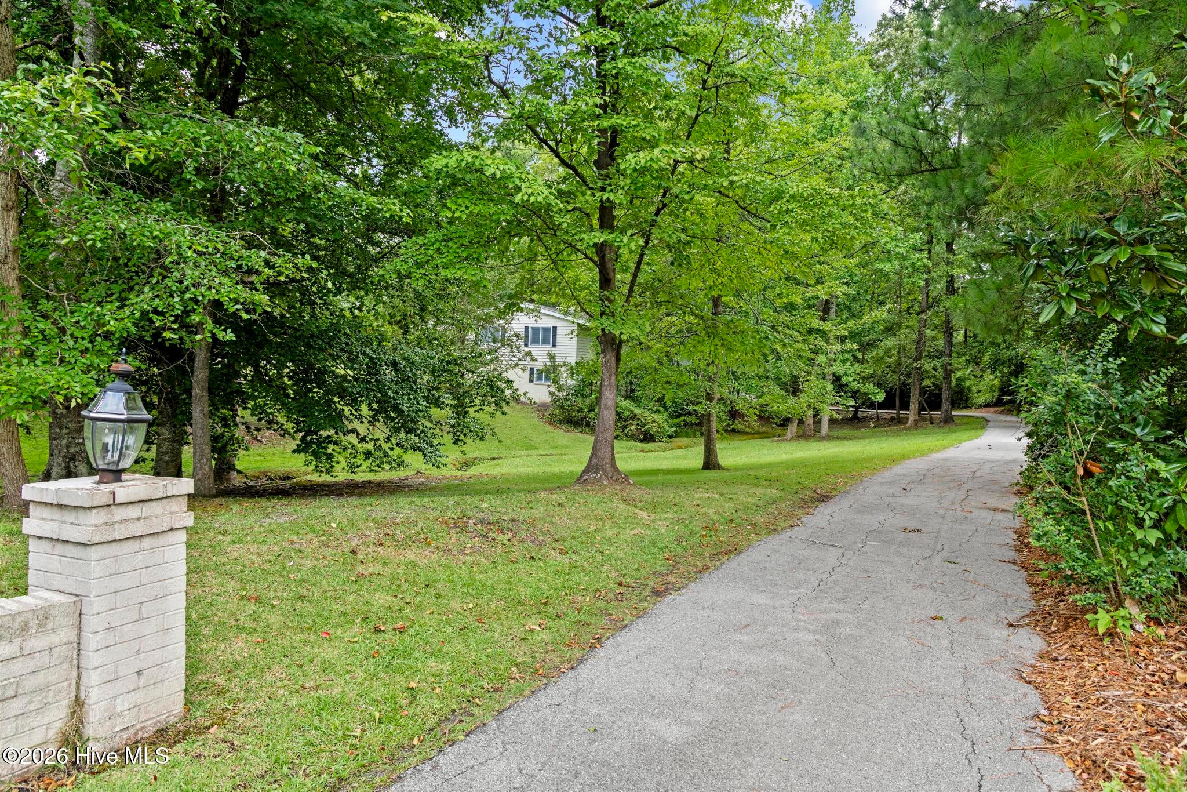
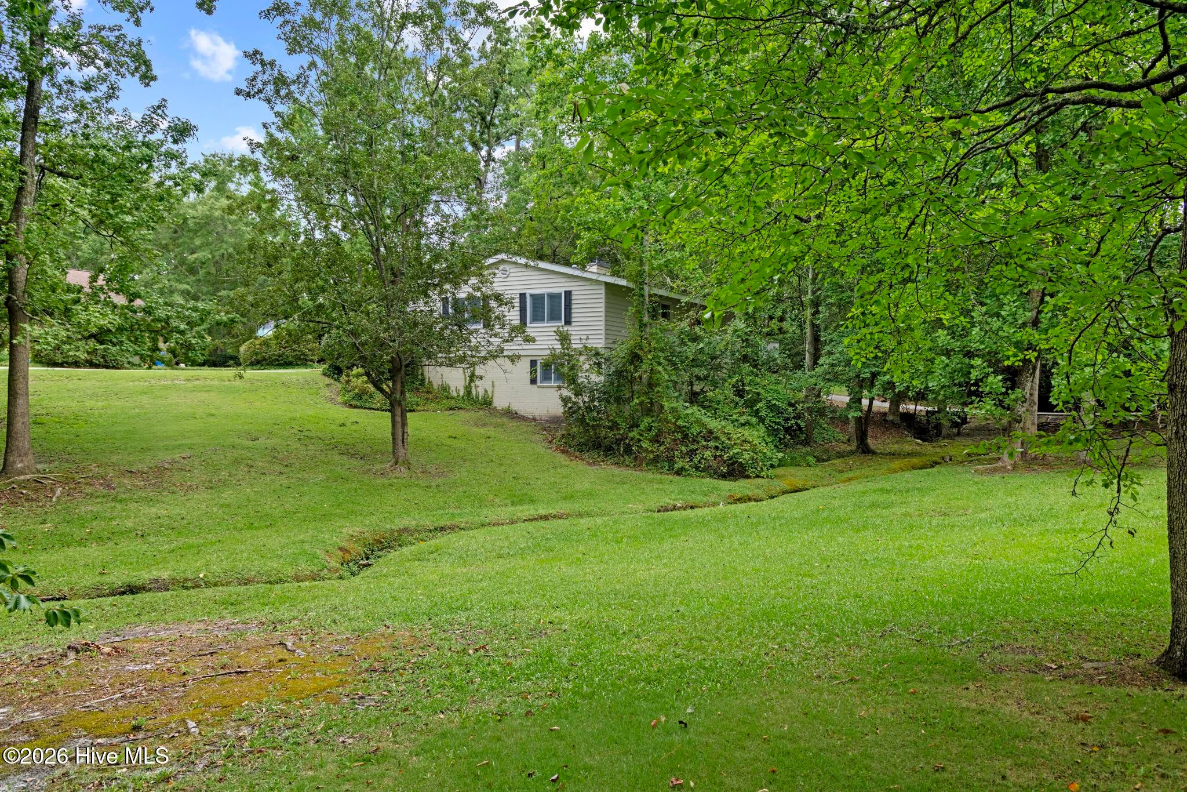
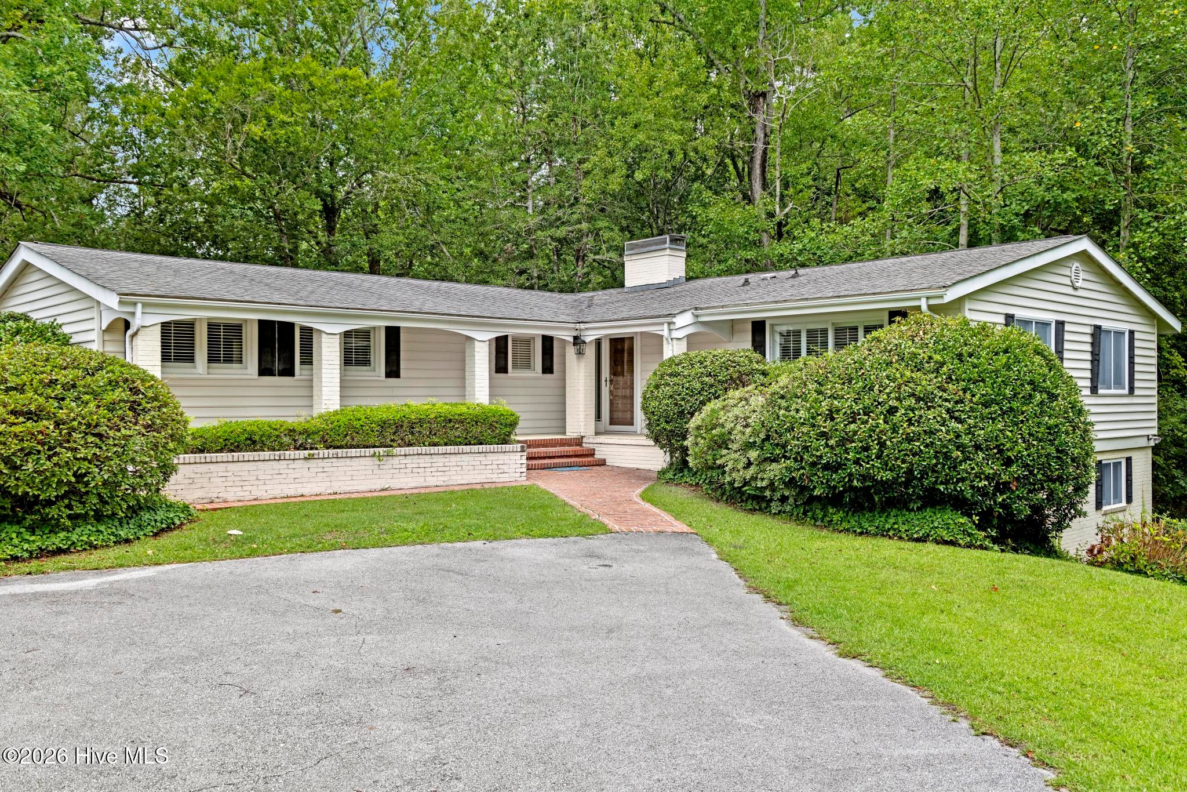
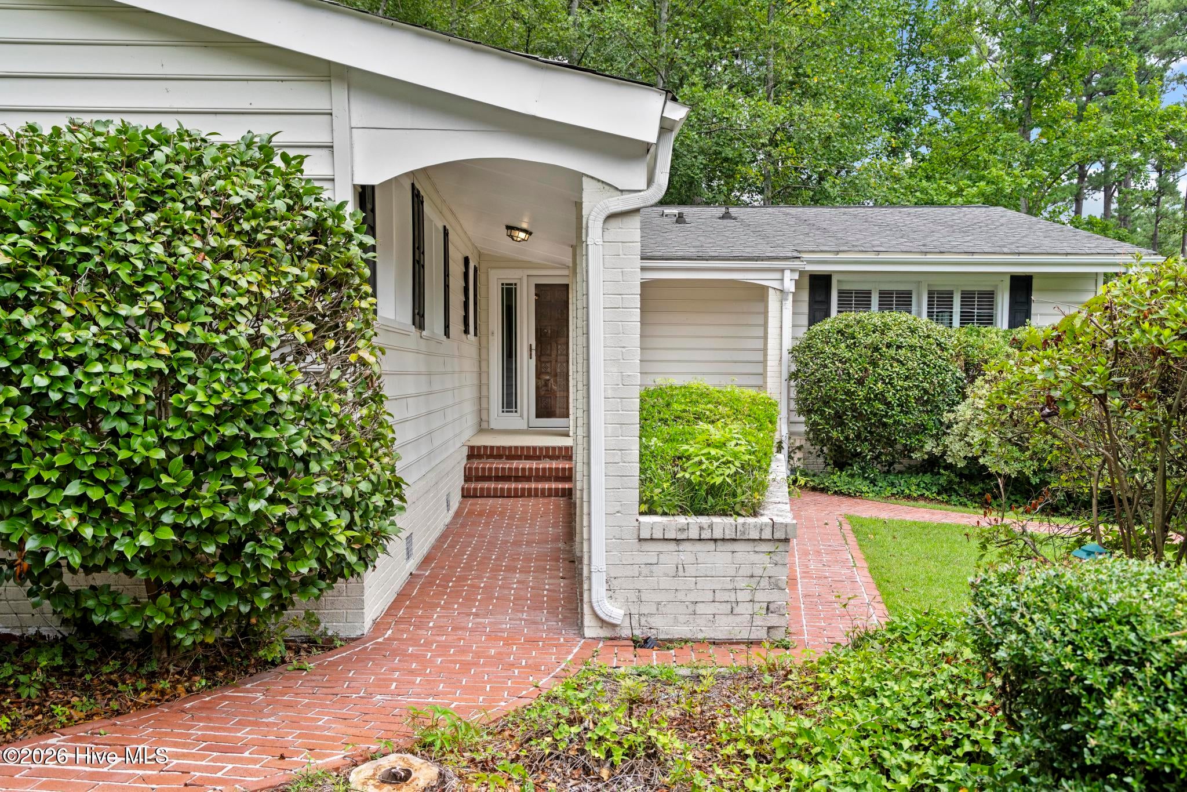
$1,802***Seller offering $5,000 closing cost assistance*** FORE!!!! Welcome to your front-row seat to golf course living! Nestled on the 12th hole of Jacksonville Country Club, this charming 3-bedroom, 3-bath home blends timeless elegance with everyday comfort. Inside, you'll find classic details that never go out of style--from beautiful built-in bookshelves to thoughtfully designed living spaces that feel warm, inviting, and ready for life's next chapter. Need a quiet place to work? The dedicated home office makes working from home a pleasure. When the day is done, gather around the backyard firepit, entertain family and friends, or simply enjoy the peaceful setting that makes this neighborhood so special. Whether you're hosting a dinner party, relaxing with a good book, or embracing the country club lifestyle, this home offers the perfect balance of sophistication and comfort. If you've been looking for a home with character, a sought-after golf course location, and a setting that's hard to beat, you've just found it. Call today to see for yourself!
| 2 weeks ago | Price changed to $395,000 | |
| 2 weeks ago | Listing updated with changes from the MLS® | |
| a month ago | Listing first seen on site |

The data relating to real estate on this website comes in part from the Internet Data Exchange program of Hive MLS, and is updated as of 2026-09-20 04:56 PM UTC. All information is deemed reliable but not guaranteed and should be independently verified. All properties are subject to prior sale, change, or withdrawal. Neither listing broker(s) shall be responsible for any typographical errors, misinformation, or misprints, and shall be held totally harmless from any damages arising from reliance upon these data. Copyright 2026 Hive MLS
Did you know? You can invite friends and family to your search. They can join your search, rate and discuss listings with you.