
200 Remington DriveMidway Park, NC 28544
Mortgage Calculator
Monthly Payment (Est.)
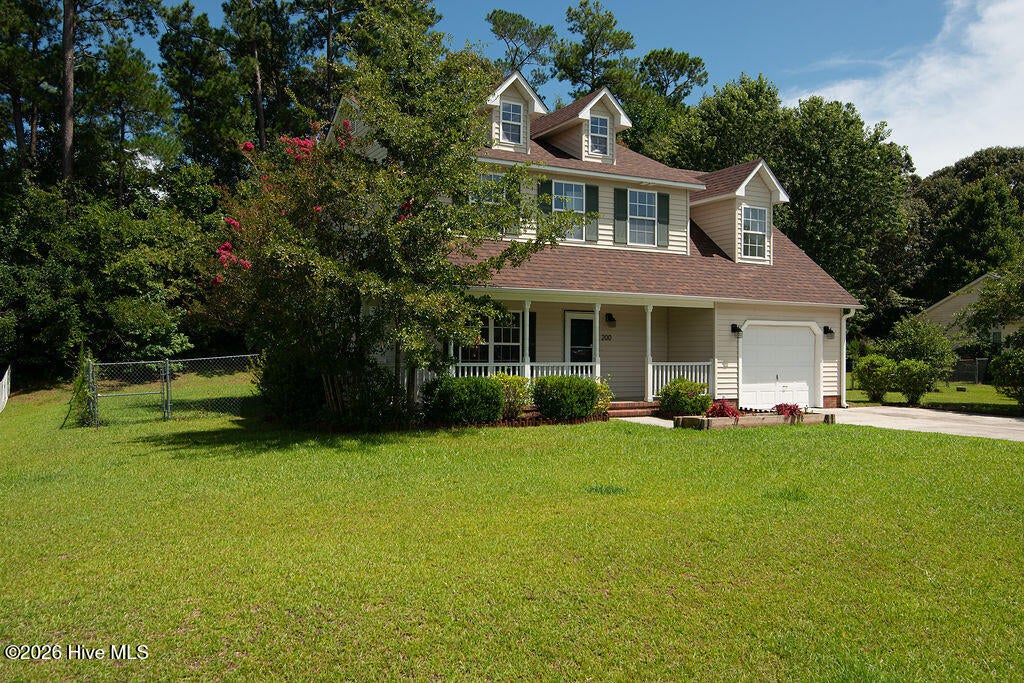
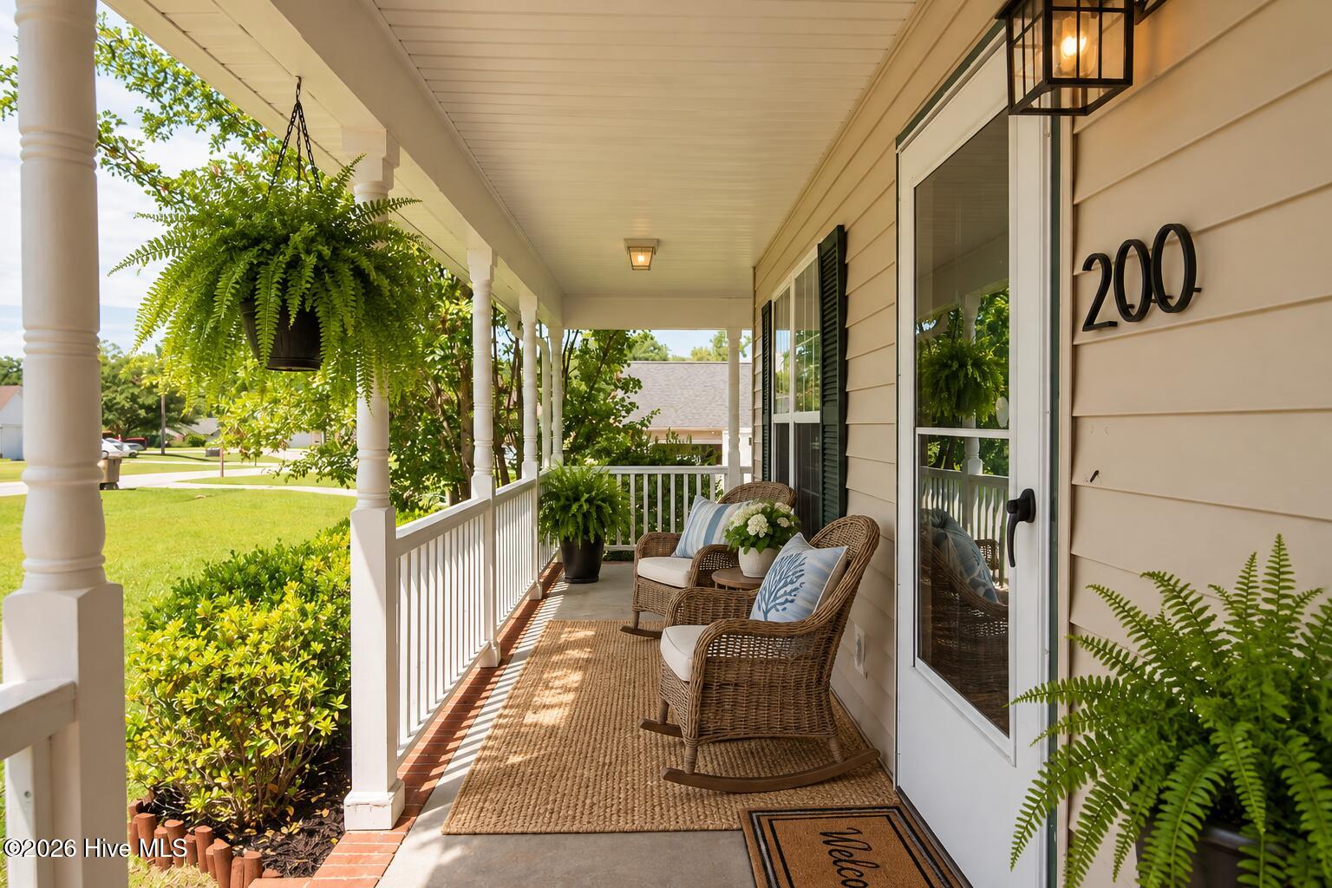
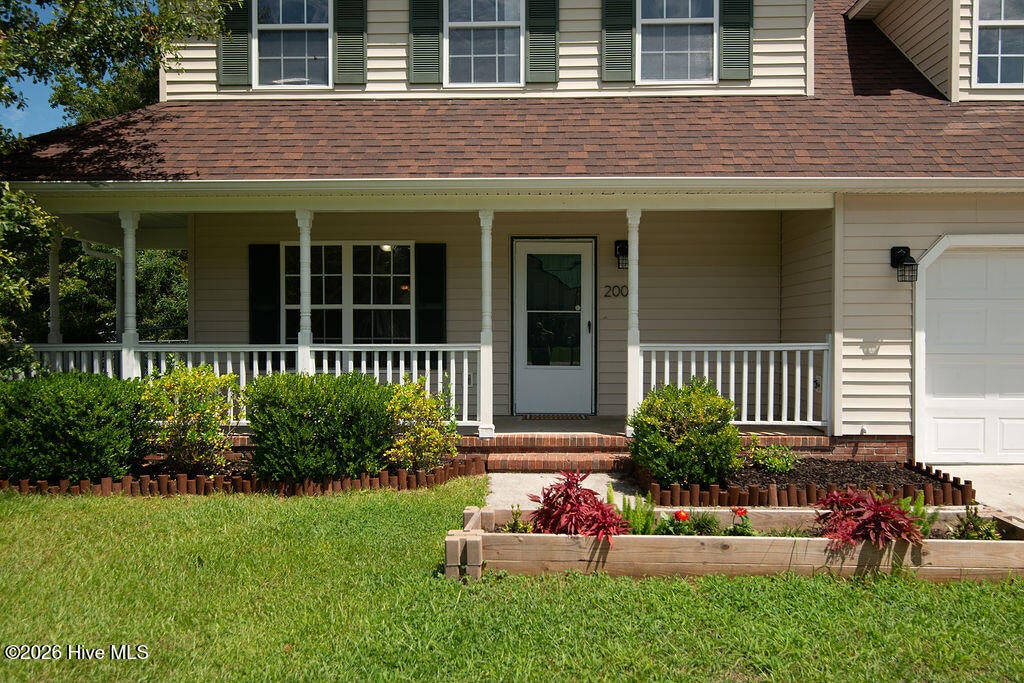
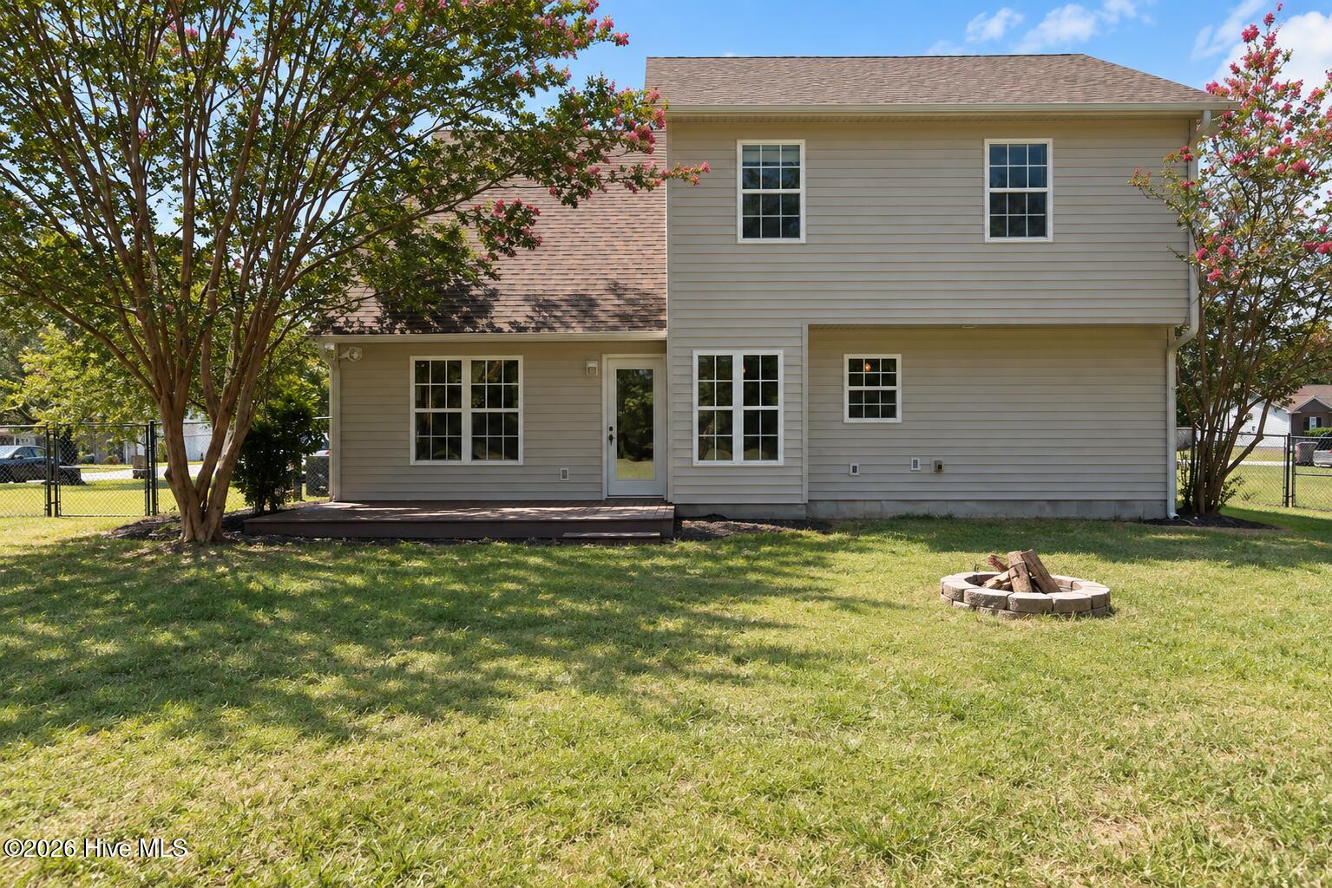
Enter an interest rate to see your estimated monthly payment.MAJOR PRICE IMPROVEMENT!! Outside CITY LIMITS, NO HOA and Just Minutes from CAMP LEJEUNE!! *Seller is offering a carpet replacement allowance* Southern charm, space, privacy, and an incredibly convenient location come together beautifully in this MOVE-IN READY home, tucked away in a small, welcoming community approximately five minutes from Camp Lejeune. There's something immediately welcoming about this home, beginning with the large covered front porch-a wonderful spot for morning coffee or unwinding at the end of the day. Out back, a deck and spacious fenced backyard provide plenty of room to enjoy your own private outdoor space. Step inside and you'll find a home that feels fresh, bright, and ready to make your own. Brand-new interior paint gives the home a refreshed feel, while the flexible first-floor layout offers many possibilities. Gather around the fireplace, enjoy special occasions in the formal dining room, and make the additional downstairs living spaces work for the way you live. There's room for a family room, home office, playroom, or even an expanded kitchen for a larger gathering space. The kitchen features upgraded appliances and a water filtration system-thoughtful improvements that make everyday living easier. Upstairs, all bedrooms are generously sized, creating comfortable private spaces away from the main living areas. The primary bedroom offers an ensuite bath and walk-in closet. Perhaps one of the best things about this home is its location. Situated outside city limits, you can enjoy a little more breathing room and a quieter, private setting while still having everyday conveniences nearby. Camp Lejeune is only about a five-minute drive away, with shopping, dining, and everyday necessities conveniently close by. It's a wonderful combination-close to everything, yet tucked away enough to truly feel like home.
| a week ago | Listing updated with changes from the MLS® | |
| a week ago | Status changed to Active | |
| a week ago | Price changed to $294,900 | |
| a month ago | Listing first seen on site |

The data relating to real estate on this website comes in part from the Internet Data Exchange program of Hive MLS, and is updated as of 2026-09-22 04:50 AM UTC. All information is deemed reliable but not guaranteed and should be independently verified. All properties are subject to prior sale, change, or withdrawal. Neither listing broker(s) shall be responsible for any typographical errors, misinformation, or misprints, and shall be held totally harmless from any damages arising from reliance upon these data. Copyright 2026 Hive MLS
Did you know? You can invite friends and family to your search. They can join your search, rate and discuss listings with you.