Save
Ask
Tour
Hide
Share
$665,000
New Listing

105 S Belvedere Drive
Hampstead, NC 28443

For Sale|Single Family Residence|Active
4
Beds
3
Total Baths
3
Full Baths
2,286
SqFt
$291
/SqFt
2026
Built
Subdivision:
Belvedere Plantation
County:
Pender
Call Now: (910) 941-8541
Is this the listing for you? We can help make it yours.
(910) 941-8541
105 S Belvedere Drive105 S Belvedere Drive105 S Belvedere Drive105 S Belvedere Drive
Save
Ask
Tour
Hide
Share

Mortgage Calculator

Monthly Payment (Est.)

$3,034
Calculator powered by Showcase IDX, a Constellation1 Company. Copyright ©2026 Information is deemed reliable but not guaranteed.

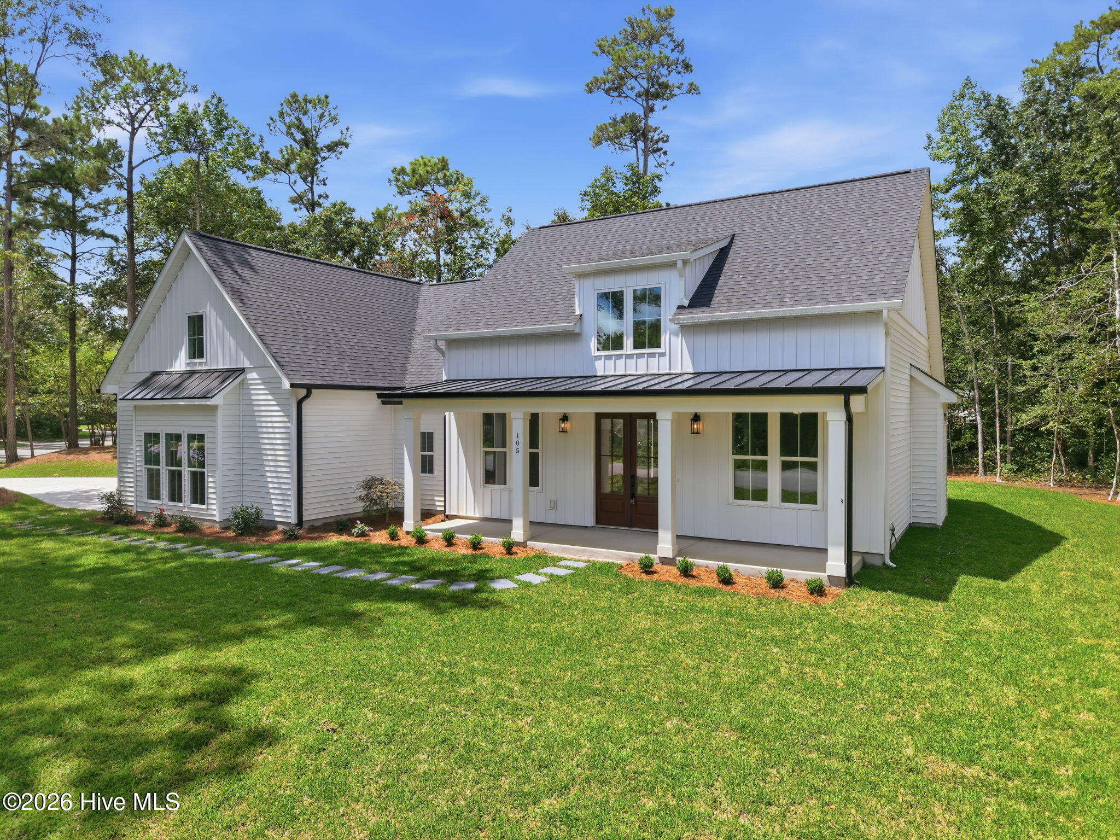
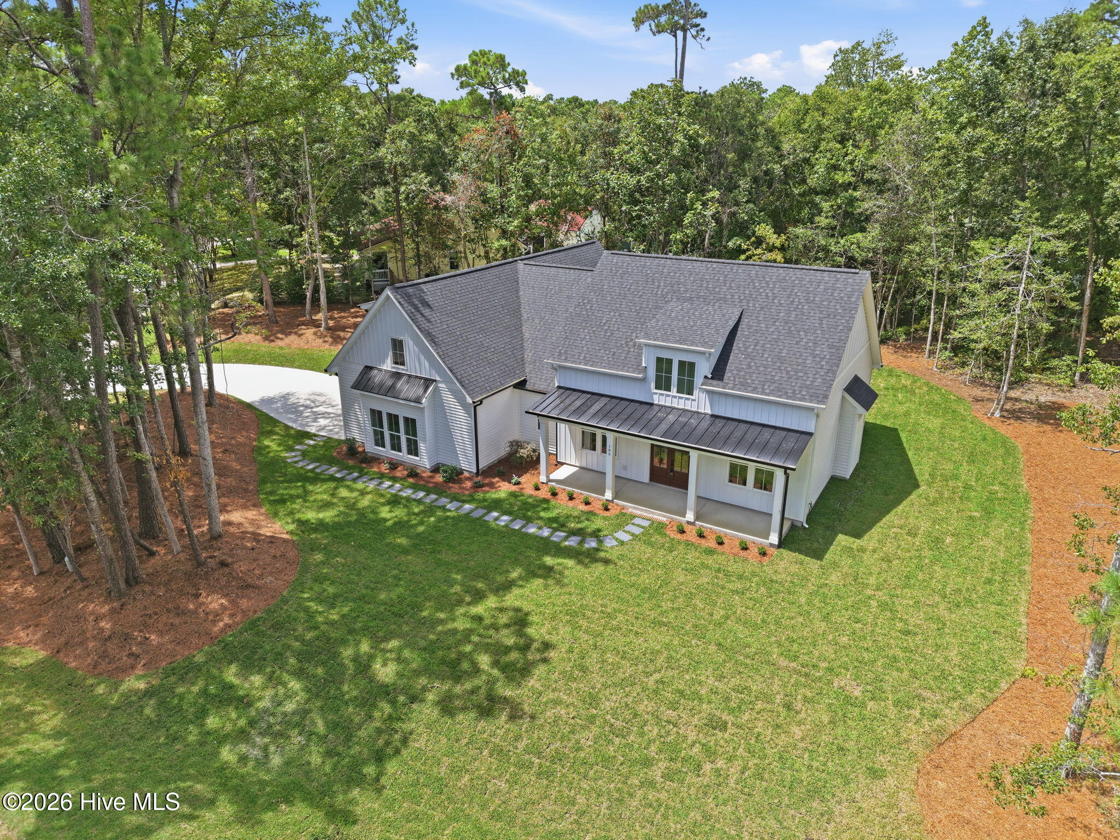
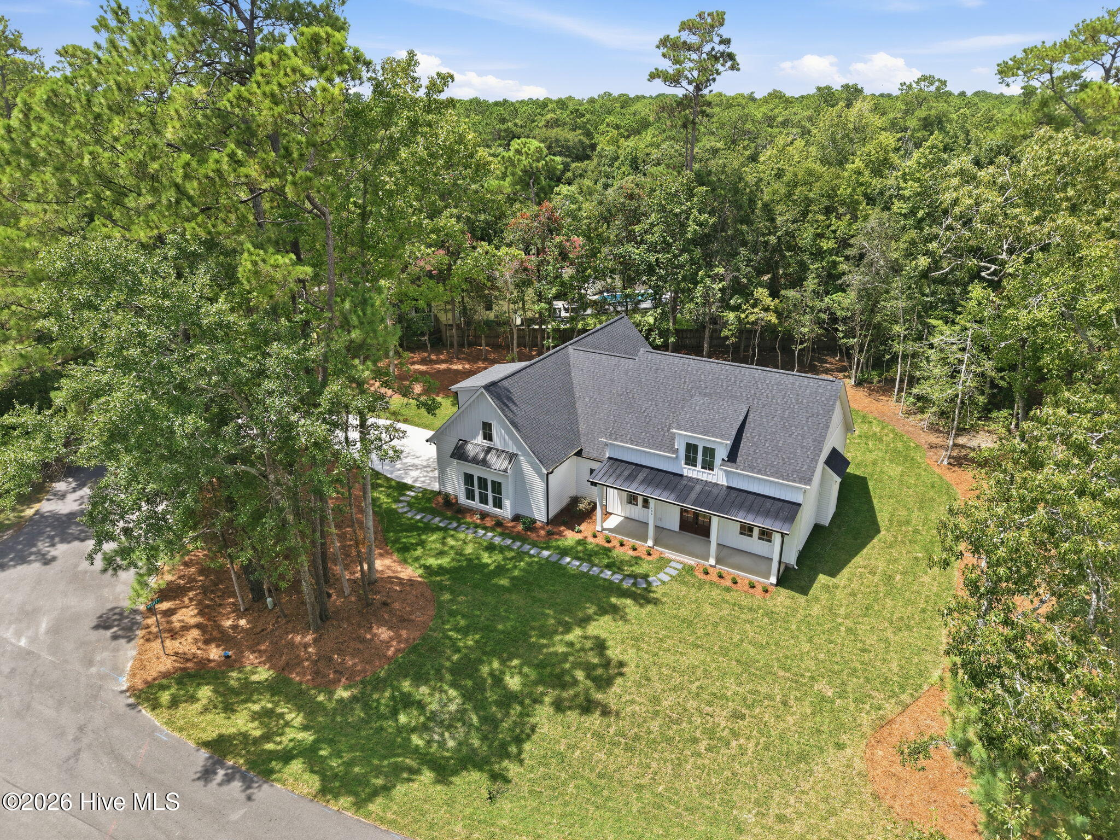
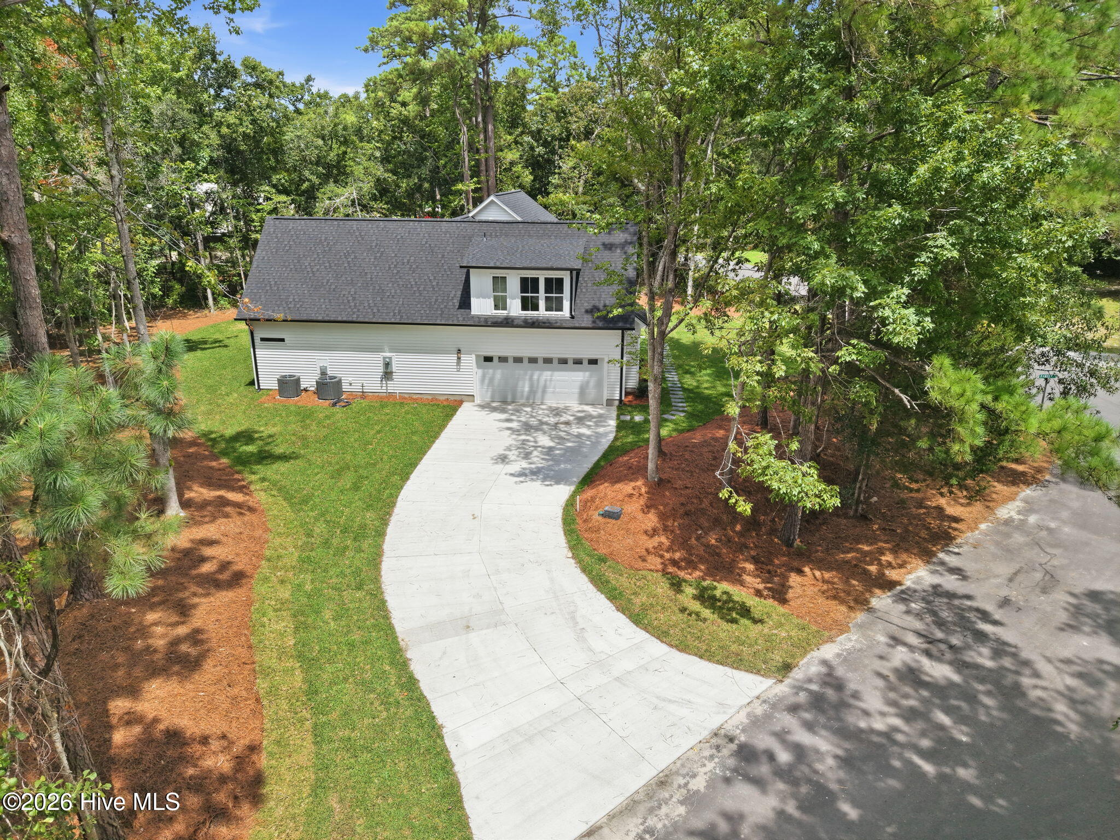
Nestled on a beautifully wooded .73 acre corner lot, this New Construction 4 bedroom, 3 full bath home is located in the highly desirable Belvedere Plantation Subdivision. With its covered front porch, thoughtfully considered open floor plan, and ample rear porch and patio, this home design provides many exceptional features, including a wonderfully spacious kitchen, first floor master bedroom/bath and large flex space. The simple but elegant Modern Farm Style home and craftsman interior details are sure to complement a wide range of home decor. Belvedere Plantation is a well established neighborhood just minutes from Topsail Island, public water access and the Kiwanis Park. This property is not located in a flood zone and is move-in ready. Owner is the listing agent NC Broker #226827 and also a NC Licensed GC #75721. All Bylaws and Deed Restrictions for Belvedere Plantation are recorded with Pender County Register of Deeds.

Save
Ask
Tour
Hide
Share
Listing Snapshot
Price 
$665,000
Days On Site 
0 Days
Bedrooms 
4
Inside Area (SqFt) 
2,286 sqft
Total Baths 
3
Full Baths 
3
Partial Baths 
N/A
Lot Size 
0.73 Acres
Year Built 
2026
MLS® Number 
100594730
Status 
Active
Property Tax 
N/A
HOA/Condo/Coop Fees 
$3.75 monthly
Sq Ft Source 
N/A
Friends & Family
Recent Activity
2 hours agoListing first seen on site
2 hours agoListing updated with changes from the MLS®
General Features
Acres 
0.73
Attached Garage 
Yes
Foundation 
Slab
Garage 
Yes
Garage Spaces 
2
Levels 
Two
Number Of Stories 
2
Parking 
Garage Faces SideConcreteGarage Door Opener
Parking Spaces 
2
Property Condition 
New Construction
Property Sub Type 
Single Family Residence
Sewer 
Septic Tank
Special Circumstances 
Standard
SqFt Total 
2286
Utilities 
Water Connected
Zoning 
PD
Interior Features
Appliances 
Vented Exhaust FanElectric OvenRefrigeratorDishwasherMicrowaveElectric Water Heater
Basement 
None
Cooling 
ZonedHeat Pump
Flooring 
CarpetTile
Furnished 
Unfurnished
Heating 
Heat PumpElectricZoned
Interior 
Master DownstairsWalk-In Closet(s)Tray Ceiling(s)High CeilingsEntrance FoyerKitchen IslandCeiling Fan(s)Pantry
Laundry Features 
Laundry Room
Bedroom 1 
Dimensions - 12.0x11.0Level - First
Bedroom 2 
Dimensions - 12.0x11.0Level - First
Bedroom 4 
Dimensions - 18.0x11.0Level - Second
Bonus Room 
Dimensions - 11.0x10.0Level - First
Breakfast Nook 
Dimensions - 8.0x10.0Level - First
Kitchen 
Dimensions - 15.0x10.0Level - First
Living Room 
Dimensions - 18.0x16.0Level - First
Master Bedroom 
Dimensions - 15.0x13.0Level - First
Save
Ask
Tour
Hide
Share
Exterior Features
Construction Details 
Vinyl SidingFrame
Exterior 
None
Fencing 
Partial
Frontage 
See Remarks
Patio And Porch 
PatioFront PorchRear Porch
Pool Features 
None
Roof 
MetalShingle
View 
None
Waterview 
None
Community Features
Association Amenities 
None
Association Dues 
45
Financing Terms Available 
CashConventional
HOA Fee Frequency 
Annually
Schools
School District
Unknown
Elementary School
Topsail
Middle School
Topsail
High School
Topsail
Listing courtesy of Frank A Bruno of Banner Realty Group


The data relating to real estate on this website comes in part from the Internet Data Exchange program of Hive MLS, and is updated as of 2026-08-07 08:55 PM UTC. All information is deemed reliable but not guaranteed and should be independently verified. All properties are subject to prior sale, change, or withdrawal. Neither listing broker(s) shall be responsible for any typographical errors, misinformation, or misprints, and shall be held totally harmless from any damages arising from reliance upon these data. Copyright 2026 Hive MLS

Neighborhood & Commute
Source: Walkscore
Disclosure: Community information and market data powered by Constellation Data Labs. Information is deemed reliable but not guaranteed.
Save
Ask
Tour
Hide
Share