
2004 Balmoral PlaceWilmington, NC 28405
Mortgage Calculator
Monthly Payment (Est.)
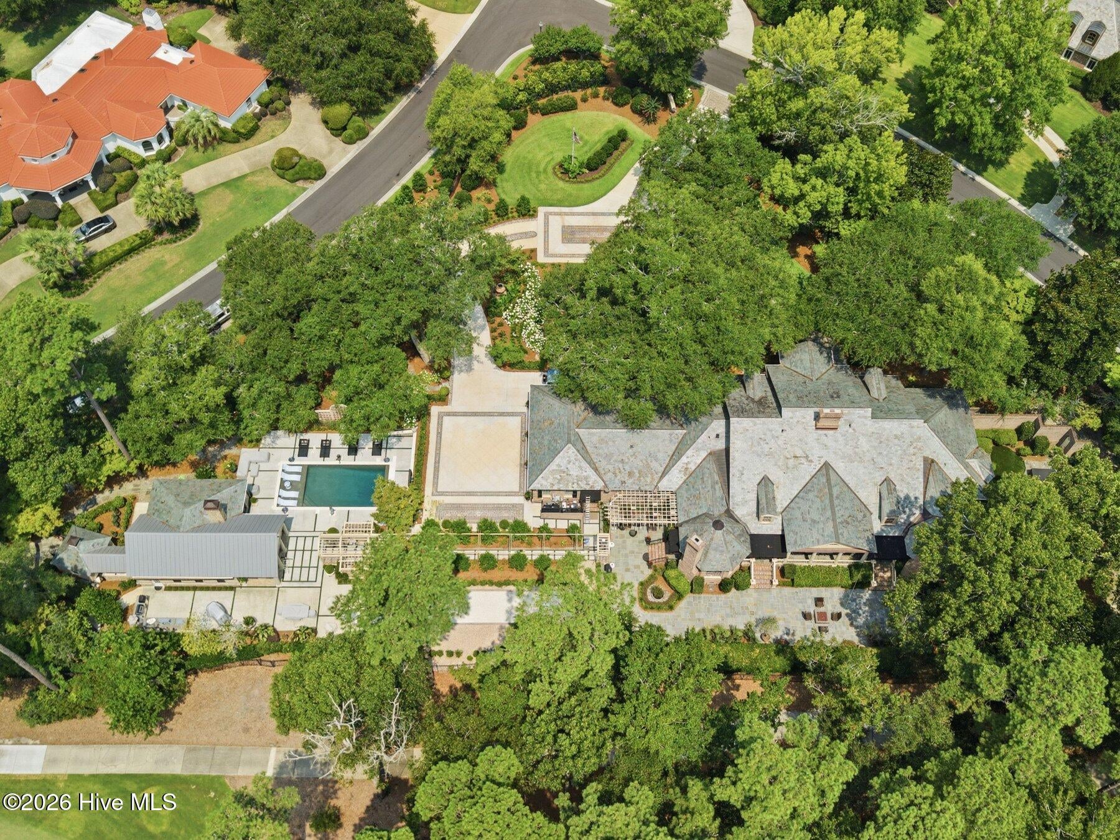
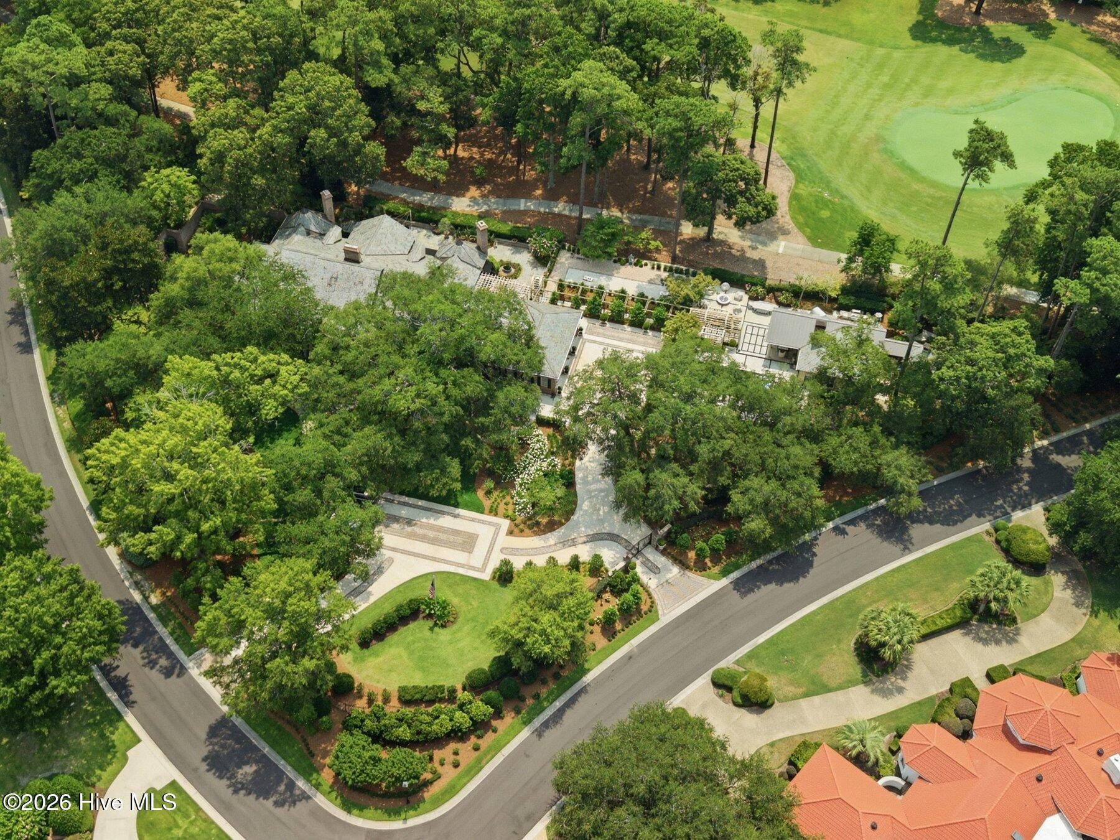
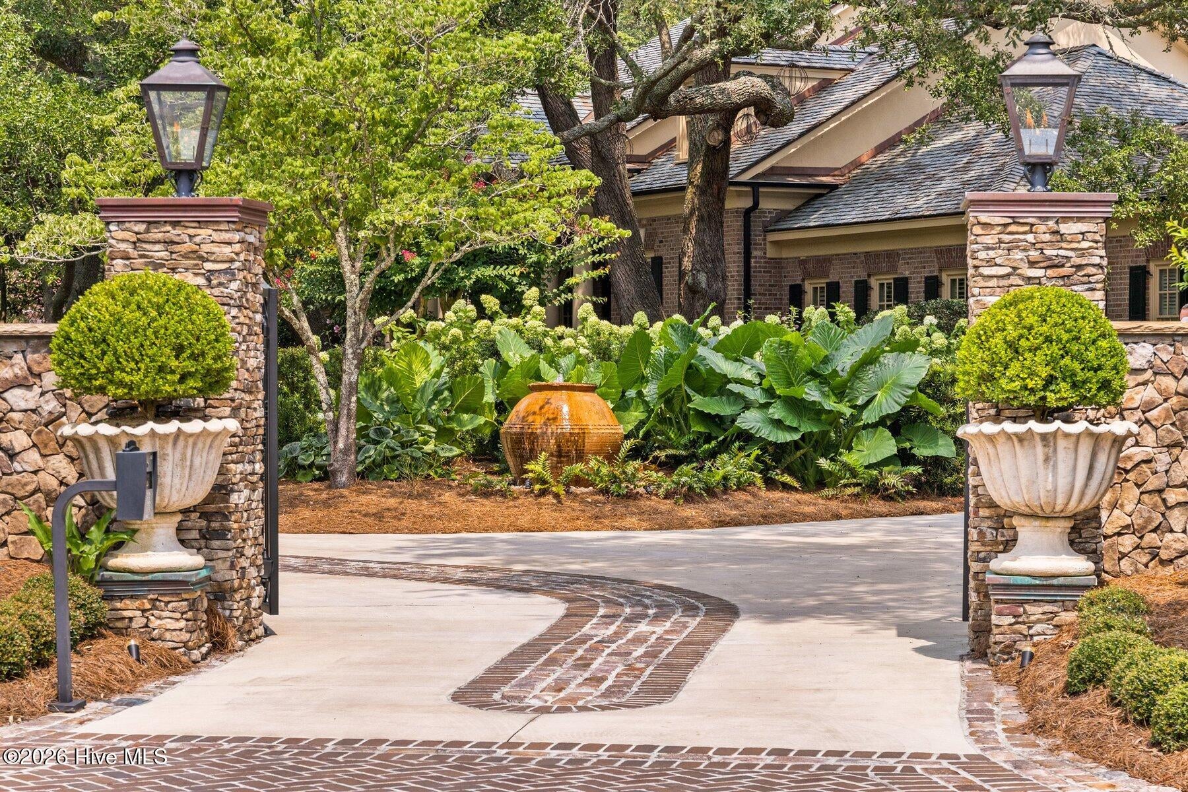
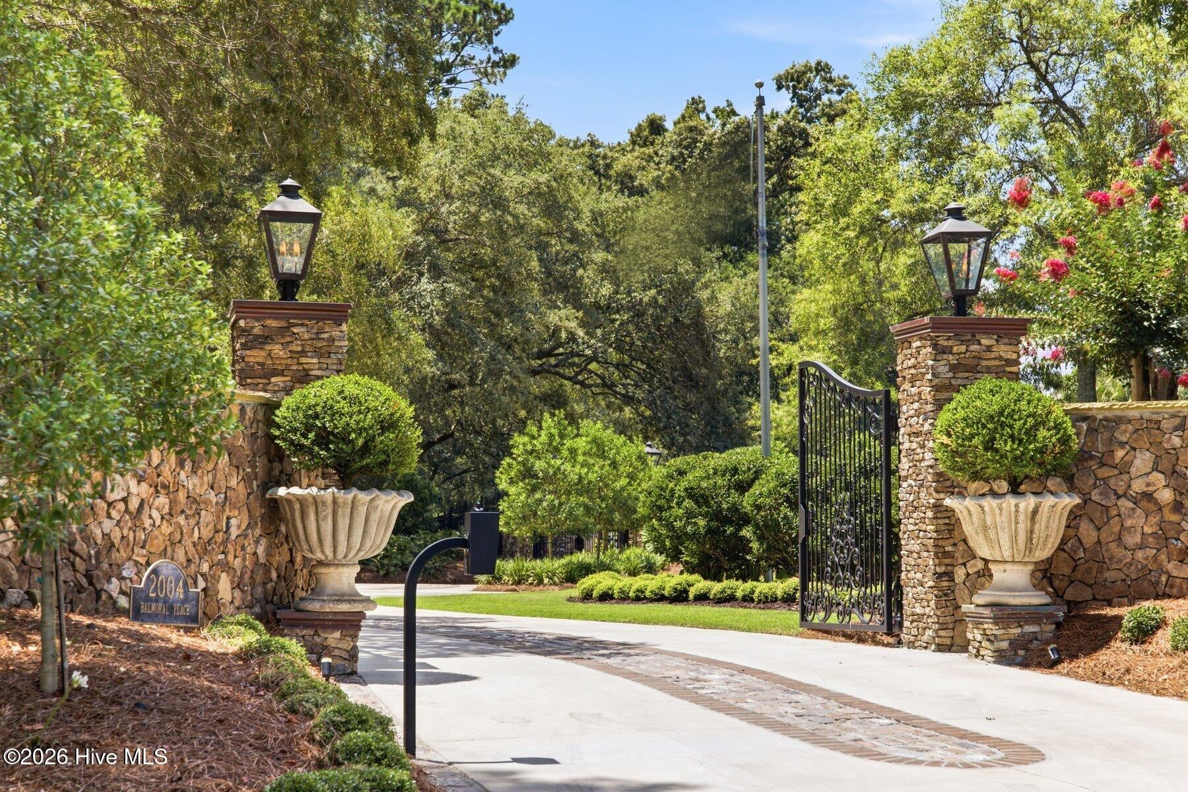
Enter an interest rate to see your estimated monthly payment.An unrivaled estate within the gates of Landfall, 2004 Balmoral Place represents a rare convergence of timeless architecture, exceptional craftsmanship, and one of the community's most remarkable private landscape settings. Set on approximately 1.7 impeccably curated acres overlooking the fourth fairway and green of the Jack Nicklaus Marsh Course, the property offers an extraordinary sense of arrival. Beyond dual gated entrances, a winding drive accented by centuries-old cobblestones reclaimed from Boston meanders beneath a canopy of mature live oaks through breathtaking gardens before revealing a residence of enduring beauty and distinction. Designed with an unwavering commitment to quality, the nearly 7,000-square-foot residence reflects a level of craftsmanship that is increasingly rare to replicate. Ten-foot ceilings span the main level, while wide plank French white oak floors, exquisite millwork, custom cabinetry, substantial moldings, and thoughtfully executed architectural details create interiors that are both elegant and inviting. Walls of steel and glass doors bathe the home in natural light while creating a seamless connection to the surrounding landscape. A Vermont slate roof and bluestone porch pavers reclaimed from the original Pembroke Jones estate further reflect the provenance and attention to detail found throughout the property. Gracious formal and informal living spaces are beautifully balanced for both everyday living and sophisticated entertaining. The kitchen anchors the home with timeless design and exceptional functionality, flowing effortlessly into generously proportioned gathering spaces. A richly appointed study, luxurious primary suite, and beautifully designed guest accommodations continue the home's remarkable consistency of finish and attention to detail. The outdoor living experience is every bit as compelling as the interiors. Covered terraces, inviting gathering spaces, and a saltwater pool are surrounded by meticulously cultivated gardens that have matured over time into an extraordinary private setting. Complementing the main residence is an exceptional approximately 1,000-square-foot pool house featuring soaring vaulted tongue-and-groove ceilings, beautifully appointed living spaces, and finishes that reflect the same uncompromising level of craftsmanship found throughout the estate. Rarely does a residence so seamlessly unite architectural integrity, extraordinary craftsmanship, and landscape design of this caliber. Thoughtfully envisioned, meticulously maintained, and beautifully stewarded, 2004 Balmoral Place offers an exceptional opportunity to own one of Landfall's landmark estate properties.
| 3 days ago | Listing updated with changes from the MLS® | |
| 3 days ago | Status changed to Pending | |
| 2 months ago | Listing first seen on site |

The data relating to real estate on this website comes in part from the Internet Data Exchange program of Hive MLS, and is updated as of 2026-10-07 05:07 AM UTC. All information is deemed reliable but not guaranteed and should be independently verified. All properties are subject to prior sale, change, or withdrawal. Neither listing broker(s) shall be responsible for any typographical errors, misinformation, or misprints, and shall be held totally harmless from any damages arising from reliance upon these data. Copyright 2026 Hive MLS
Did you know? You can invite friends and family to your search. They can join your search, rate and discuss listings with you.