Save
Ask
Tour
Hide
Share
$357,900
New Listing

5916 Chester Street
Wilmington, NC 28405

For Sale|Townhouse|Active
2
Beds
2
Total Baths
2
Full Baths
1,430
SqFt
$250
/SqFt
1993
Built
Subdivision:
Inland Greens
County:
New Hanover
Call Now: (910) 941-8541
Is this the listing for you? We can help make it yours.
(910) 941-8541
5916 Chester Street5916 Chester Street5916 Chester Street5916 Chester Street
Save
Ask
Tour
Hide
Share

Mortgage Calculator

Monthly Payment (Est.)

$1,633
Calculator powered by Showcase IDX, a Constellation1 Company. Copyright ©2026 Information is deemed reliable but not guaranteed.

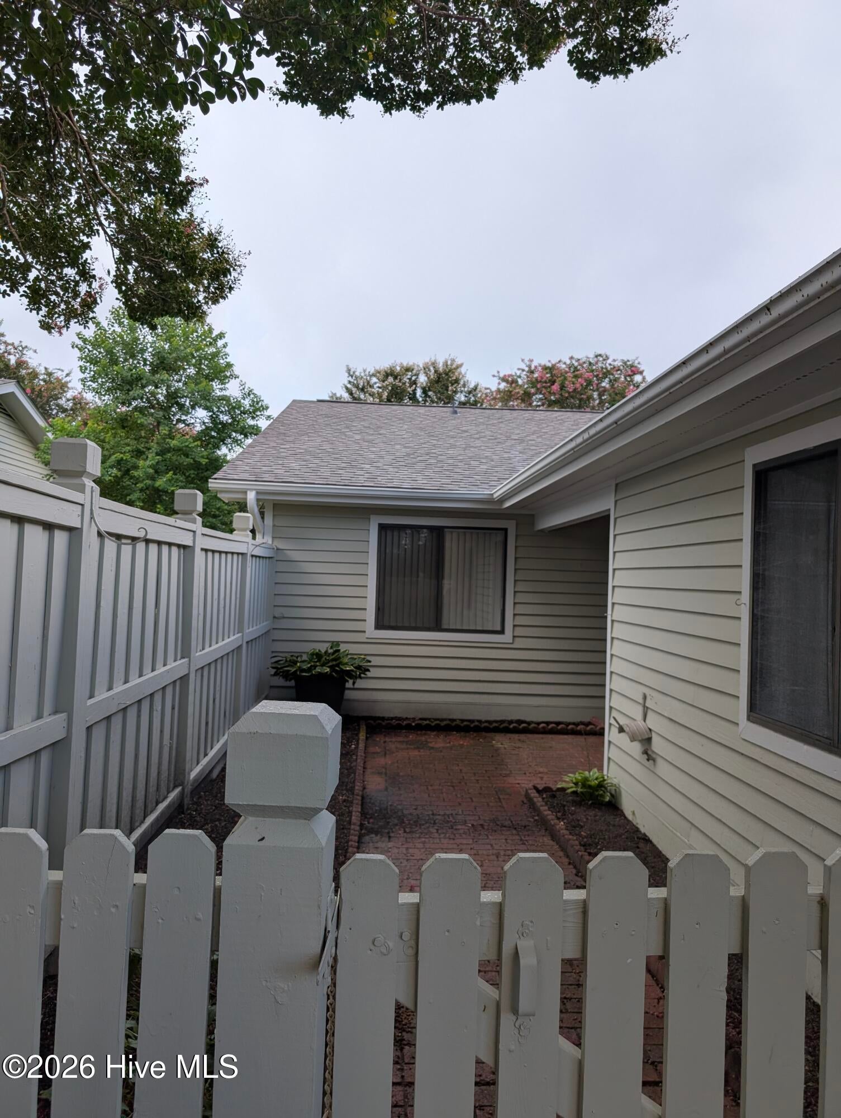
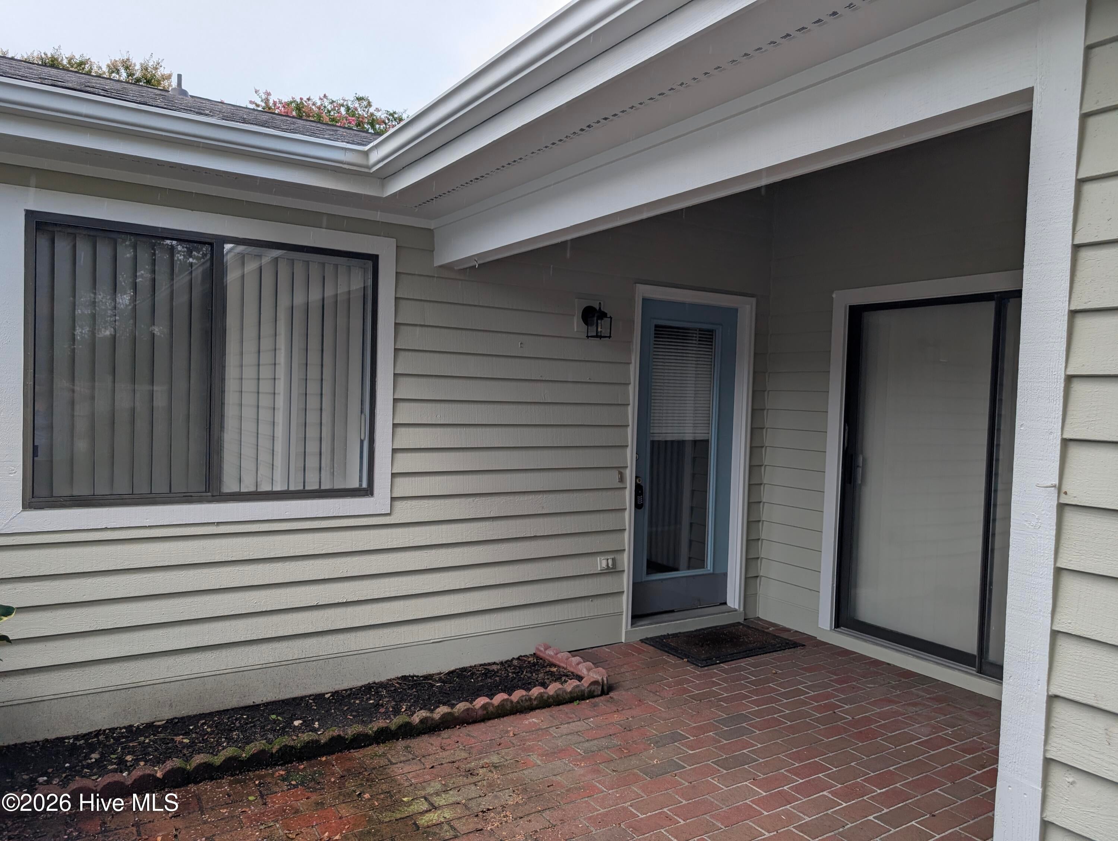
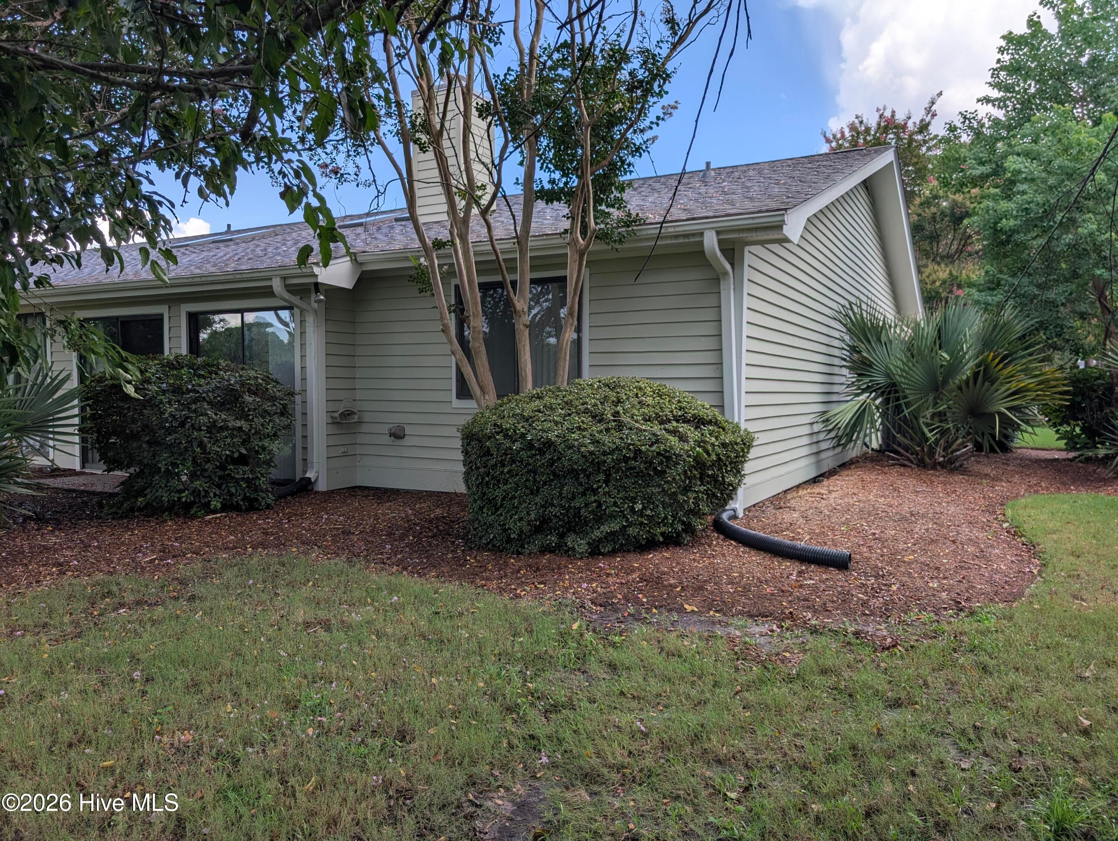
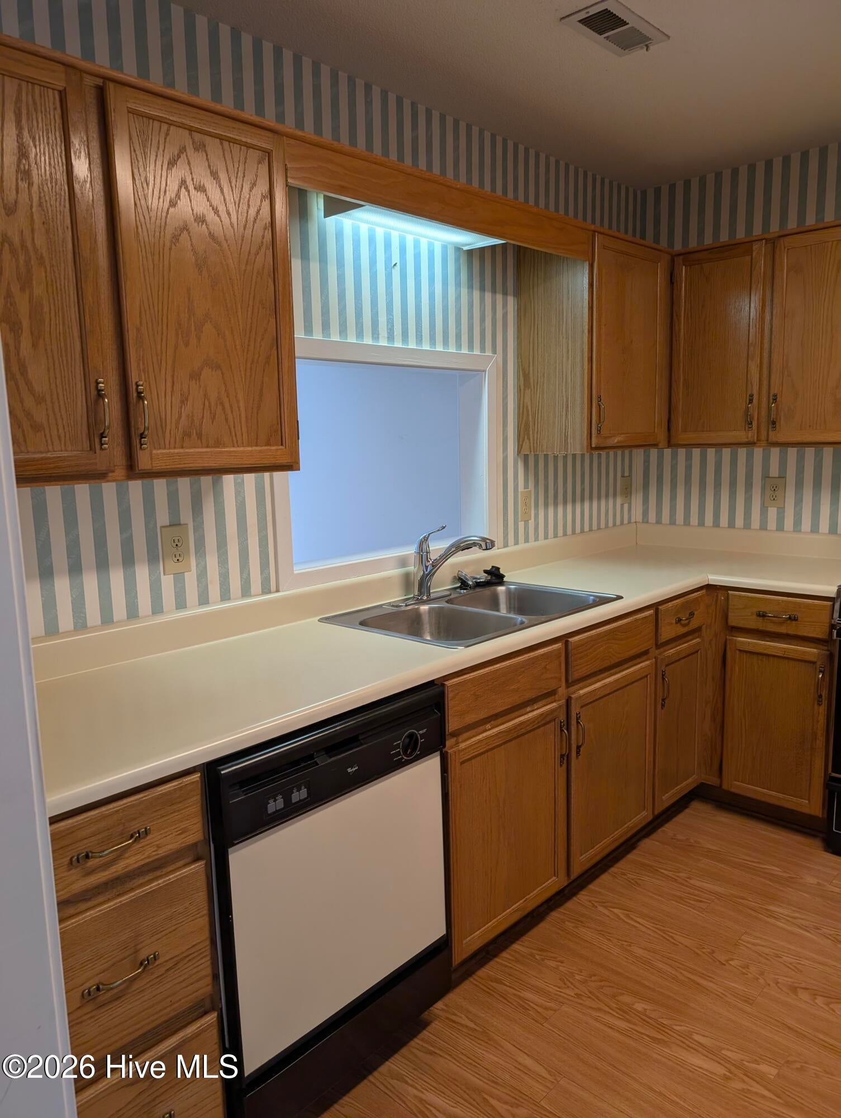
This end-unit 2-3 bedroom townhome offers easy living lifestyle, with views of the golf course, close to shopping and dining and just moments away to UNCW, Mayfair or Wrightsville Beach. Enjoy having a private brick courtyard and sunroom. More features include vaulted ceilings and skylights, living room with a fireplace, combo dining area, primary bedroom with ensuite bath and direct access to the sunroom. A second bedroom connects to a full hall bathroom and front room office could be a 3rd bedroom option if needed. Also, a newer Trex deck was installed and pull down attic for extra storage. The 2-car garage plus 2 driveway spaces provide plenty of parking. Amenities include a clubhouse, pool, jogging/walking trail, pickleball and tennis courts, golfing, and RV/boat storage lot. New roof installed 2024 and HVAC 2018.

Save
Ask
Tour
Hide
Share
Listing Snapshot
Price 
$357,900
Days On Site 
0 Days
Bedrooms 
2
Inside Area (SqFt) 
1,430 sqft
Total Baths 
2
Full Baths 
2
Partial Baths 
N/A
Lot Size 
0.05 Acres
Year Built 
1993
MLS® Number 
100594793
Status 
Active
Property Tax 
$2,615
HOA/Condo/Coop Fees 
$485 monthly
Sq Ft Source 
N/A
Friends & Family
Recent Activity
3 hours agoListing first seen on site
3 hours agoListing updated with changes from the MLS®
General Features
Acres 
0.05
Attached Garage 
Yes
Foundation 
Slab
Garage 
Yes
Garage Spaces 
2
Levels 
One
Number Of Stories 
1
Parking 
ConcreteGarage Door OpenerGarage
Parking Spaces 
2
Property Sub Type 
Townhouse
Special Circumstances 
Standard
SqFt Total 
1430
Utilities 
Water Connected
Water Source 
Public
Zoning 
R-10
Interior Features
Appliances 
RefrigeratorDisposalDishwasherElectric Range
Cooling 
Ceiling Fan(s)Heat Pump
Fireplace 
Yes
Fireplace Features 
Gas Log
Flooring 
CarpetVinylWood
Heating 
Heat PumpElectric
Interior 
Vaulted Ceiling(s)Entrance FoyerCeiling Fan(s)Pantry
Laundry Features 
In Garage
Window Features 
Skylight(s)Window Coverings
Bedroom 1 
Dimensions - 13.0x12.0Level - Main
Dining Room 
Dimensions - 10.0x8.0Level - MainDescription - in combo living area
Kitchen 
Dimensions - 11.0x10.0Level - MainDescription - with Pantry
Living Room 
Dimensions - 15.0x14.0Level - MainDescription - with fireplace
Master Bedroom 
Dimensions - 15.0x14.0Level - MainDescription - 1 closets and access to sunroom
Office 
Dimensions - 13.0x11.0Level - MainDescription - could covert to a 3rd Bedroom
Other 
Dimensions - 11.0x6.0Level - MainDescription - Foyer
Sunroom 
Dimensions - 14.0x18.0Level - MainDescription - heated and cooled with golf views
Save
Ask
Tour
Hide
Share
Exterior Features
Construction Details 
Wood SidingFrame
Fencing 
PartialWood
Patio And Porch 
DeckPatio
Road Frontage 
City StreetState Road
Roof 
Shingle
View 
Golf CoursePond
Waterview 
Golf CoursePond
Windows/Doors 
Skylight(s)Window Coverings
Community Features
Association Amenities 
ClubhouseGolf CourseMaintenance GroundsManagementRV/Boat StorageTennis Court(s)Sport Court
Association Dues 
5820
Community Features 
Pool
Financing Terms Available 
CashConventional
HOA Fee Frequency 
Annually
School District 
New Hanover
Schools
School District
New Hanover
Elementary School
Blair
Middle School
Noble
High School
New Hanover
Listing courtesy of Mary E Martin of Network Real Estate


The data relating to real estate on this website comes in part from the Internet Data Exchange program of Hive MLS, and is updated as of 2026-08-07 11:43 PM UTC. All information is deemed reliable but not guaranteed and should be independently verified. All properties are subject to prior sale, change, or withdrawal. Neither listing broker(s) shall be responsible for any typographical errors, misinformation, or misprints, and shall be held totally harmless from any damages arising from reliance upon these data. Copyright 2026 Hive MLS

Neighborhood & Commute
Source: Walkscore
Disclosure: Community information and market data powered by Constellation Data Labs. Information is deemed reliable but not guaranteed.
Save
Ask
Tour
Hide
Share