
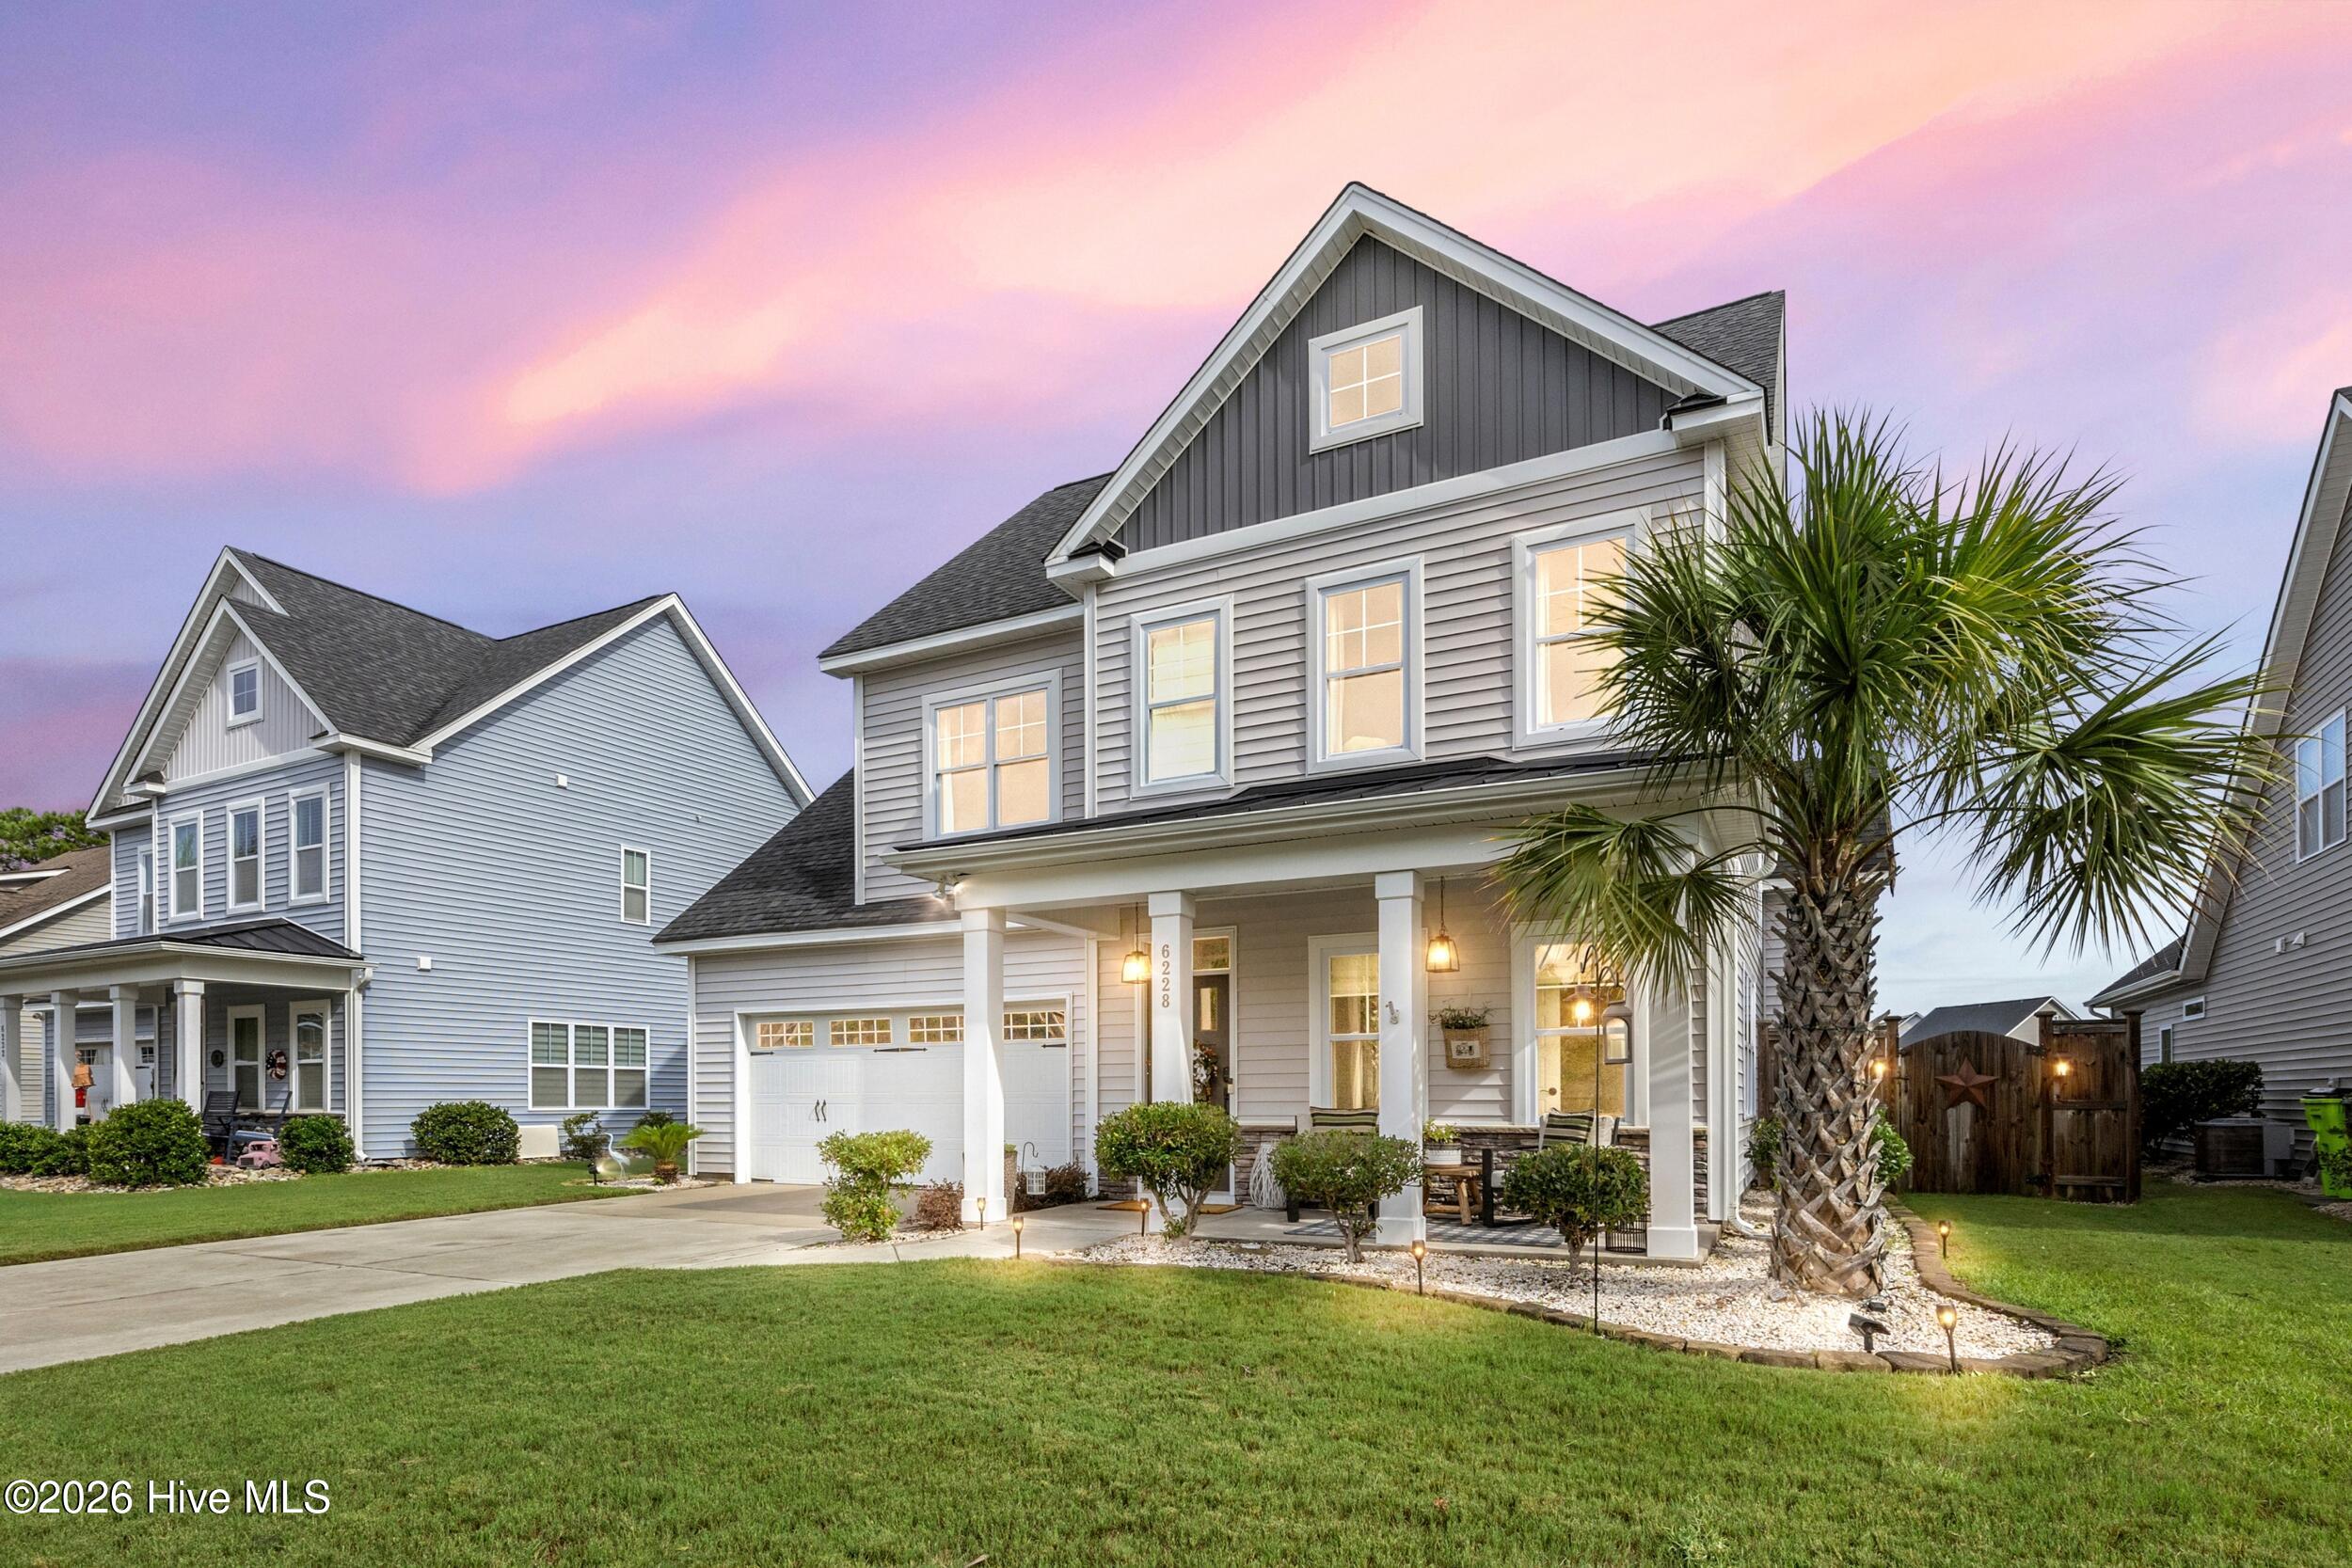
6228 Sweet Gum DriveWilmington, NC 28409
Mortgage Calculator
Monthly Payment (Est.)
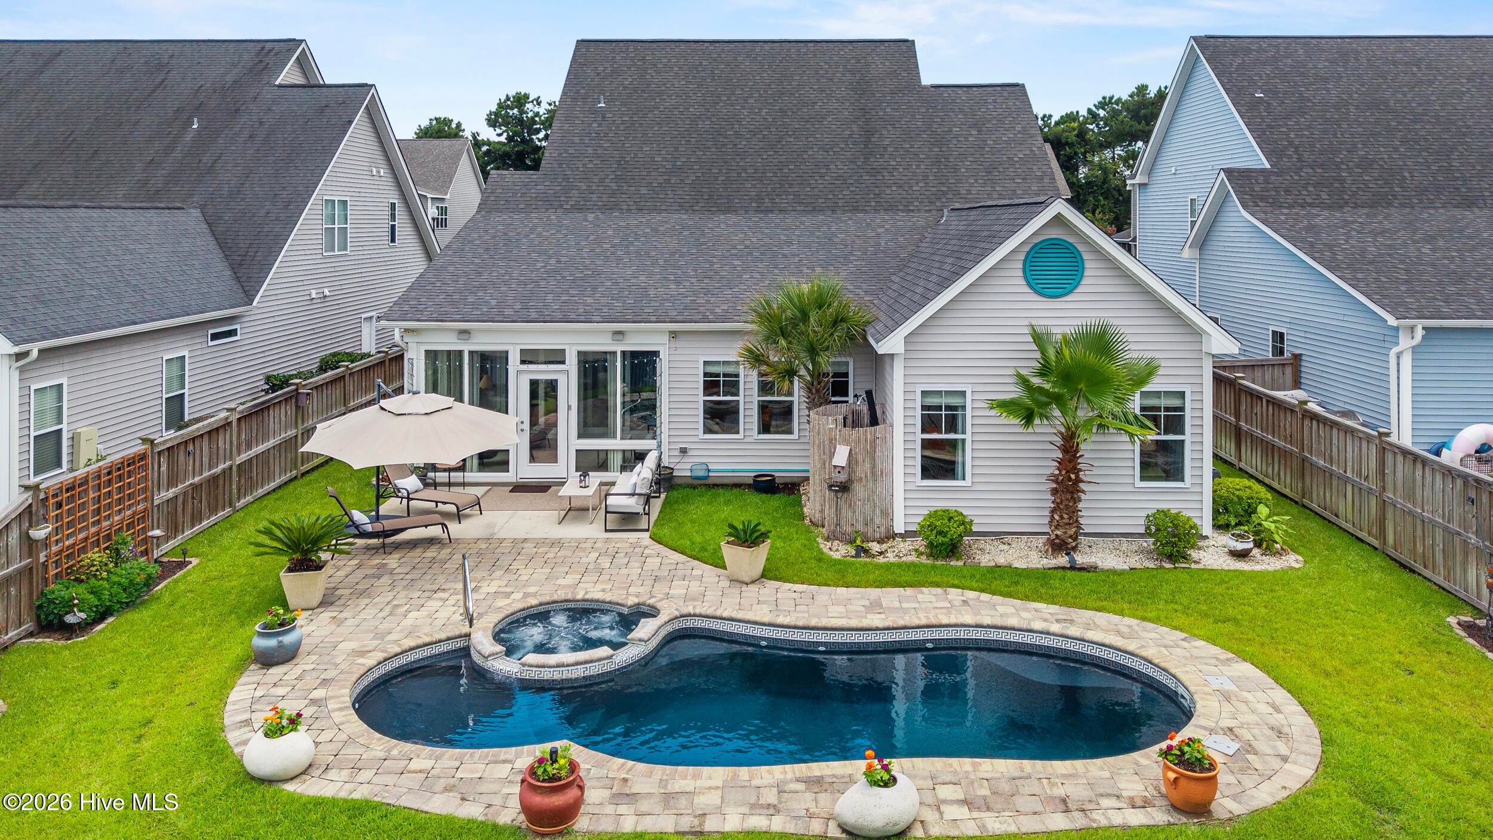
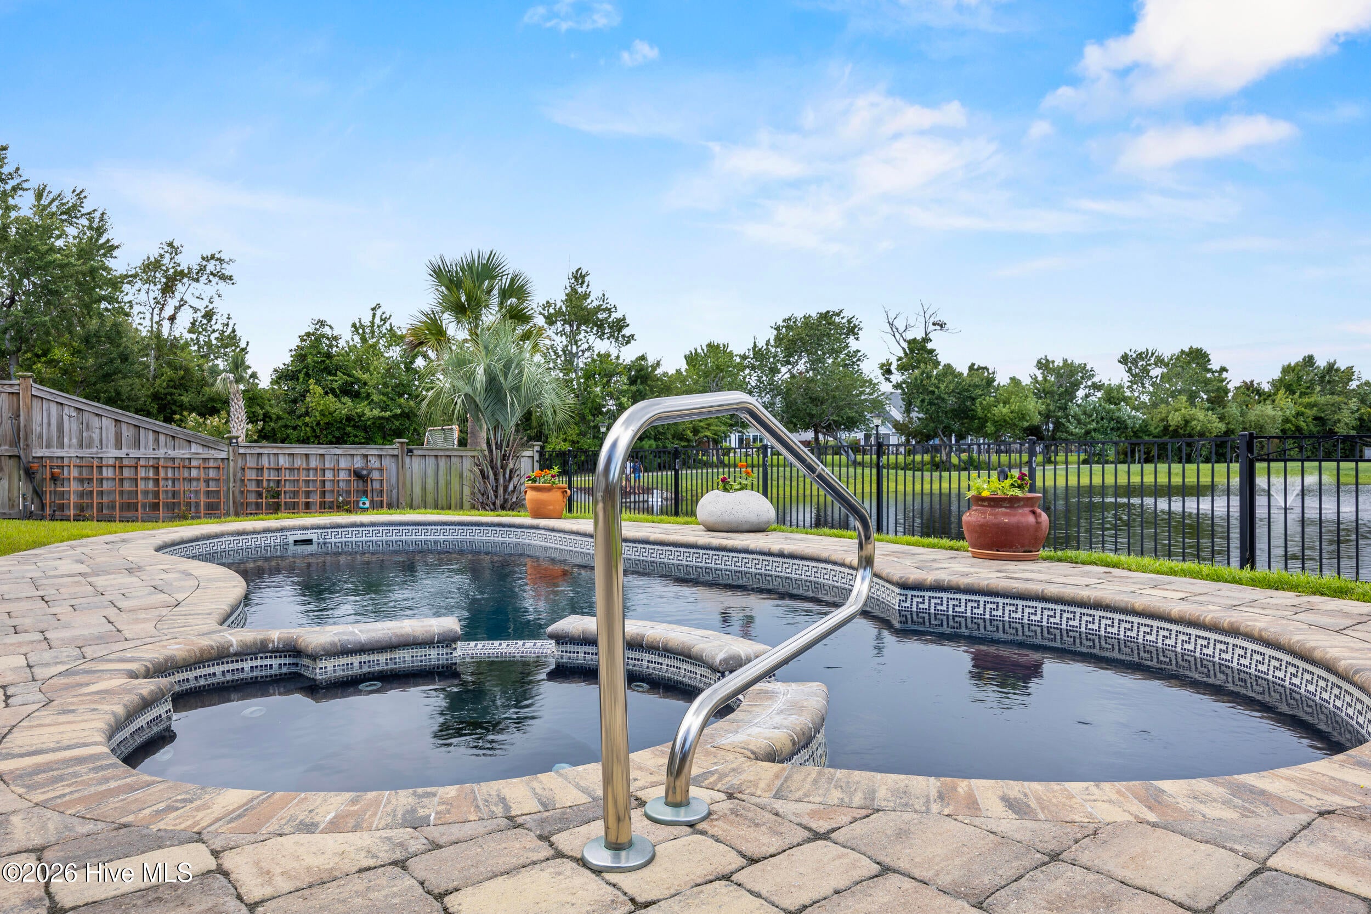
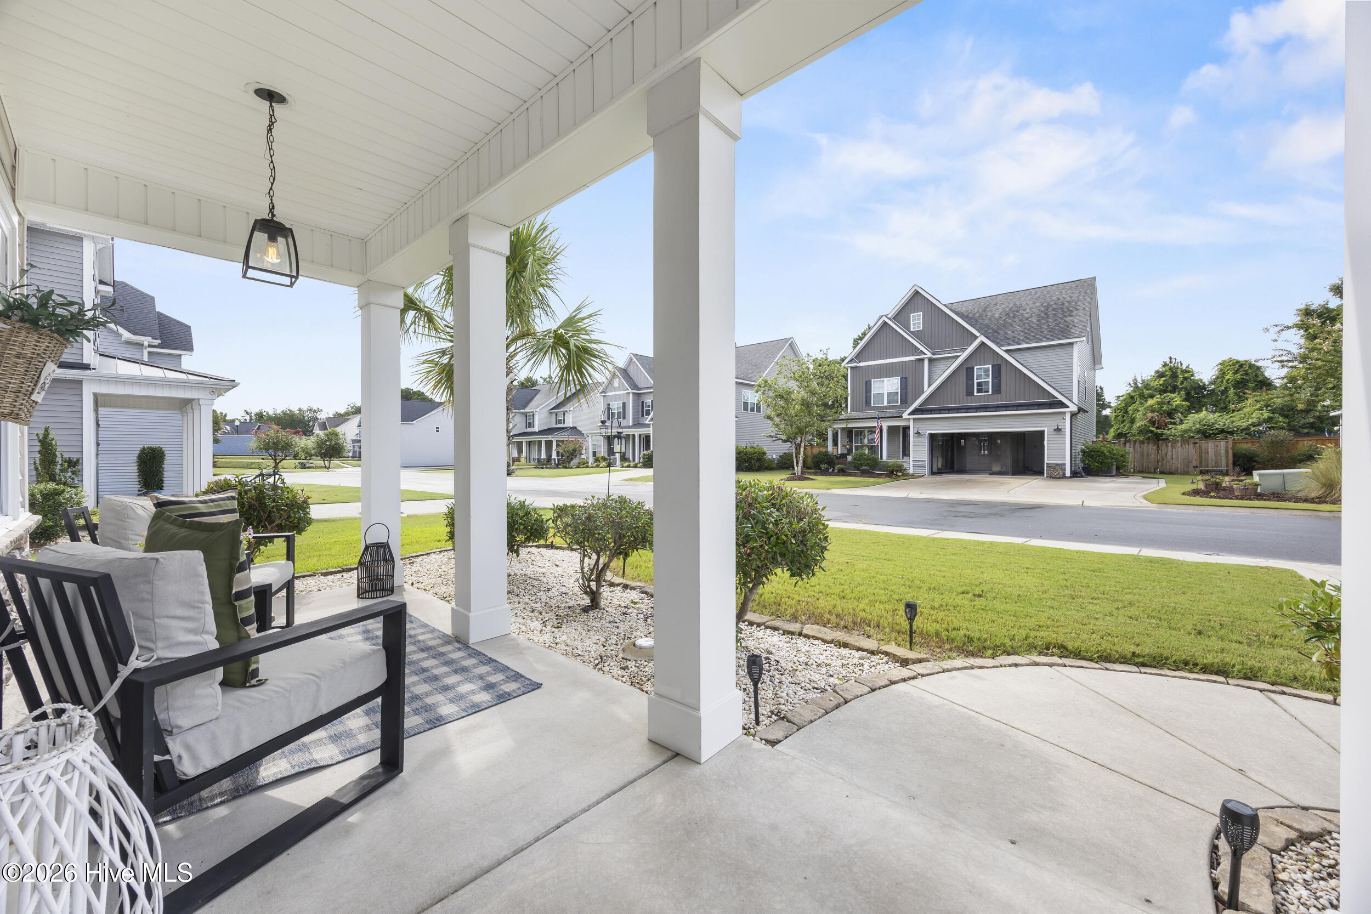
Enter an interest rate to see your estimated monthly payment.Are you in search of timeless design meeting resort-style living in one of Wilmington's most sought-after communities? This home in Tarin Woods is sure to check the boxes then. From the moment you step through the inviting foyer, you'll appreciate the thoughtful layout and effortless flow that makes this home as functional as it is beautiful. The formal dining room creates the perfect setting for holiday gatherings and celebrations, while soaring ceilings and abundant natural light open the heart of the home into an impressive living space. The open-concept kitchen is designed for both everyday living and entertaining, featuring a large granite center island, ample cabinetry, and a bright breakfast nook where your morning coffee comes with peaceful views of the sparkling in-ground pool and the tranquil neighborhood lake beyond. The adjoining living room is equally impressive with dramatic high ceilings, a custom statement fan, gas log fireplace, and custom built-in shelving that adds both character and functionality. Custom window treatments are sure to please the discerning buyer. Just beyond, the light-filled sunroom offers a seamless extension of the living space. Whether you're hosting friends, enjoying a quiet morning with coffee, or unwinding in the evening with your favorite book, this space is sure to become a favorite. The spacious primary suite is thoughtfully located on the main level, creating a private retreat from the rest of the home. Upstairs, a versatile loft provides the perfect flex space for a media room, home office, playroom, or reading nook. Three generously sized guest bedrooms offer comfortable accommodations, while two full bathrooms provide convenience for family and visitors alike. One of the guest bedrooms features its own private en suite, making it an ideal retreat for overnight guests or multi-generational living. Step outside and discover your own private backyard oasis. The beautifully landscaped in-ground pool with spill spa overlooks the tranquil neighborhood lake, creating a peaceful backdrop for everything from summer gatherings to quiet evenings under the Carolina sky. One of the most treasured features of this homesite is enjoying Tarin Woods' annual fireworks display from your own backyard, where the reflections dance across the water while you relax poolside with family and friends. Life in Tarin Woods extends well beyond your front door. Consistently recognized as one of Wilmington's most desirable neighborhoods, residents enjoy an exceptional collection of amenities including a resort-style community pool, clubhouse, fitness center, playground, scenic sidewalks, walking trails, and a vibrant calendar of neighborhood events that foster a true sense of community. Perfectly positioned just minutes from the beach, public boat ramp, shopping, dining, medical facilities, and everything Wilmington has to offer, 6228 Sweet Gum Drive delivers the ideal combination of luxury, comfort, and an exceptional coastal lifestyle.
| 2 weeks ago | Price changed to $749,500 | |
| 2 weeks ago | Listing updated with changes from the MLS® | |
| a month ago | Listing first seen on site |

The data relating to real estate on this website comes in part from the Internet Data Exchange program of Hive MLS, and is updated as of 2026-09-21 02:01 PM UTC. All information is deemed reliable but not guaranteed and should be independently verified. All properties are subject to prior sale, change, or withdrawal. Neither listing broker(s) shall be responsible for any typographical errors, misinformation, or misprints, and shall be held totally harmless from any damages arising from reliance upon these data. Copyright 2026 Hive MLS
Did you know? You can invite friends and family to your search. They can join your search, rate and discuss listings with you.