Save
Ask
Tour
Hide
Share
$849,000
New Listing

601 Cobalt Lane Riverlights
Wilmington, NC 28412

For Sale|Single Family Residence|Active
6
Beds
5
Total Baths
5
Full Baths
2,924
SqFt
$290
/SqFt
2024
Built
Subdivision:
Riverlights
County:
New Hanover
Call Now: (910) 941-8541
Is this the listing for you? We can help make it yours.
(910) 941-8541
601 Cobalt Lane Riverlights601 Cobalt Lane Riverlights601 Cobalt Lane Riverlights601 Cobalt Lane Riverlights
Save
Ask
Tour
Hide
Share

Mortgage Calculator

Monthly Payment (Est.)

$3,873
Calculator powered by Showcase IDX, a Constellation1 Company. Copyright ©2026 Information is deemed reliable but not guaranteed.

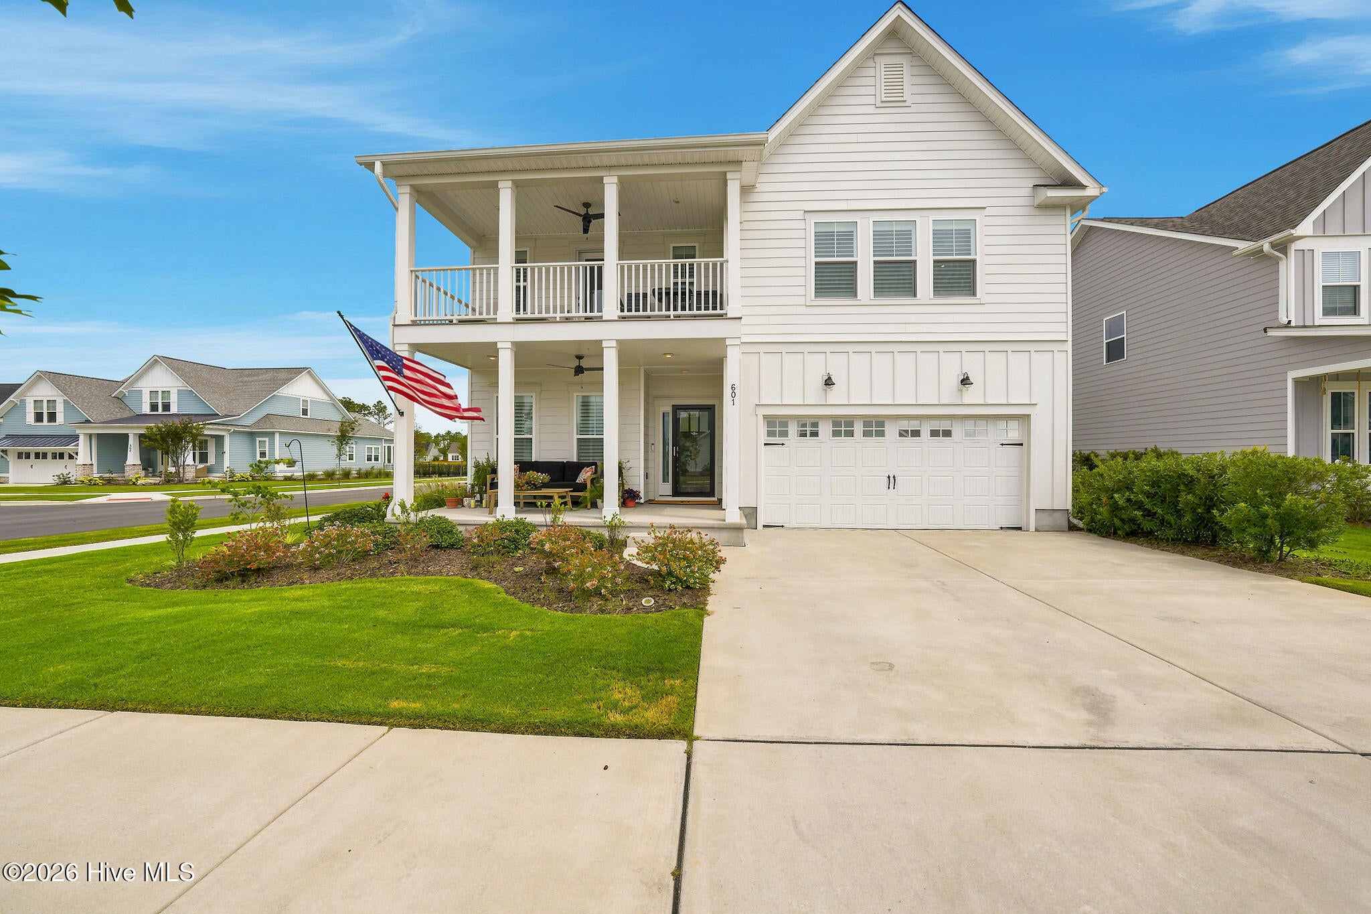
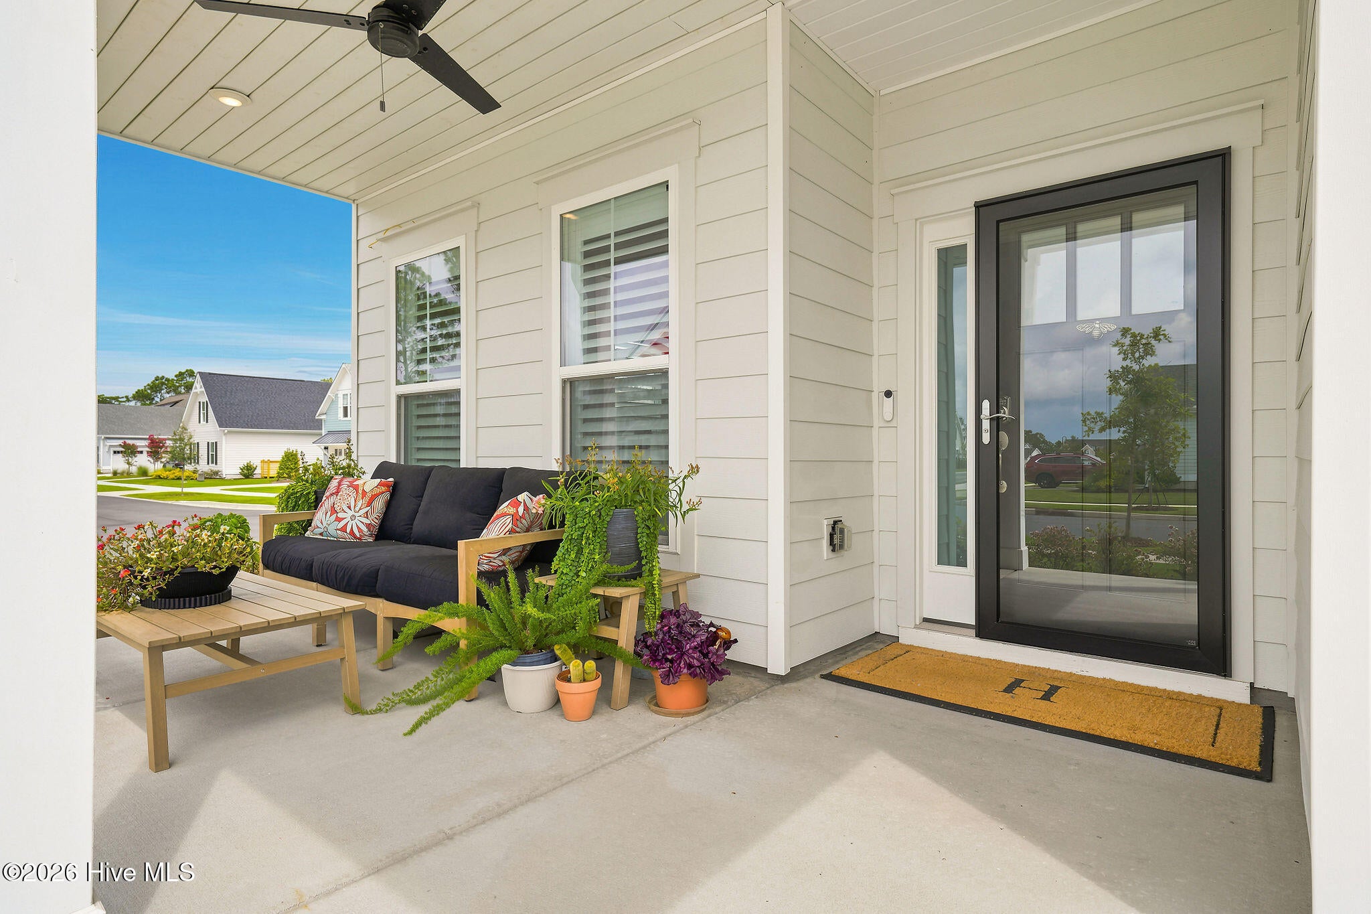
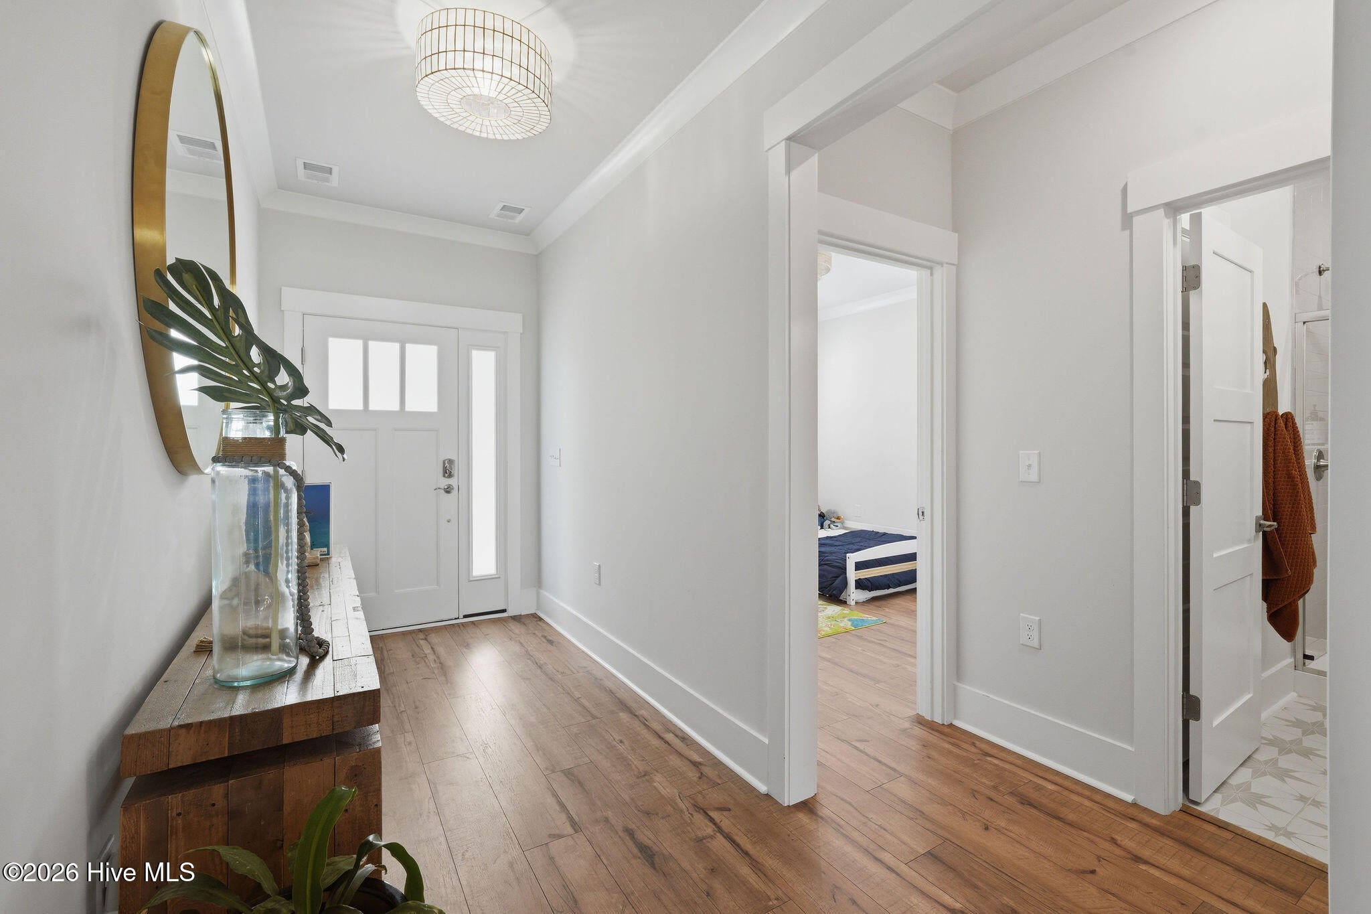

Every so often, a home comes to market that simply stands apart. Better than new and extensively customized, this exceptional residence combines a rare, highly sought-after floor plan with luxury finishes, thoughtful craftsmanship, and an oversized premium home site to create one of RiverLights' most distinctive opportunities. Featuring 6 bedrooms, 5 full bathrooms, and nearly 3,000 square feet, this home offers a rare level of flexibility for growing families, multigenerational living, guests, home offices, fitness spaces, or whatever your lifestyle demands. Homes offering this combination of space and functionality are seldom available, making this a truly exceptional opportunity. Perfectly situated on an oversized premium corner lot, the property offers substantially more outdoor space than many of today's newer homesites while remaining just a short walk from one of RiverLights' neighborhood playgrounds. The fenced backyard provides both privacy and room to enjoy outdoor living.

Save
Ask
Tour
Hide
Share
Listing Snapshot
Price 
$849,000
Days On Site 
0 Days
Bedrooms 
6
Inside Area (SqFt) 
2,924 sqft
Total Baths 
5
Full Baths 
5
Partial Baths 
N/A
Lot Size 
0.18 Acres
Year Built 
2024
MLS® Number 
100594812
Status 
Active
Property Tax 
$4,070.66
HOA/Condo/Coop Fees 
$125 monthly
Sq Ft Source 
N/A
Friends & Family
Recent Activity
2 hours agoListing first seen on site
3 hours agoListing updated with changes from the MLS®
General Features
Acres 
0.18
Attached Garage 
Yes
Foundation 
Slab
Garage 
Yes
Garage Spaces 
2
Levels 
Two
Number Of Stories 
2
Parking 
Attached
Parking Spaces 
2
Property Sub Type 
Single Family Residence
Special Circumstances 
Standard
SqFt Total 
2924
Utilities 
Natural Gas Connected
Zoning 
R-7
Interior Features
Cooling 
Central Air
Interior 
Tray Ceiling(s)
Bathroom 2 
Dimensions - 11.0x12.7Level - First
Bedroom 3 
Dimensions - 11.0x11.1Level - Second
Bedroom 4 
Dimensions - 11.0x15.2Level - Second
Bedroom 5 
Dimensions - 12.0x15.2Level - Second
Bedroom 6 
Dimensions - 13.7x15.1Level - Second
Dining Room 
Dimensions - 11.0x12.11Level - First
Family Room 
Dimensions - 14.8x22.8Level - First
Master Bedroom 
Dimensions - 16.0x14.0Level - Second
Other 
Dimensions - 12.3x11.3Level - FirstDescription - Patio
Save
Ask
Tour
Hide
Share
Exterior Features
Construction Details 
Fiber CementFrame
Exterior 
Balcony
Fencing 
None
Frontage 
See Remarks
Patio And Porch 
Porch
Roof 
Shingle
View 
None
Waterview 
None
Community Features
Association Amenities 
ClubhouseFitness CenterTrail(s)
Association Dues 
1500
Community Features 
PoolSidewalks
Financing Terms Available 
CashConventionalFHAVA Loan
HOA Fee Frequency 
Annually
Roads 
Paved
School District 
New Hanover
Schools
School District
New Hanover
Elementary School
Williams
Middle School
Myrtle Grove
High School
New Hanover
Listing courtesy of Rob R Good of BlueCoast Realty Corporation


The data relating to real estate on this website comes in part from the Internet Data Exchange program of Hive MLS, and is updated as of 2026-08-07 11:48 PM UTC. All information is deemed reliable but not guaranteed and should be independently verified. All properties are subject to prior sale, change, or withdrawal. Neither listing broker(s) shall be responsible for any typographical errors, misinformation, or misprints, and shall be held totally harmless from any damages arising from reliance upon these data. Copyright 2026 Hive MLS

Neighborhood & Commute
Source: Walkscore
Disclosure: Community information and market data powered by Constellation Data Labs. Information is deemed reliable but not guaranteed.
Save
Ask
Tour
Hide
Share