Save
Ask
Tour
Hide
Share
$344,050
New Listing

808 Hidden Bridge Drive
Jacksonville, NC 28546

For Sale|Single Family Residence|Active
4
Beds
2
Total Baths
2
Full Baths
1,902
SqFt
$181
/SqFt
2026
Built
Subdivision:
Towne Pointe
County:
Onslow
Call Now: (910) 941-8541
Is this the listing for you? We can help make it yours.
(910) 941-8541
808 Hidden Bridge Drive
Save
Ask
Tour
Hide
Share

Mortgage Calculator

Monthly Payment (Est.)

$1,570
Calculator powered by Showcase IDX, a Constellation1 Company. Copyright ©2026 Information is deemed reliable but not guaranteed.

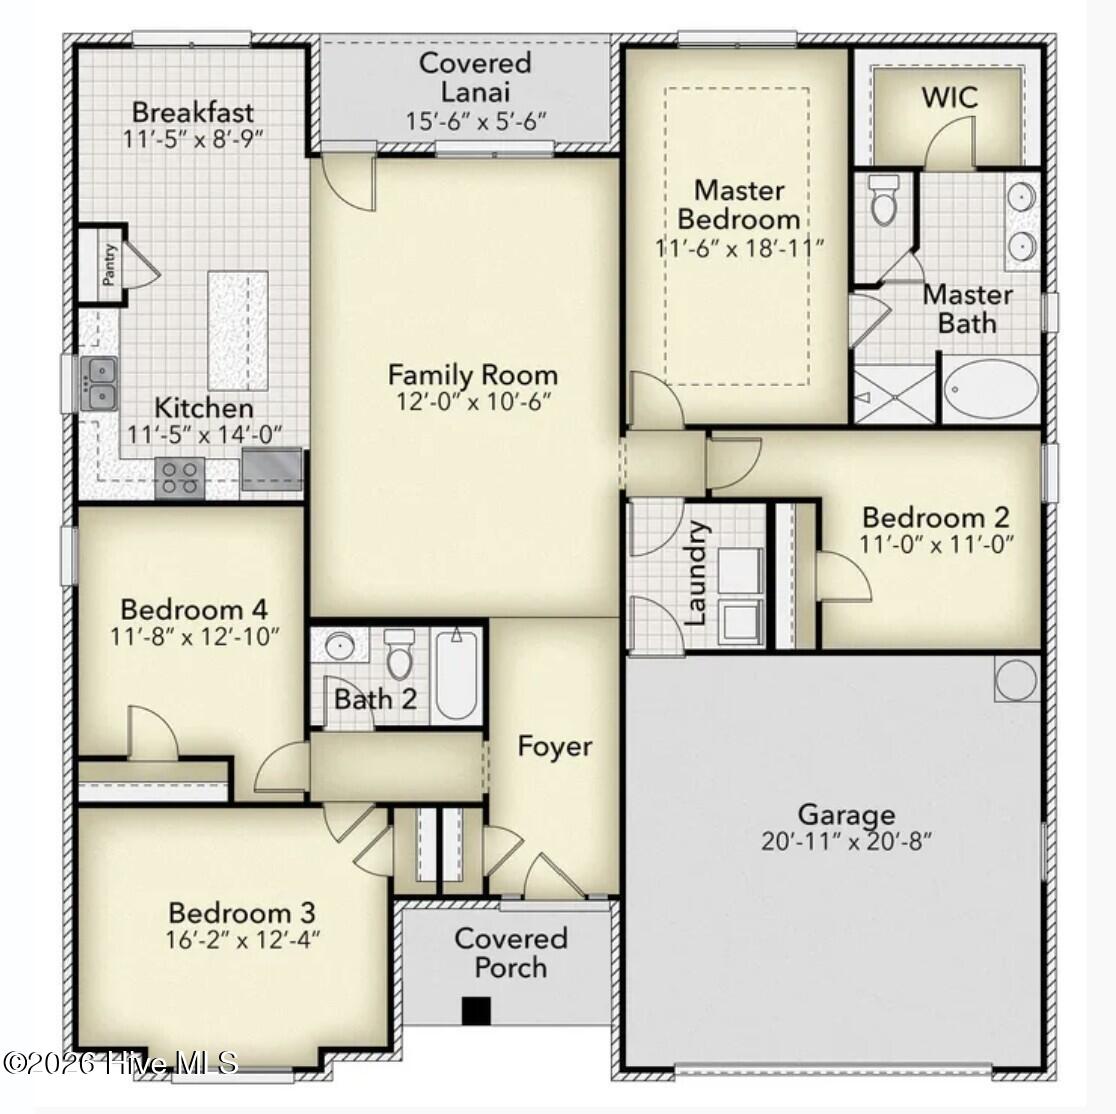
**Expected completion October 2026!** There's a reason we chose this as our model home... we absolutely love this layout! We decided to build a second. This new construction 4-bedroom, 2-bath home offers 1,902 square feet of single-story living with an open-concept design. The spacious kitchen features a large center island overlooking the dining and living areas, creating a seamless flow for everyday living and entertaining. Enjoy the covered back patio, perfect for outdoor relaxation, and a private owner's suite with a large walk-in closet, double vanity, and walk-in shower. Three additional bedrooms provide flexible space for guests, a home office, or hobbies. Complete with a two-car garage, this home combines modern design with everyday functionality.

Save
Ask
Tour
Hide
Share
Listing Snapshot
Price 
$344,050
Days On Site 
0 Days
Bedrooms 
4
Inside Area (SqFt) 
1,902 sqft
Total Baths 
2
Full Baths 
2
Partial Baths 
N/A
Lot Size 
0.22 Acres
Year Built 
2026
MLS® Number 
100594817
Status 
Active
Property Tax 
N/A
HOA/Condo/Coop Fees 
$31.25 monthly
Sq Ft Source 
N/A
Friends & Family
Recent Activity
2 hours agoListing first seen on site
2 hours agoListing updated with changes from the MLS®
General Features
Acres 
0.22
Attached Garage 
Yes
Foundation 
Slab
Garage 
Yes
Garage Spaces 
2
Levels 
One
Number Of Stories 
1
Parking 
Garage
Parking Spaces 
2
Property Condition 
Under Construction
Property Sub Type 
Single Family Residence
Special Circumstances 
Standard
SqFt Total 
1902
Utilities 
Sewer ConnectedWater Connected
Zoning 
RA
Interior Features
Appliances 
Electric OvenDishwasherMicrowave
Basement 
None
Cooling 
Central Air
Flooring 
CarpetVinyl
Heating 
ElectricHeat Pump
Interior 
Master DownstairsWalk-In Closet(s)High CeilingsKitchen IslandCeiling Fan(s)Pantry
Laundry Features 
Washer Hookup
Bedroom 2 
Level - First
Bedroom 3 
Level - First
Dining Room 
Level - First
Kitchen 
Level - First
Laundry 
Level - First
Living Room 
Level - First
Master Bedroom 
Level - First
Save
Ask
Tour
Hide
Share
Exterior Features
Construction Details 
Vinyl SidingStone VeneerFrame
Fencing 
None
Frontage 
See Remarks
Patio And Porch 
CoveredPatio
Roof 
Shingle
View 
None
Waterview 
None
Community Features
Accessibility Features 
Accessible Full Bath
Association Amenities 
Cabana
Association Dues 
375
Community Features 
PoolStreet Lights
Financing Terms Available 
CashConventionalFHAVA Loan
HOA Fee Frequency 
Annually
Roads 
Paved
School District 
Onslow
Schools
School District
Onslow
Elementary School
Silverdale
Middle School
Hunters Creek
High School
White Oak
Listing courtesy of Nickole Steffan of ADAMS HOMES REALTY NC INC


The data relating to real estate on this website comes in part from the Internet Data Exchange program of Hive MLS, and is updated as of 2026-08-07 11:43 PM UTC. All information is deemed reliable but not guaranteed and should be independently verified. All properties are subject to prior sale, change, or withdrawal. Neither listing broker(s) shall be responsible for any typographical errors, misinformation, or misprints, and shall be held totally harmless from any damages arising from reliance upon these data. Copyright 2026 Hive MLS

Neighborhood & Commute
Source: Walkscore
Disclosure: Community information and market data powered by Constellation Data Labs. Information is deemed reliable but not guaranteed.
Save
Ask
Tour
Hide
Share