
6203 Ocean DriveEmerald Isle, NC 28594
Mortgage Calculator
Monthly Payment (Est.)
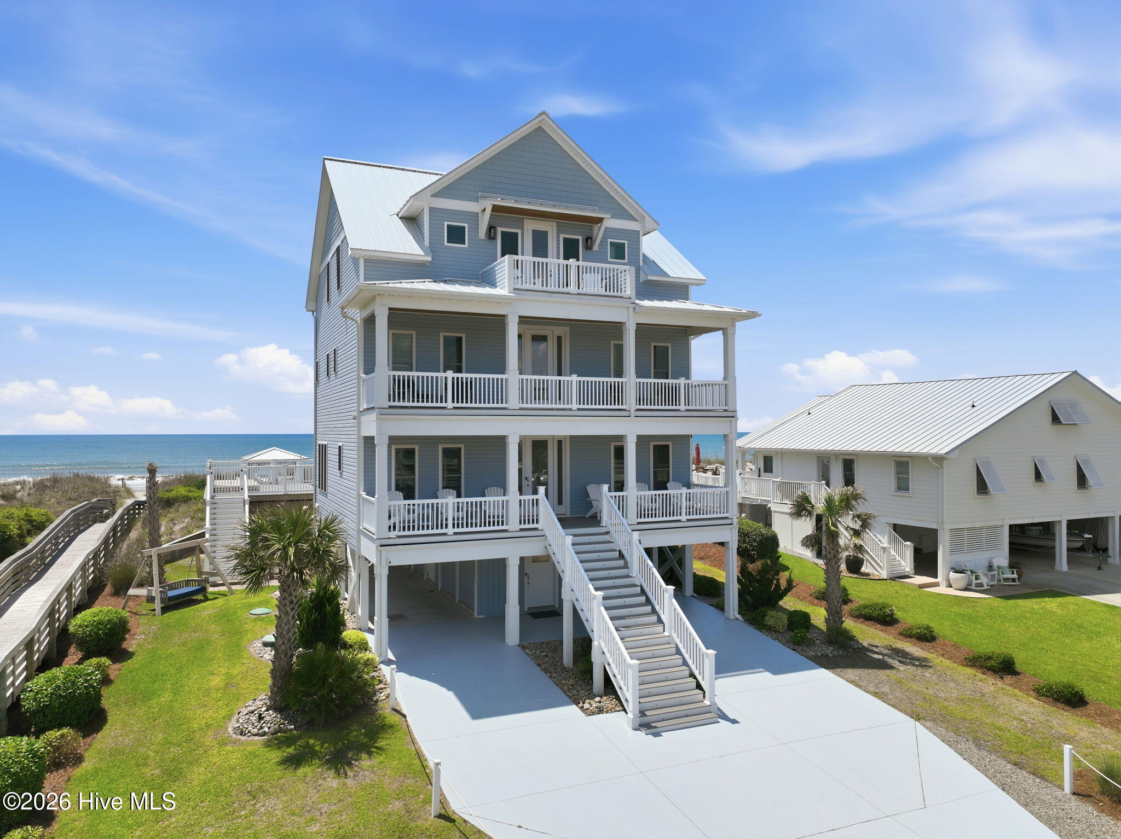
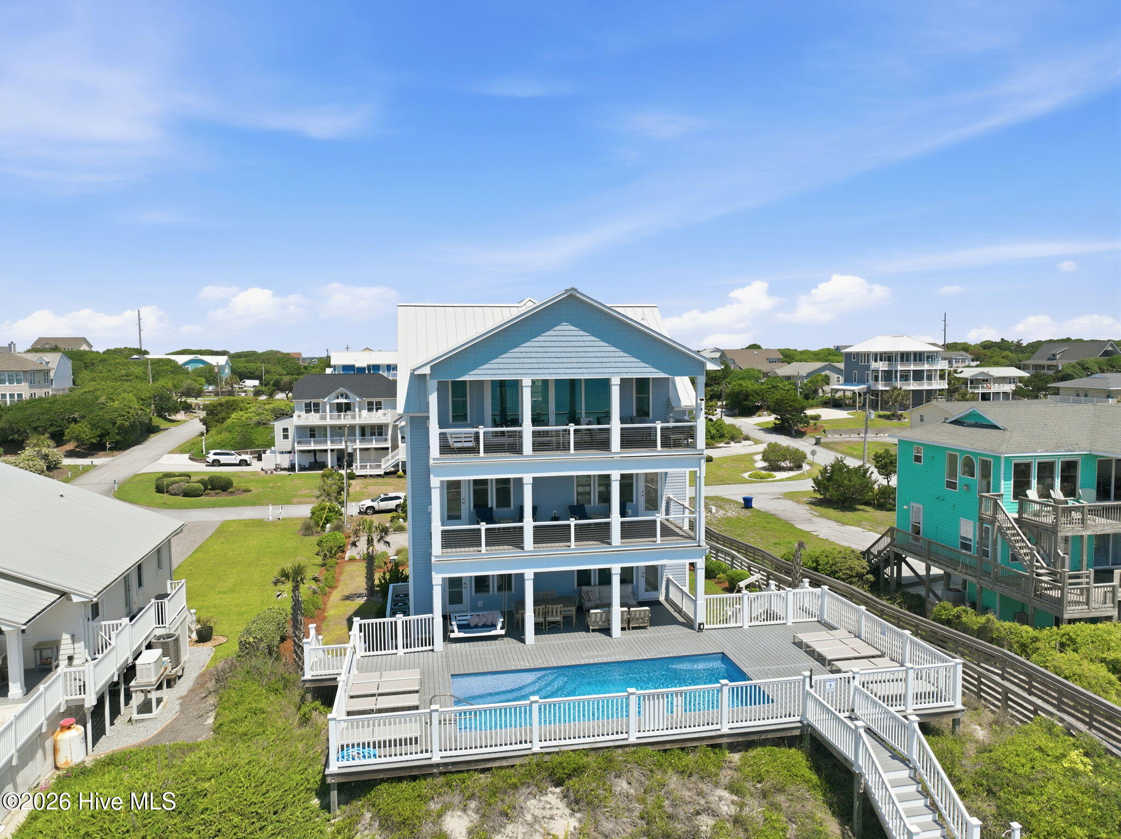
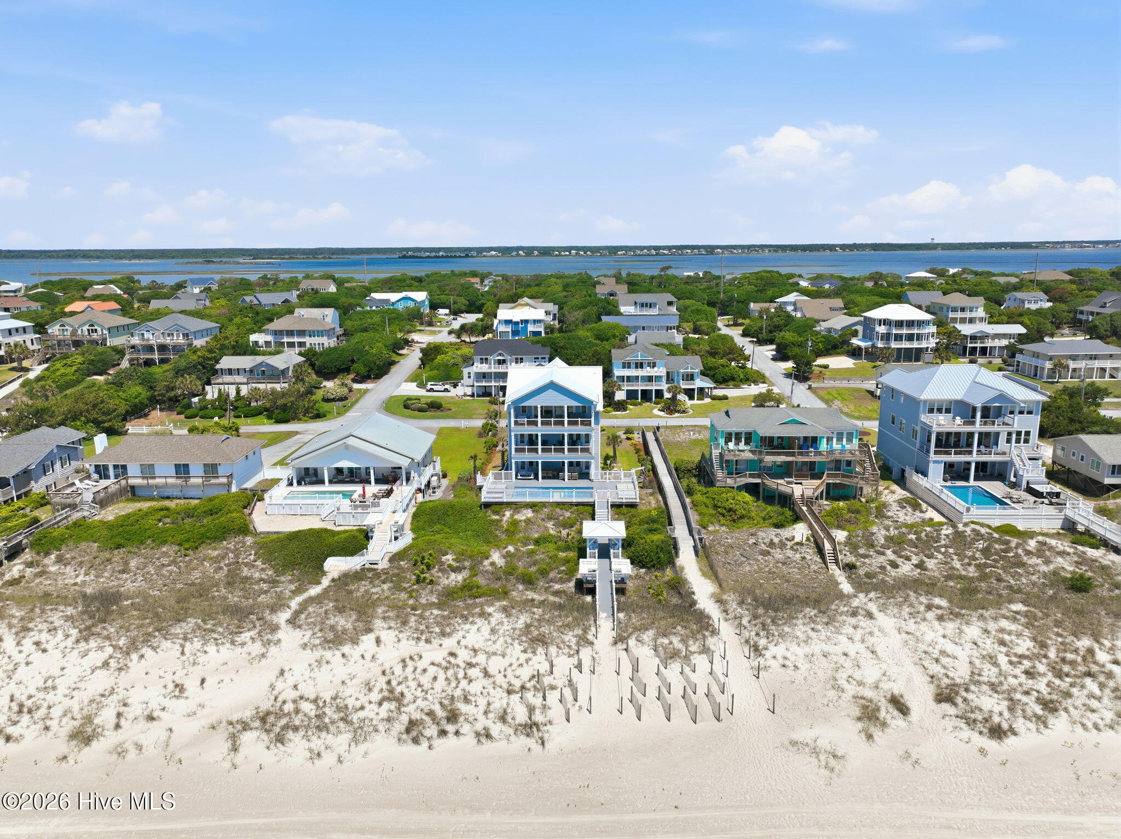
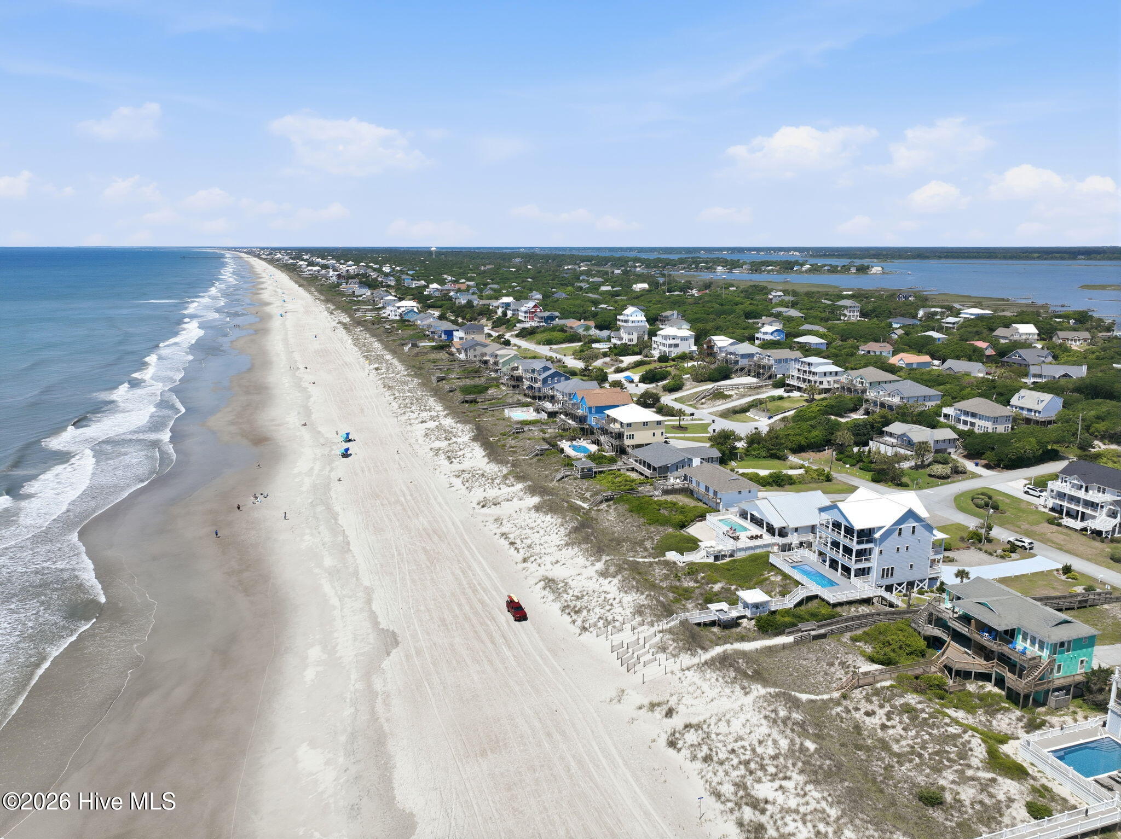
$14,600Oceanfront Luxury Redefined Welcome to Summer Solstice, an extraordinary oceanfront retreat where timeless coastal elegance meets modern luxury. Completed in 2020, this custom-designed residence was thoughtfully crafted to maximize panoramic Atlantic Ocean views while offering an exceptional experience for owners and guests alike. Perfectly positioned along one of Emerald Isle's most desirable stretches of beach, this remarkable home captures everything that makes the Crystal Coast so special--from breathtaking sunrises over the Atlantic to peaceful evenings listening to the rhythm of the waves from one of multiple covered and open oceanfront decks. Designed with both luxury living and exceptional rental performance in mind, with an established rental income of more than $200k each season, Summer Solstice offers over three levels of beautifully appointed living space connected by a private elevator, creating effortless accessibility for every generation. Expansive walls of glass fill the home with natural light while framing spectacular ocean vistas from nearly every room. The top floor serves as the heart of the home, featuring soaring ceilings, an open-concept great room, and a chef-inspired kitchen designed for entertaining large gatherings. Multiple dining and living spaces flow seamlessly onto expansive oceanfront decks, creating the perfect setting for sunrise coffee, afternoon sea breezes, and unforgettable evenings overlooking the Atlantic. Outside, resort-style amenities elevate the experience even further. The private oceanfront, heated, saltwater swimming pool, spacious sun deck, beautifully landscaped grounds, grilling area, and direct beach access provide everything needed for the ultimate coastal escape. Whether enjoying a quiet morning by the pool, hosting elegant celebrations, or simply unwinding after a day on the beach, every detail has been thoughtfully considered. Offering six spacious bedrooms, including three oceanfront suites, multiple gathering areas, two separate laundry areas, two kitchen spaces including dual refrigerators, dual dishwashers, premium finishes, Smart Home conveniences, and generous outdoor living spaces, the home comfortably accommodates large groups while maintaining a feeling of refined luxury throughout. Beyond the property itself lies one of North Carolina's most treasured destinations. Emerald Isle is known for its wide, uncrowded beaches, crystal-clear waters, exceptional boating, fishing, paddleboarding, and welcoming coastal atmosphere. Fine dining, boutique shopping, golf, marinas, and the charming waterfront communities of Beaufort, Morehead City, and Swansboro are all just a short drive away, making Summer Solstice an ideal base for enjoying everything the Southern Outer Banks has to offer. Whether envisioned as an extraordinary private residence, a second home, or a premier income-producing investment, Summer Solstice represents a rare opportunity to own one of Emerald Isle's exceptional oceanfront properties--a place where unforgettable memories are made and generations will gather for years to come.
| 3 days ago | Price changed to $3,200,000 | |
| 3 days ago | Listing updated with changes from the MLS® | |
| a month ago | Listing first seen on site |

The data relating to real estate on this website comes in part from the Internet Data Exchange program of Hive MLS, and is updated as of 2026-09-17 03:43 AM UTC. All information is deemed reliable but not guaranteed and should be independently verified. All properties are subject to prior sale, change, or withdrawal. Neither listing broker(s) shall be responsible for any typographical errors, misinformation, or misprints, and shall be held totally harmless from any damages arising from reliance upon these data. Copyright 2026 Hive MLS
Did you know? You can invite friends and family to your search. They can join your search, rate and discuss listings with you.