
1600 Sturdivant Drive 54Wilmington, NC 28403
Mortgage Calculator
Monthly Payment (Est.)
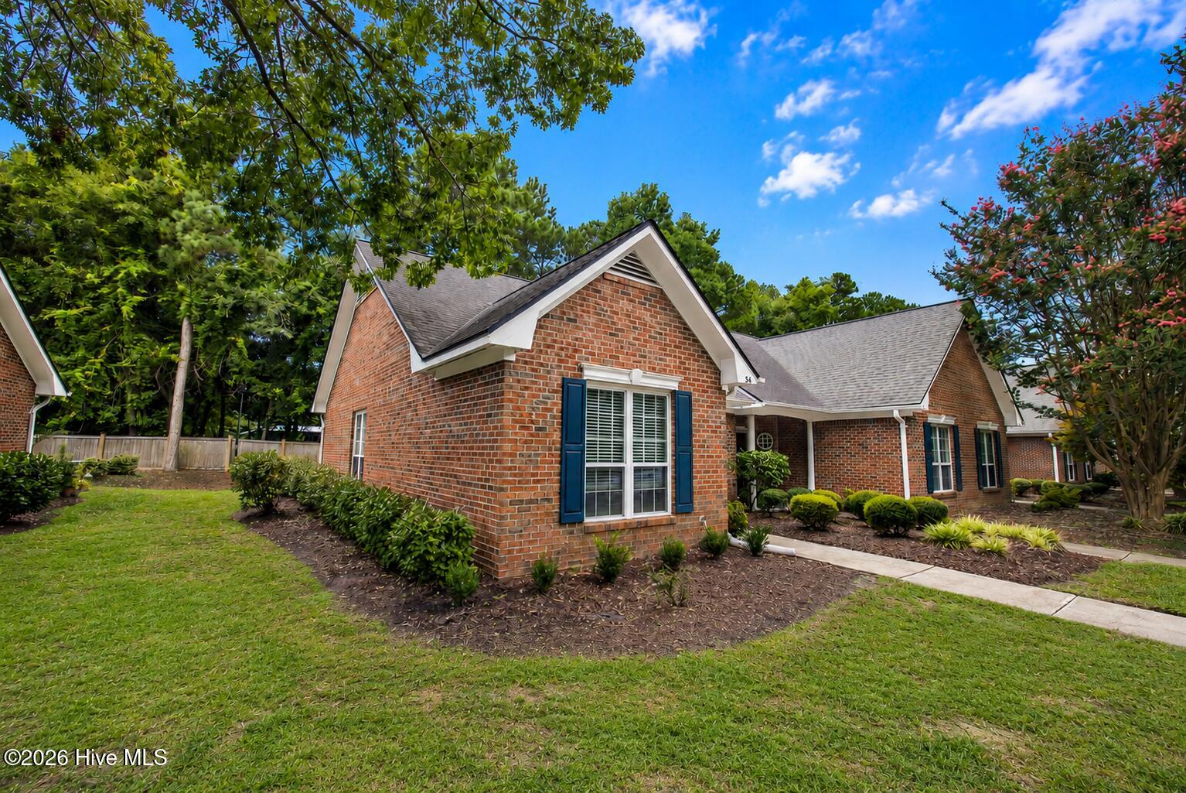
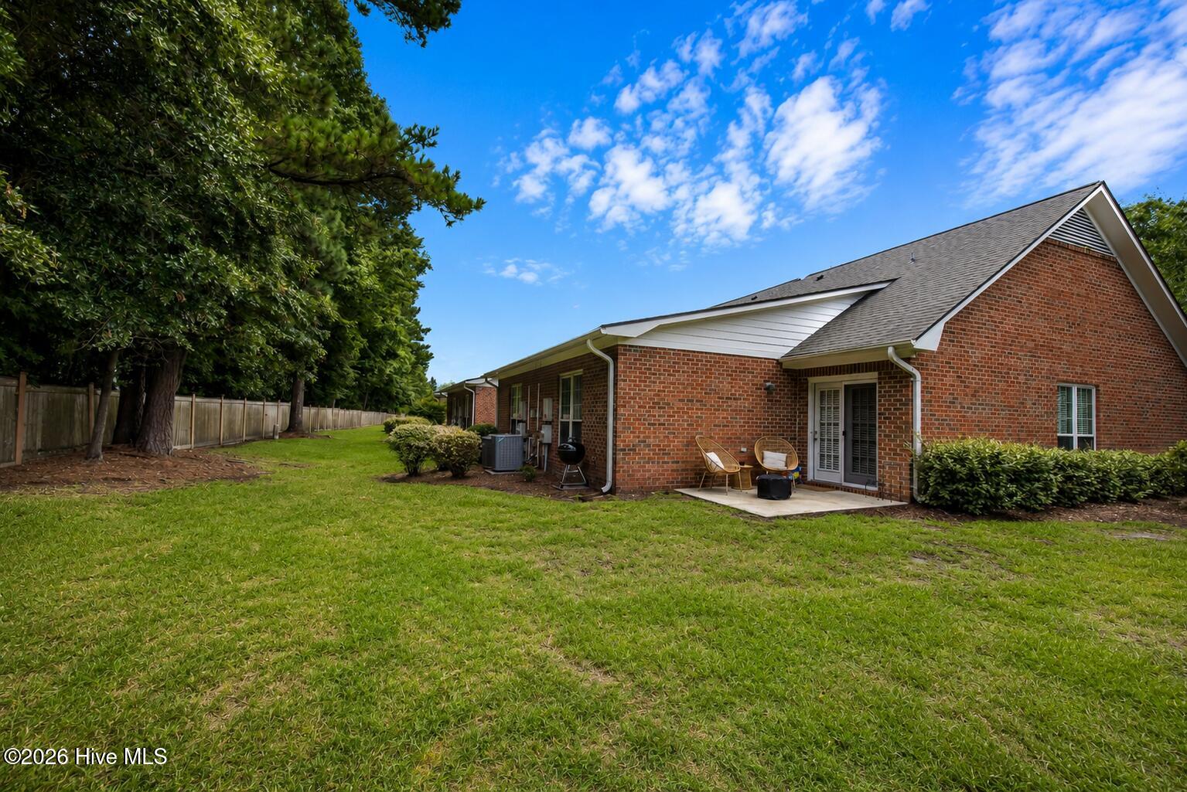
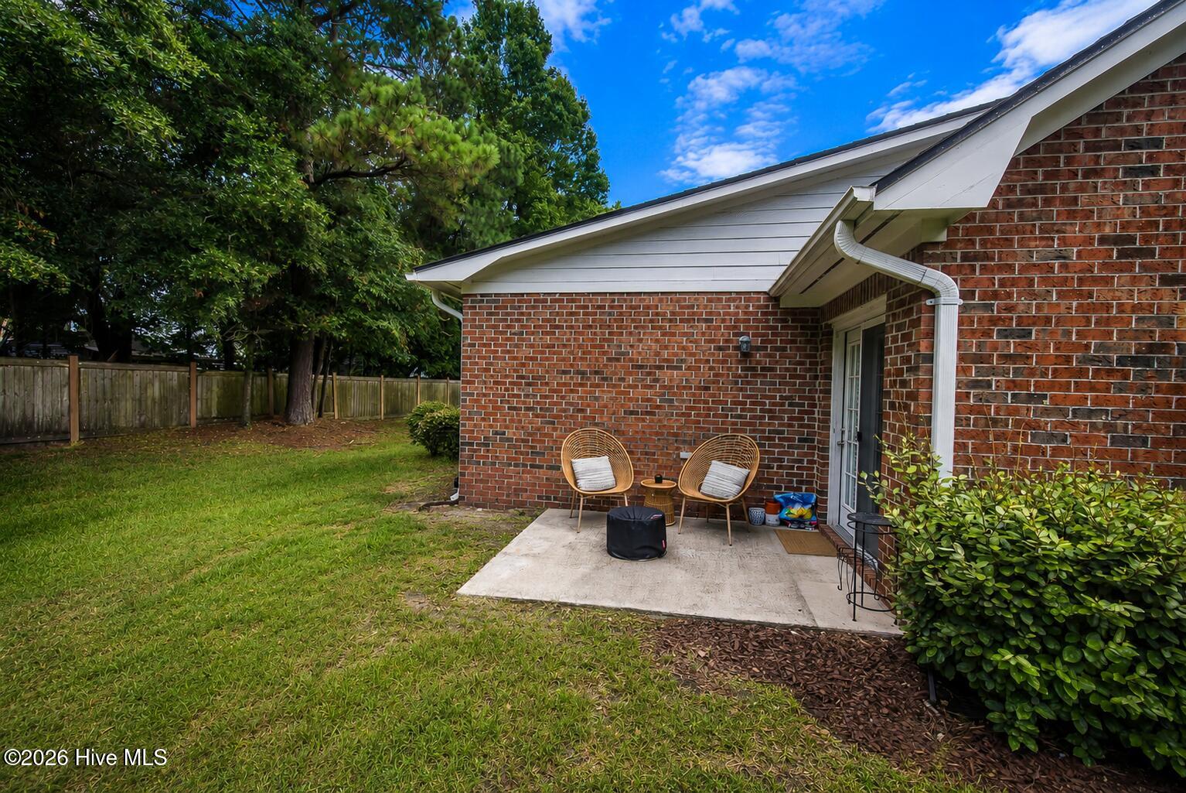
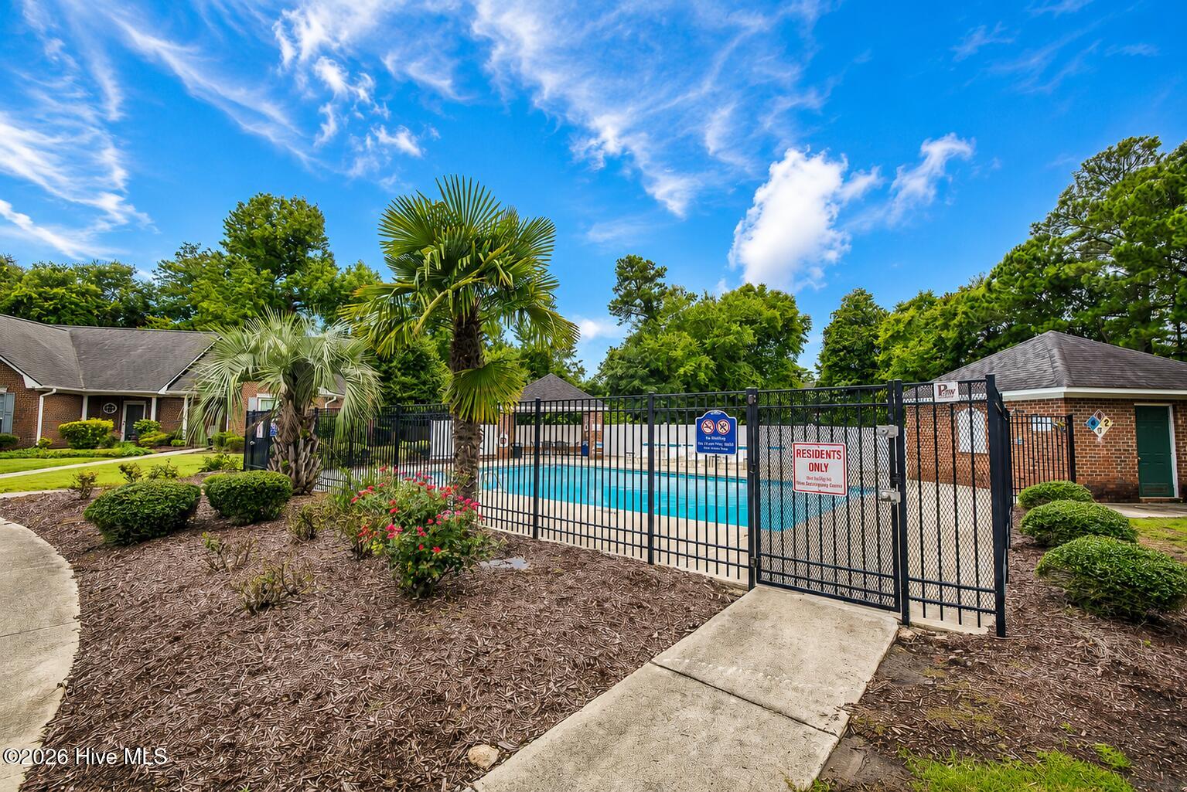
Enter an interest rate to see your estimated monthly payment.Welcome home to this beautifully updated 2-bedroom, 2-bath end-unit townhome in the highly desirable Leeward Village! Featuring all-new luxury vinyl plank (LVP) flooring throughout and fresh paint--including the ceilings--this home is truly move-in ready. The spacious open floor plan is perfect for everyday living and entertaining, while the end-unit location provides an extra window for abundant natural light and additional green space just outside your back door. The kitchen has been refreshed with a new dishwasher, microwave, and stove, and the refrigerator, washer, and dryer all convey, making your move even easier. Additional updates include new light fixtures throughout, new toilets, and new vanity lighting in both bathrooms. Whether you're looking for a primary residence, vacation getaway, or investment opportunity, you'll love the unbeatable location near the corner of Eastwood Road and Military Cutoff. Enjoy an easy bike ride or walk to Wrightsville Beach, grocery stores, fitness centers, restaurants, and the many exciting new shops and amenities continuing to develop nearby. Leeward Village offers exceptional value with HOA dues that include: Community pool Exterior building maintenance Water and sewer Trash service Homeowners insurance Termite bond Lawn maintenance Sidewalks and street lighting Additional highlights include an all-brick exterior, assigned parking spaces and plenty of guest parking. Don't miss this opportunity to own a beautifully updated townhome in one of Wilmington's most convenient and sought-after locations!
| 3 weeks ago | Price changed to $355,000 | |
| 3 weeks ago | Listing updated with changes from the MLS® | |
| 2 months ago | Listing first seen on site |

The data relating to real estate on this website comes in part from the Internet Data Exchange program of Hive MLS, and is updated as of 2026-09-22 06:59 PM UTC. All information is deemed reliable but not guaranteed and should be independently verified. All properties are subject to prior sale, change, or withdrawal. Neither listing broker(s) shall be responsible for any typographical errors, misinformation, or misprints, and shall be held totally harmless from any damages arising from reliance upon these data. Copyright 2026 Hive MLS
Did you know? You can invite friends and family to your search. They can join your search, rate and discuss listings with you.