
126 Sheri LaneBeulaville, NC 28518
Mortgage Calculator
Monthly Payment (Est.)
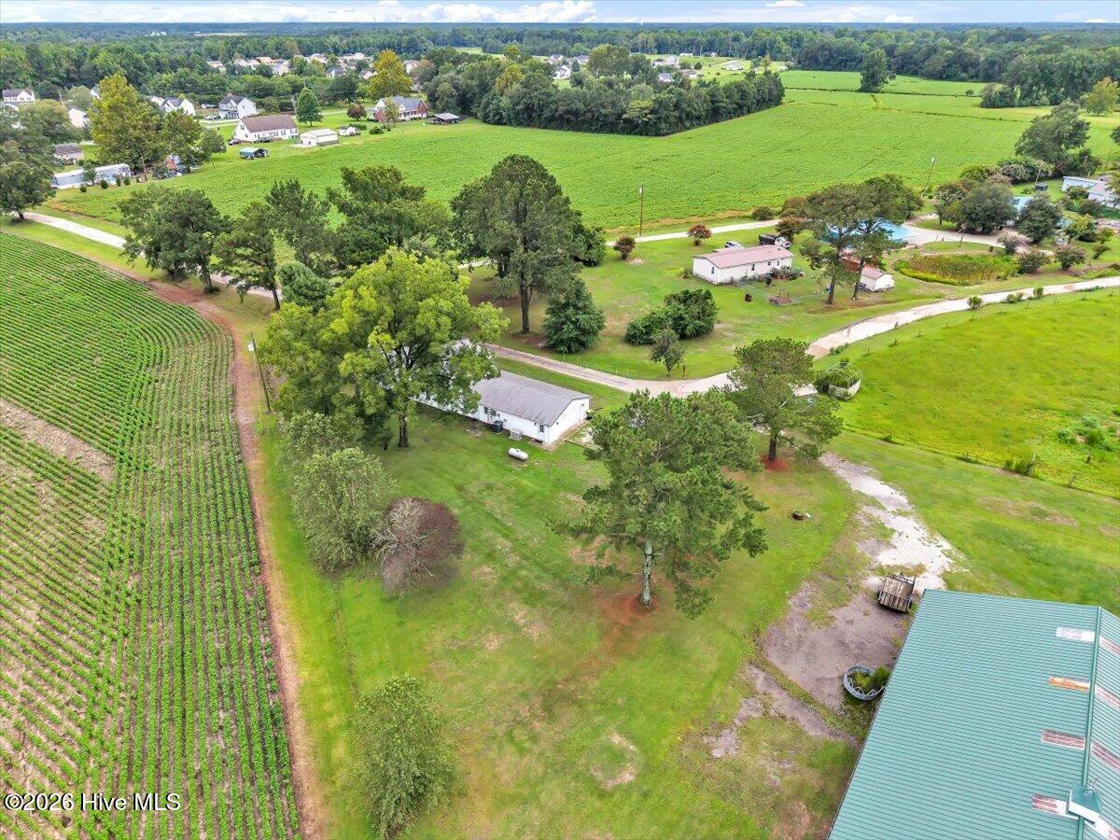
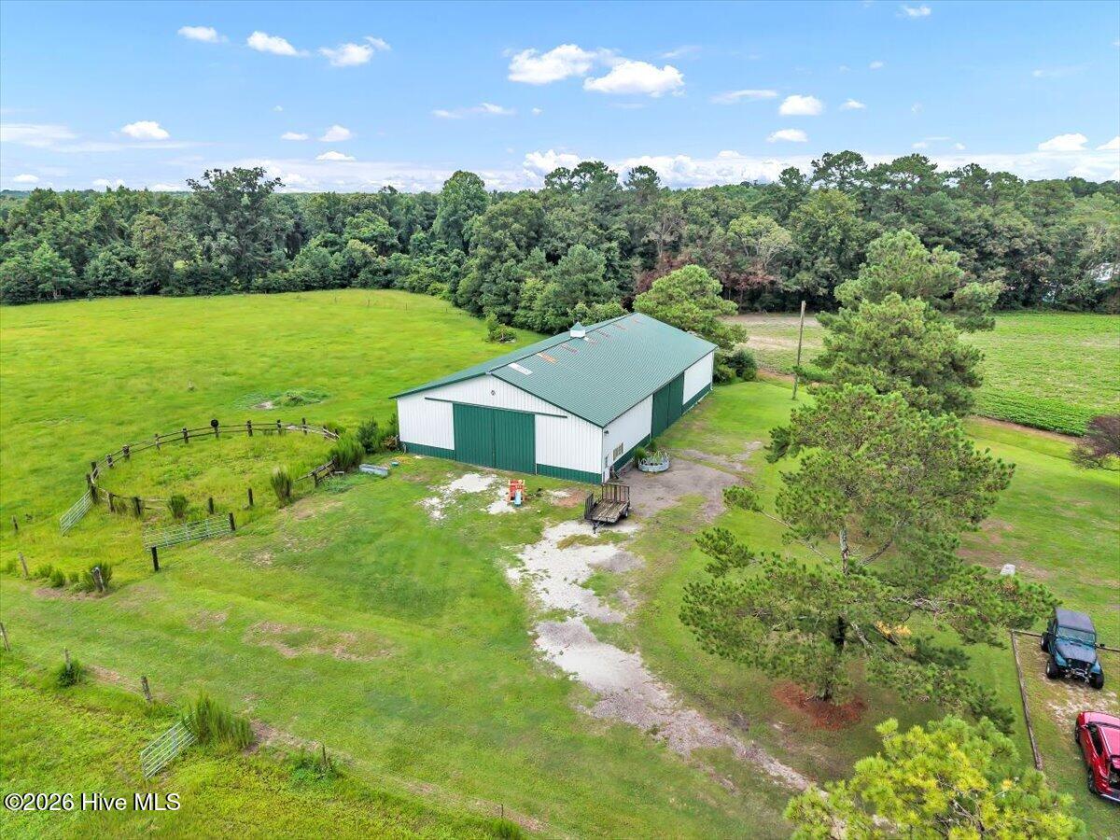
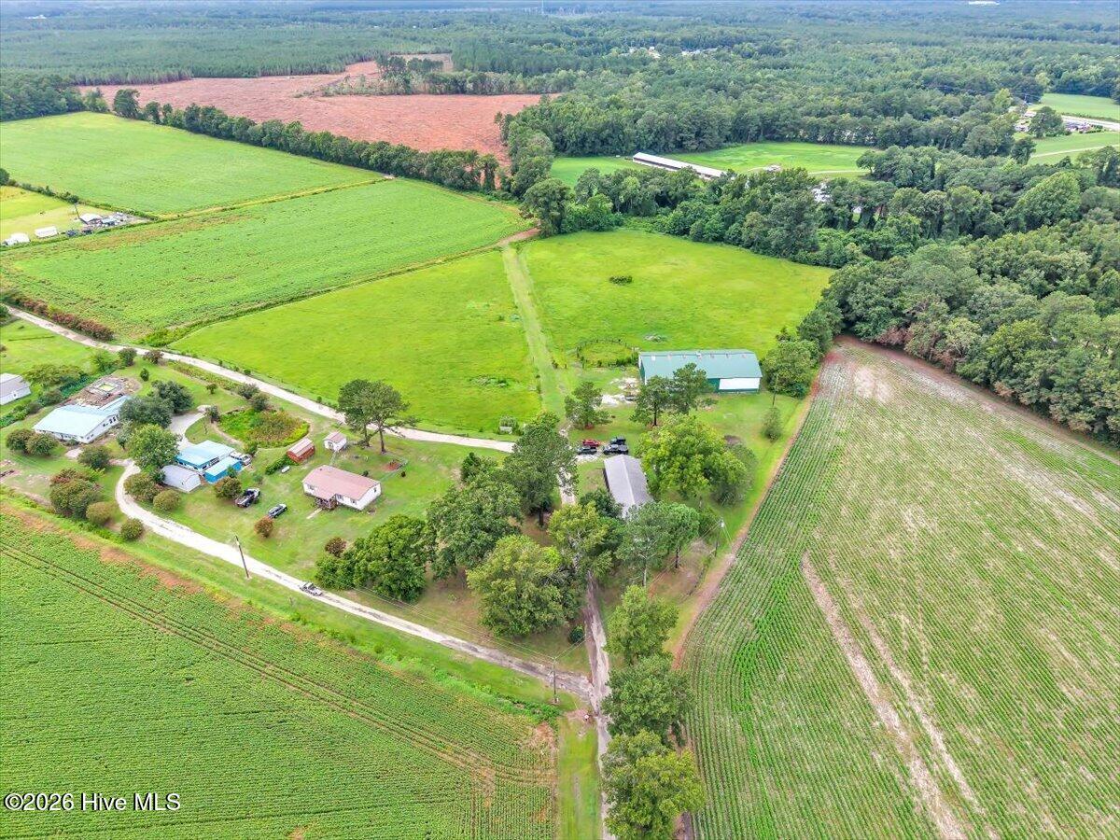
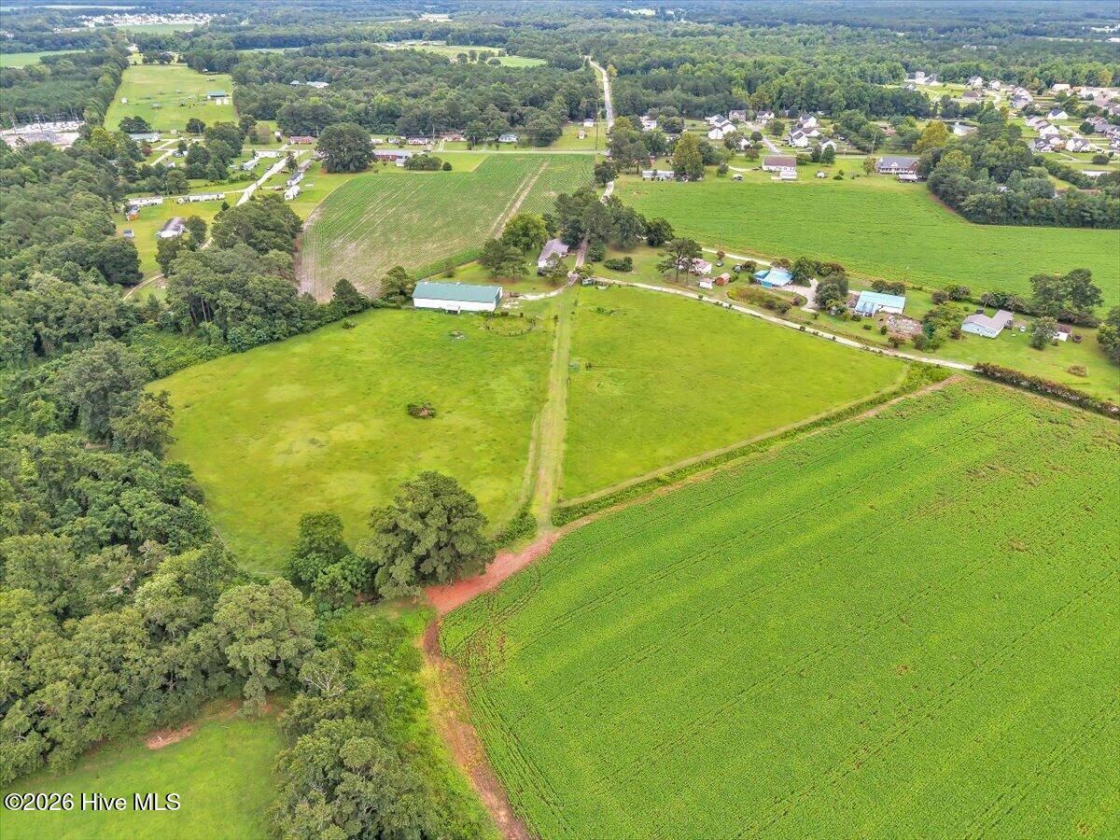
Enter an interest rate to see your estimated monthly payment.Country Living with 9.5 Acres, Room for Horses & a Huge Wired Barn! Looking for a little more room to breathe? This updated 3-bedroom, 2-bathroom home situated on approximately 9.5 acres offers the perfect combination of comfortable living, usable acreage, and plenty of possibilities. Inside, you'll find an inviting home featuring an open concept, LVP flooring, updated kitchen with granite countertops, huge walk-in pantry, and stainless steel appliances. The gas log fireplace adds warmth and character to the living space, creating a cozy spot to relax at the end of the day. The home also boasts a large sunroom and recently installed whole home generator. Outside is where this property really sets itself apart. With approximately 9.5 acres and horses welcome, there's plenty of room to create the country lifestyle you've been dreaming about. The property includes .59 acre lot with a separate septic & well. Whether you envision horses, a hobby farm, gardens, recreational space, multifamily homestead or simply want privacy and room between you and the neighbors, the possibilities are plentiful. And don't overlook the huge wired barn. With electricity already in place, this versatile space is ideal for a workshop, equipment storage, hobbies, recreational vehicles, or all those toys that never seem to fit in the garage. With an updated home, acreage, room for horses, and an impressive outbuilding, this property offers something that's getting harder and harder to find--space, versatility, and freedom to make it your own. Bring the horses. Bring the hobbies. Bring the toys. There's room for it all!
| a month ago | Listing first seen on site | |
| a month ago | Listing updated with changes from the MLS® |

The data relating to real estate on this website comes in part from the Internet Data Exchange program of Hive MLS, and is updated as of 2026-09-21 11:56 PM UTC. All information is deemed reliable but not guaranteed and should be independently verified. All properties are subject to prior sale, change, or withdrawal. Neither listing broker(s) shall be responsible for any typographical errors, misinformation, or misprints, and shall be held totally harmless from any damages arising from reliance upon these data. Copyright 2026 Hive MLS
Did you know? You can invite friends and family to your search. They can join your search, rate and discuss listings with you.