
16 W Singing AvenueHampstead, NC 28443
Mortgage Calculator
Monthly Payment (Est.)
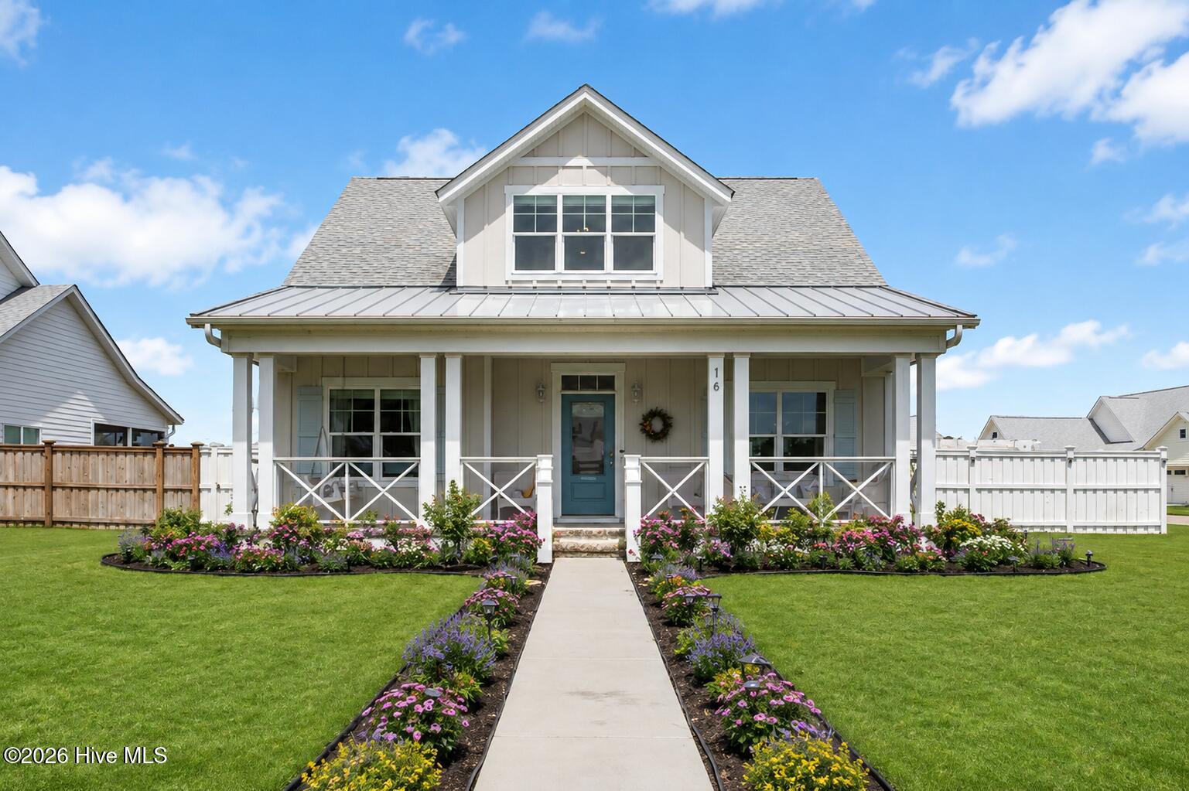
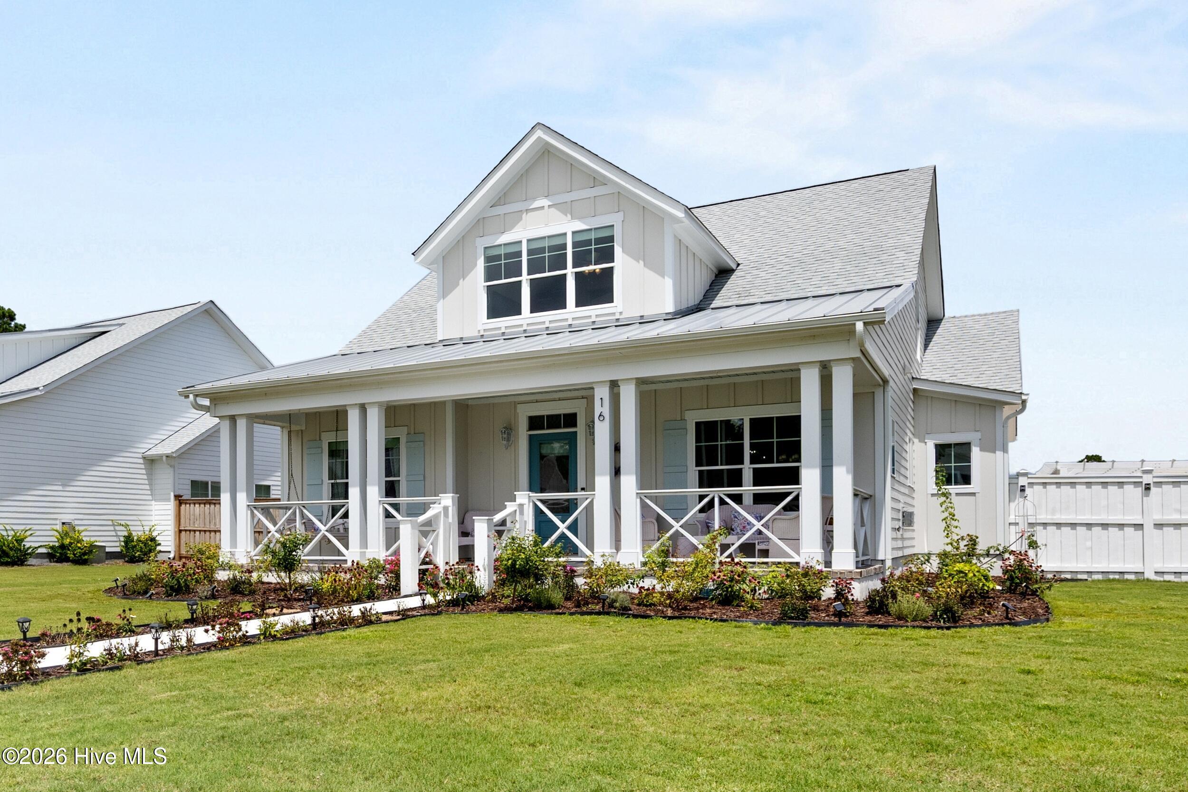
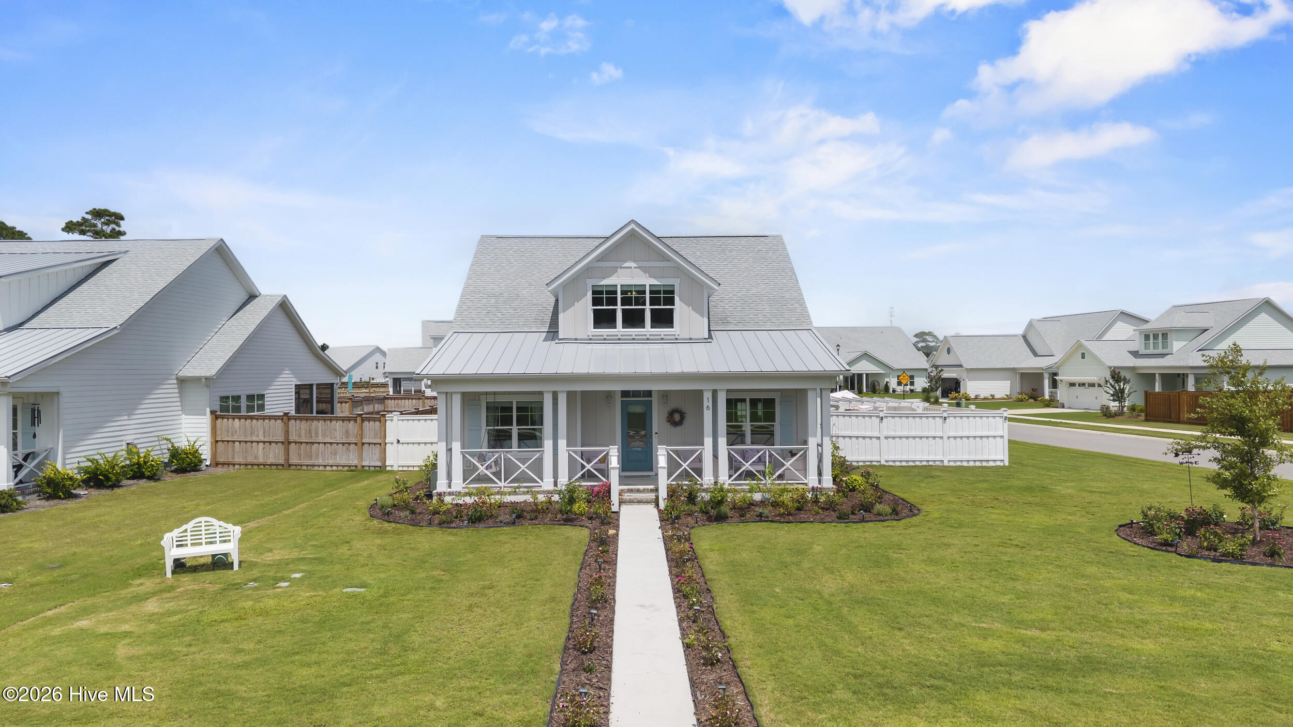
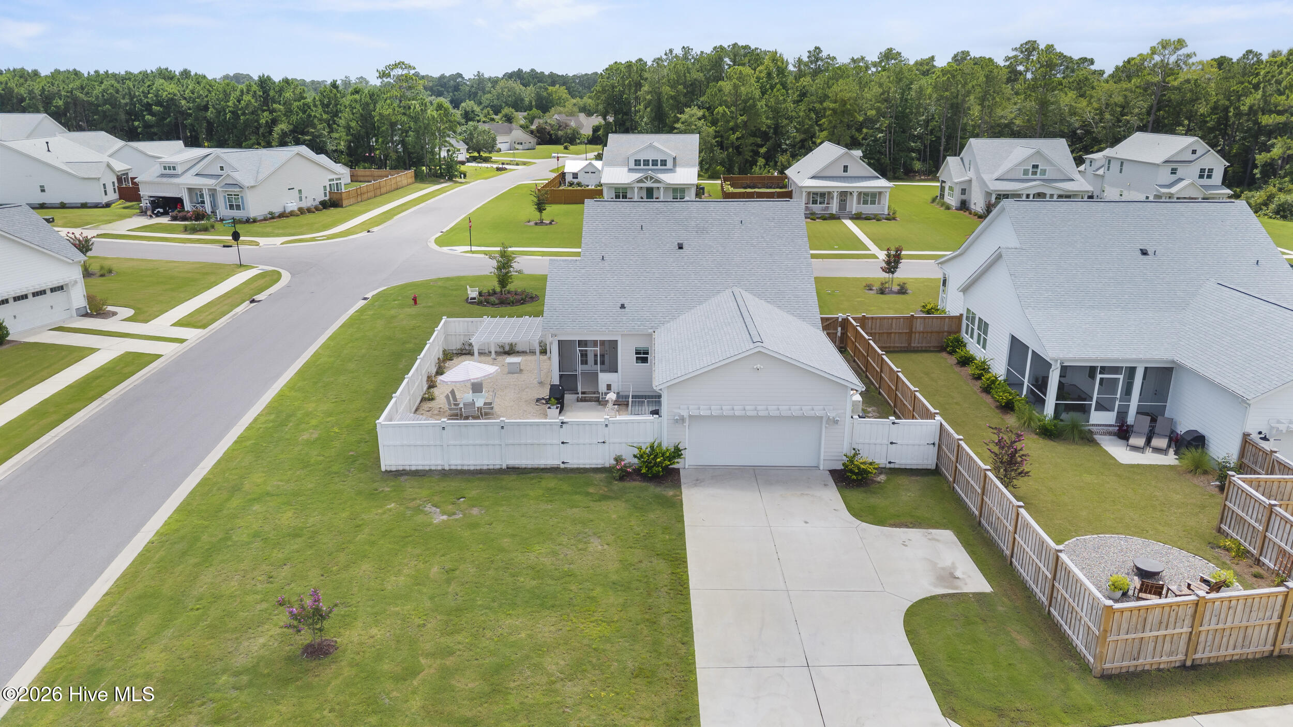
$2,550Welcome to 16 W Singing Avenue in Songbird Landing, where an exceptional Bill Clark Homes floor plan meets more than $75,000 in thoughtfully added upgrades and custom finishes. One of the home's standout features is its highly desirable layout offering TWO spacious suites on the main level, ideal for multigenerational living, guests, or anyone seeking flexibility without sacrificing privacy. The heart of the home is a beautifully enhanced kitchen featuring a KitchenAid commercial-style gas cooktop with electric convection oven, farmhouse sink, custom range hood, built-in refrigerator surround, extended crown molding, custom wood cabinetry details and pull-out organizers, reverse-osmosis filtration, upgraded appliances, and designer lighting. Custom window treatments, UV-protective coating on downstairs windows, built-ins, wallpaper accents, and carefully selected finishes add character throughout. The primary suite offers a spa-inspired bath with a soaking tub, statement lighting, rain shower with handheld sprayer, added shower bench and fold-down seat, additional storage, and designer accents. Outside, the upgrades continue with an added front porch featuring stained concrete and extended railings, a fully fenced backyard, Trex decking in various outdoor living areas, an arbor, and a fire pit that conveys ready for evenings outdoors. A shallow well provides irrigation for the landscaping, while a Generac whole-house generator adds peace of mind. Additional features include custom laundry room cabinetry with butcher block countertop and built-in washer/dryer surround, a garage workshop/tool area, built-in hallway bench, custom shades throughout, and three attic storage areas. With its rare two-suite main-level design, totaling 4 bedrooms and 3 full baths and extensive customization, exceptional storage, and $75K+ in improvements already completed, 16 W Singing Avenue offers the custom package without the wait. Located in Hampstead's Songbird Landing, this is a home designed to live beautifully, entertain effortlessly, and surely will stand apart from the rest.
| 2 weeks ago | Listing updated with changes from the MLS® | |
| 2 weeks ago | Status changed to Active Under Contract | |
| a month ago | Listing first seen on site |

The data relating to real estate on this website comes in part from the Internet Data Exchange program of Hive MLS, and is updated as of 2026-09-20 07:00 PM UTC. All information is deemed reliable but not guaranteed and should be independently verified. All properties are subject to prior sale, change, or withdrawal. Neither listing broker(s) shall be responsible for any typographical errors, misinformation, or misprints, and shall be held totally harmless from any damages arising from reliance upon these data. Copyright 2026 Hive MLS
Did you know? You can invite friends and family to your search. They can join your search, rate and discuss listings with you.