
Save
Ask
Tour
Hide
$169,950
43 Days On Site
147 Apache TrailHavelock, NC 28532
For Sale|Townhouse|Active Under Contract
3
Beds
3
Total Baths
2
Full Baths
1
Partial Bath
1,230
SqFt
$138
/SqFt
2006
Built
Subdivision:
Indian Trails
County:
Craven
Call Now: (910) 941-8541
Is this the listing for you? We can help make it yours.
(910) 941-8541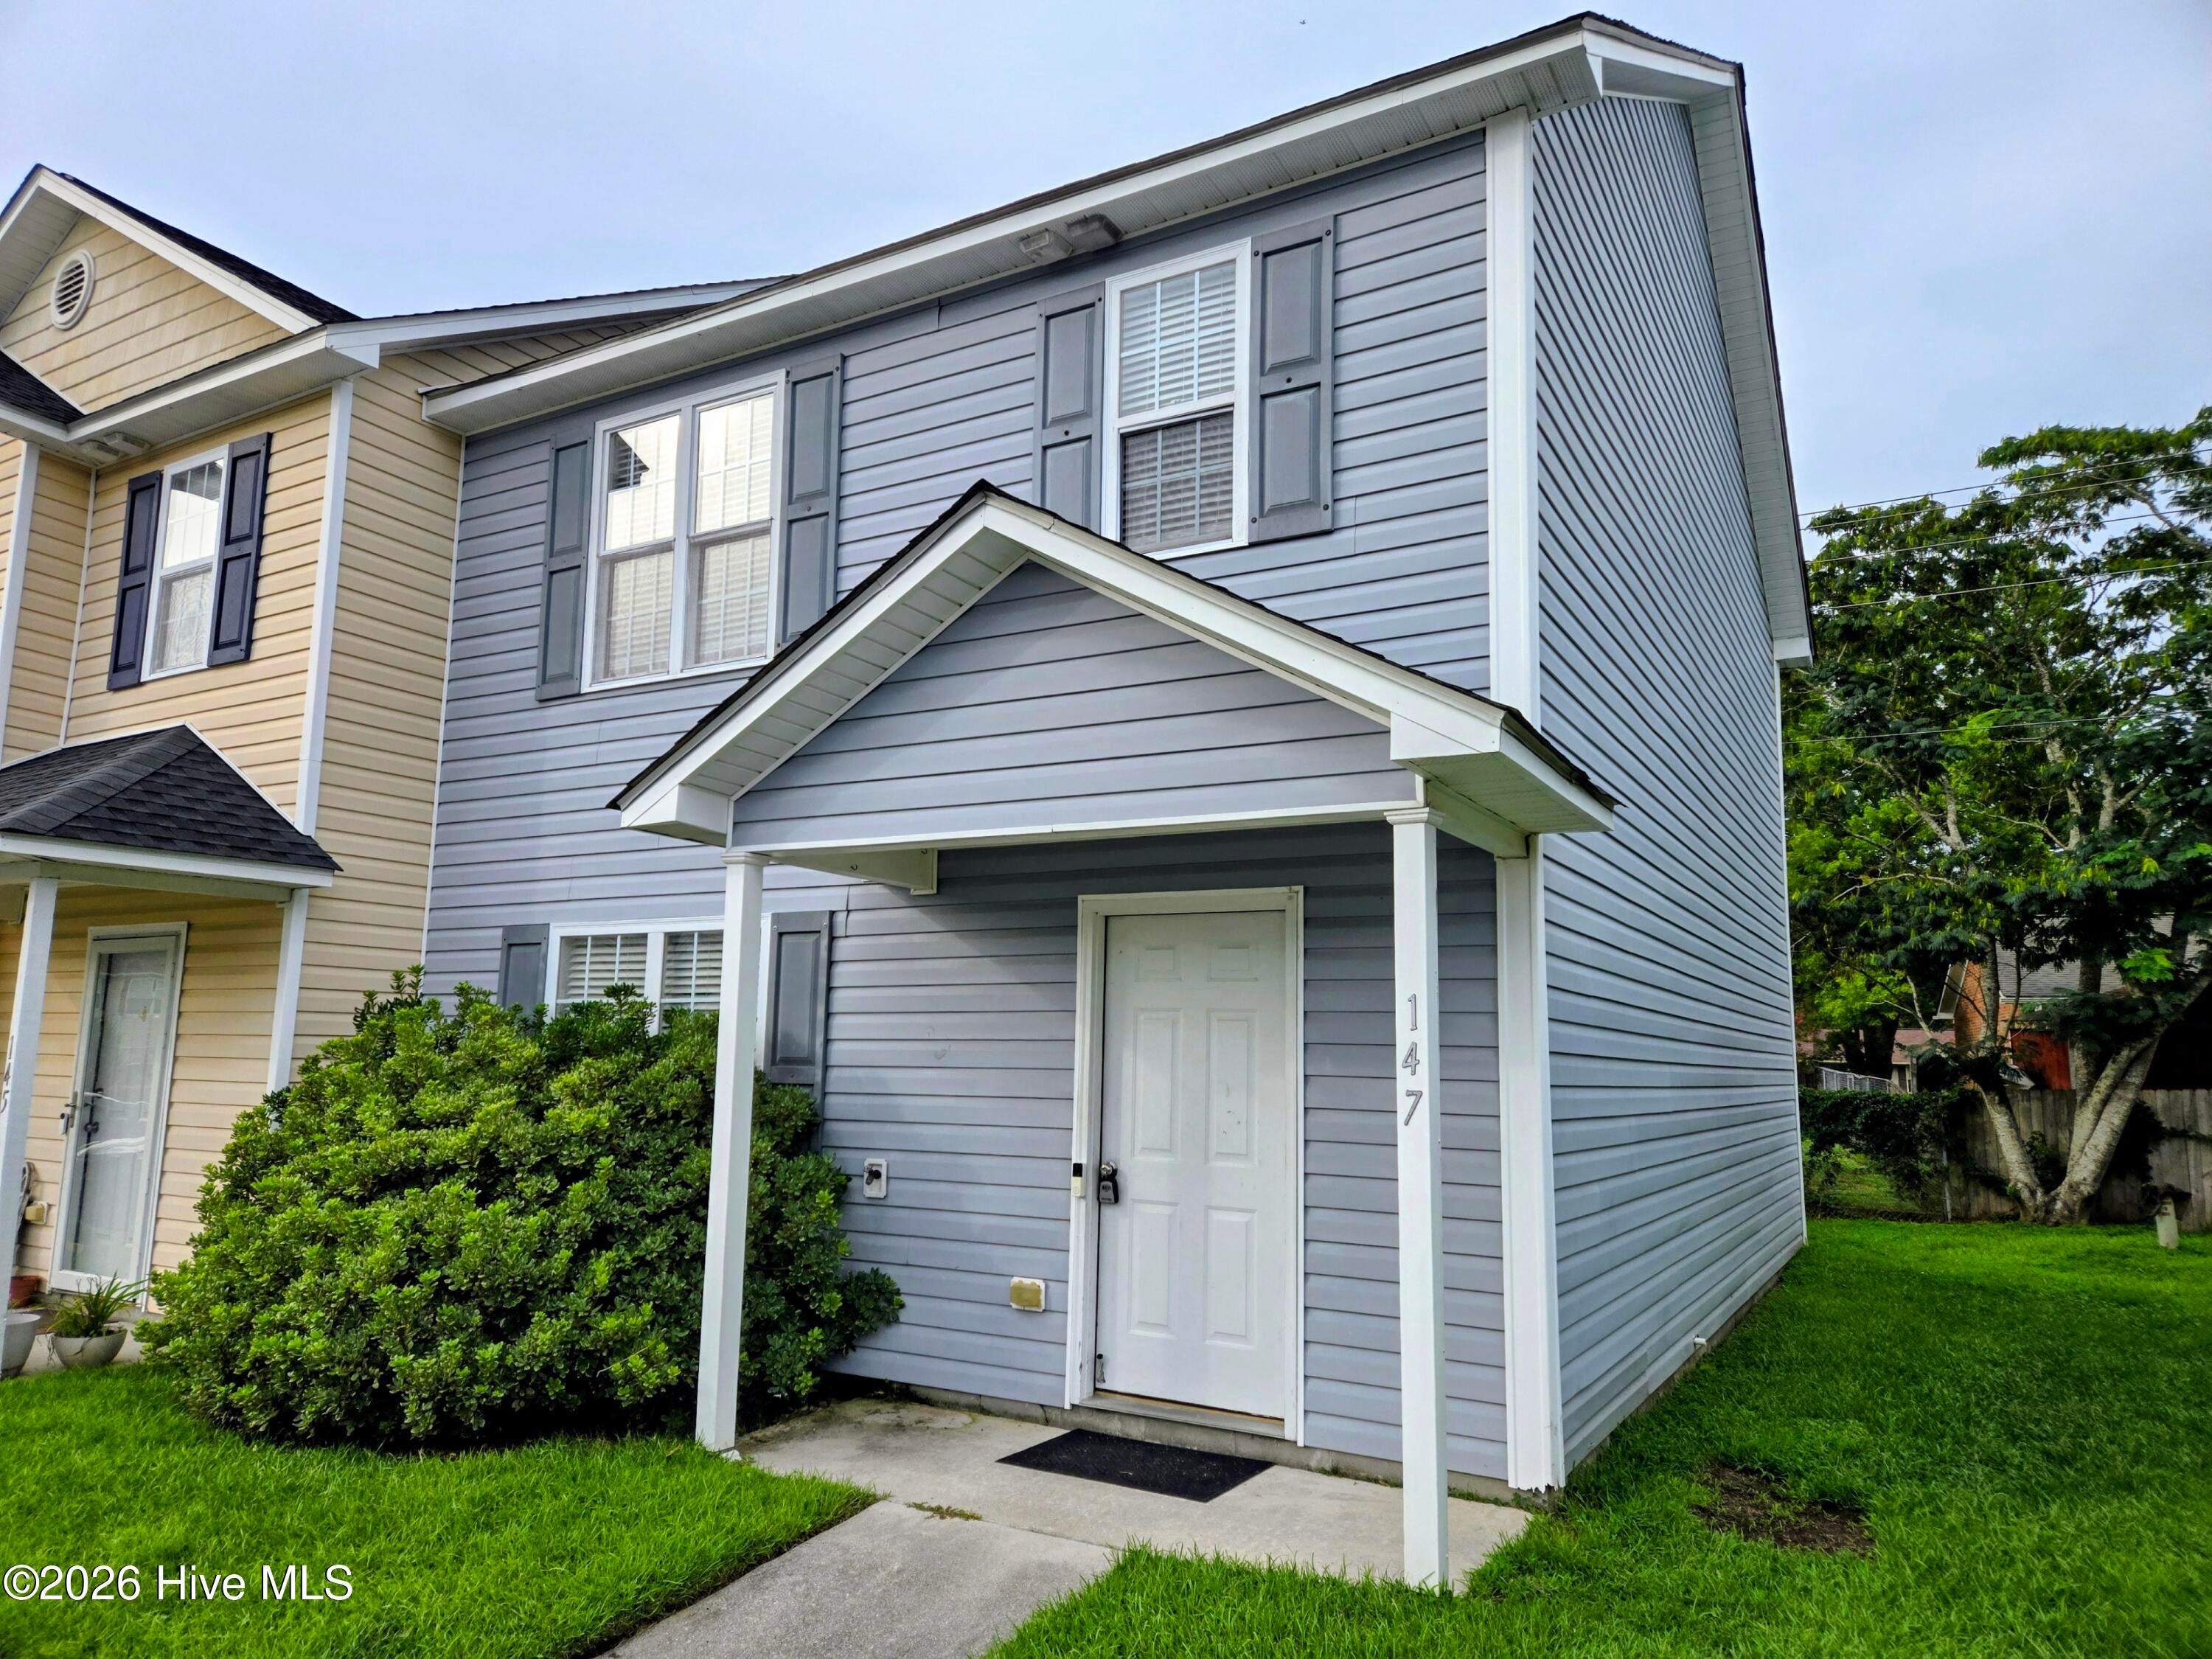
Save
Ask
Tour
Hide
Mortgage Calculator
Monthly Payment (Est.)
$775Calculator powered by Showcase IDX, a Constellation1 Company. Copyright ©2026 Information is deemed reliable but not guaranteed.
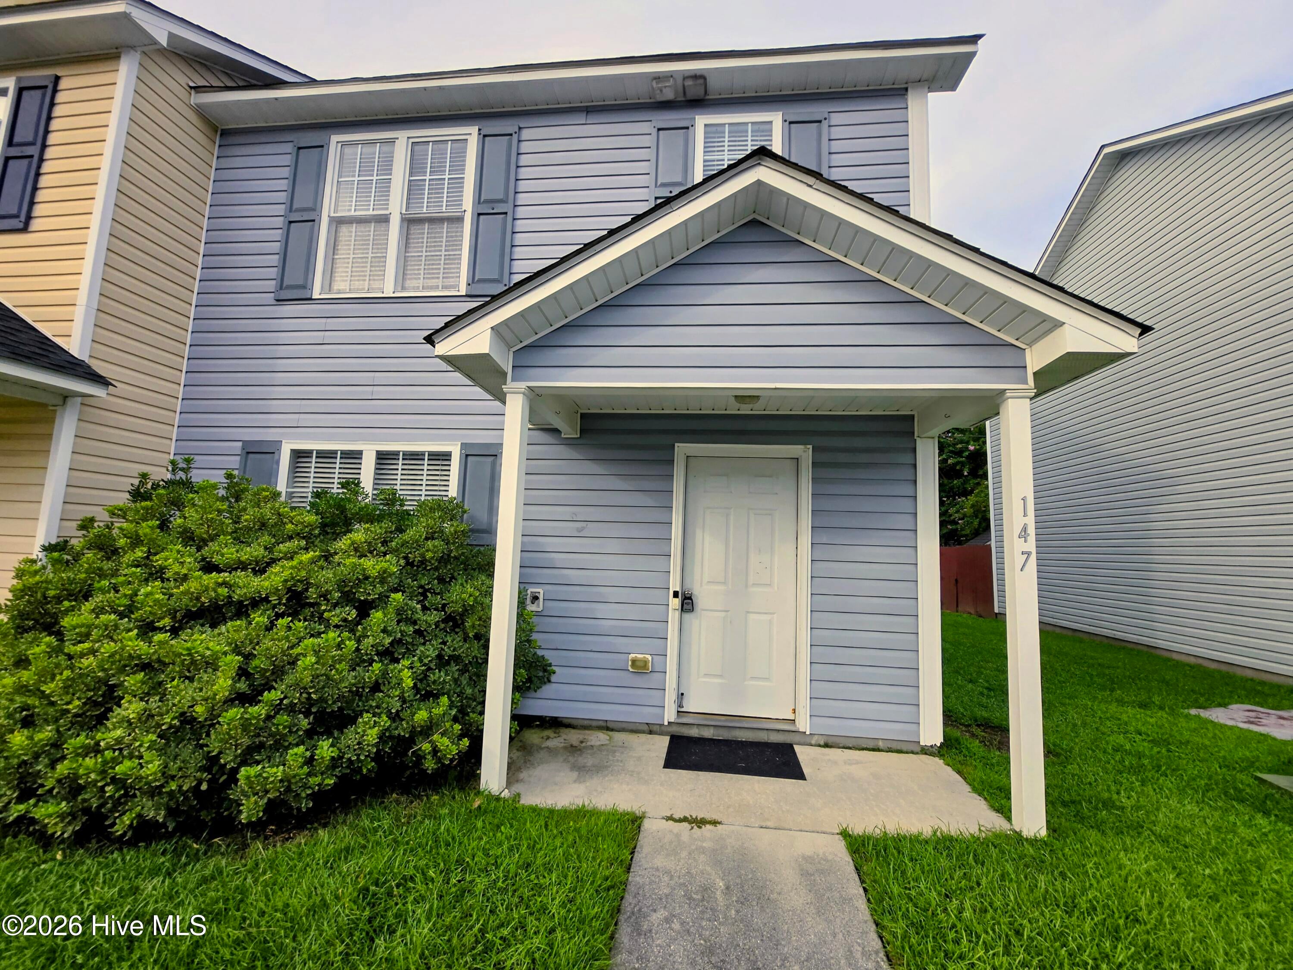
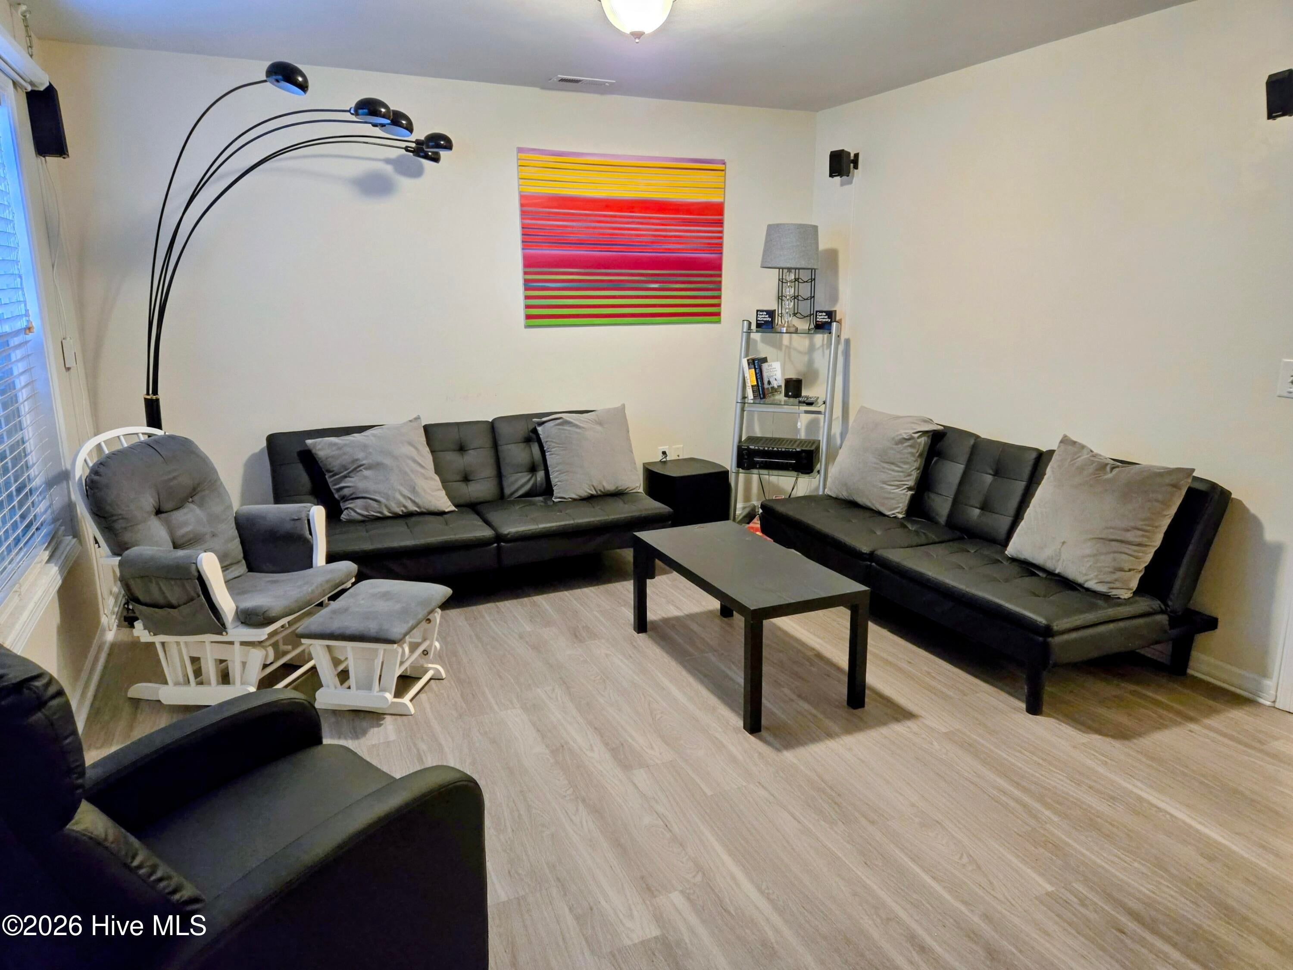
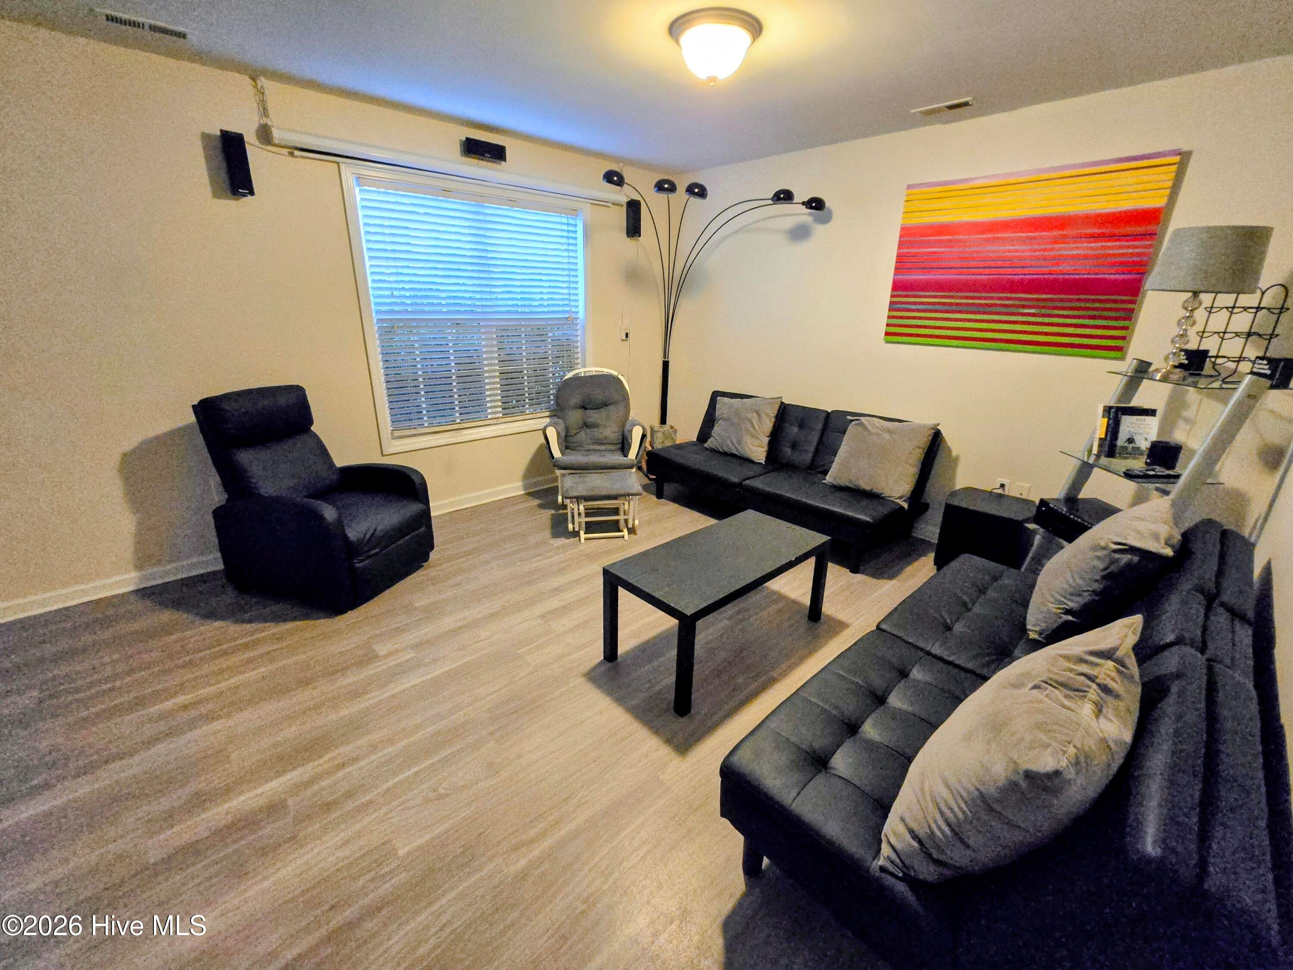
FULLY FURNISHED End unit townhome in the center of Havelock! 3 bedrooms and 2.5 baths with a laundry room and storage closet in the rear. Living room is spacious and open to the kitchen. Guest bath downstairs, also. Kitchen comes fully equipped. Super clean and ready for move in. HOA dues cover the lawn maintenance so you'll have more time to enjoy your time off. Just a few miles from the Base and Highway 70 for easy commute to New Bern or Morehead City.
Save
Ask
Tour
Hide
Listing Snapshot
Price
$169,950
Days On Site
43 Days
Bedrooms
3
Inside Area (SqFt)
1,230 sqft
Total Baths
3
Full Baths
2
Partial Baths
1
Lot Size
0.02 Acres
Year Built
2006
MLS® Number
100594933
Status
Active Under Contract
Property Tax
$1,674.28
HOA/Condo/Coop Fees
$49.5 monthly
Sq Ft Source
N/A
Friends & Family
Recent Activity
| a month ago | Listing updated with changes from the MLS® | |
| a month ago | Status changed to Active Under Contract | |
| a month ago | Listing first seen on site |
General Features
Acres
0.02
Foundation
Slab
Levels
Two
Number Of Stories
2
Parking
Paved
Pets
Yes
Property Sub Type
Townhouse
Security
Smoke Detector(s)
Sewer
Public Sewer
Special Circumstances
Standard
SqFt Total
1230
Utilities
Sewer AvailableWater Available
Water Source
Public
Zoning
Multi Family
Interior Features
Appliances
Electric OvenWasherRefrigeratorDryerDishwasherMicrowaveElectric Water Heater
Basement
None
Cooling
Central Air
Flooring
CarpetLaminateVinyl
Furnished
Furnished
Heating
ElectricHeat Pump
Interior
Entrance Foyer
Laundry Features
Laundry Room
Window Features
Window Coverings
Bedroom 2
Dimensions - 9.11x9.11Level - Second
Bedroom 3
Dimensions - 9.1x10.0Level - Second
Dining Room
Dimensions - 11.5x9.11Level - FirstDescription - Kitchen Combination
Kitchen
Dimensions - 10.2x8.4Level - FirstDescription - All appliances convey
Laundry
Dimensions - 6.0x5.6Level - FirstDescription - Room off the Kitchen
Living Room
Dimensions - 16.8x12.8Level - First
Master Bedroom
Dimensions - 14.4x11.4Level - Second
Save
Ask
Tour
Hide
Exterior Features
Construction Details
Vinyl SidingFrame
Exterior
None
Fencing
None
Frontage
See Remarks
Patio And Porch
Patio
Roof
Composition
View
See Remarks
Waterview
See Remarks
Windows/Doors
Window Coverings
Community Features
Association Amenities
Maintenance GroundsPlaygroundTaxes
Association Fee
$594.0
Association Fee Frequency
Annually
Community Features
Street Lights
Financing Terms Available
CashConventionalFHAVA Loan
Roads
Paved
Schools
School District
Unknown
Elementary School
W. Jesse Gurganus
Middle School
West Craven
High School
Havelock
Listing courtesy of Marc Sarkis of Sark Realty

The data relating to real estate on this website comes in part from the Internet Data Exchange program of Hive MLS, and is updated as of 2026-09-21 12:48 AM UTC. All information is deemed reliable but not guaranteed and should be independently verified. All properties are subject to prior sale, change, or withdrawal. Neither listing broker(s) shall be responsible for any typographical errors, misinformation, or misprints, and shall be held totally harmless from any damages arising from reliance upon these data. Copyright 2026 Hive MLS
The data relating to real estate on this website comes in part from the Internet Data Exchange program of Hive MLS, and is updated as of 2026-09-21 12:48 AM UTC. All information is deemed reliable but not guaranteed and should be independently verified. All properties are subject to prior sale, change, or withdrawal. Neither listing broker(s) shall be responsible for any typographical errors, misinformation, or misprints, and shall be held totally harmless from any damages arising from reliance upon these data. Copyright 2026 Hive MLS
Neighborhood & Commute
Source: Walkscore
Disclosure: Community information and market data powered by Constellation Data Labs. Information is deemed reliable but not guaranteed.
Save
Ask
Tour
Hide
Did you know? You can invite friends and family to your search. They can join your search, rate and discuss listings with you.