
231 English Walnut DriveRichlands, NC 28574
Mortgage Calculator
Monthly Payment (Est.)
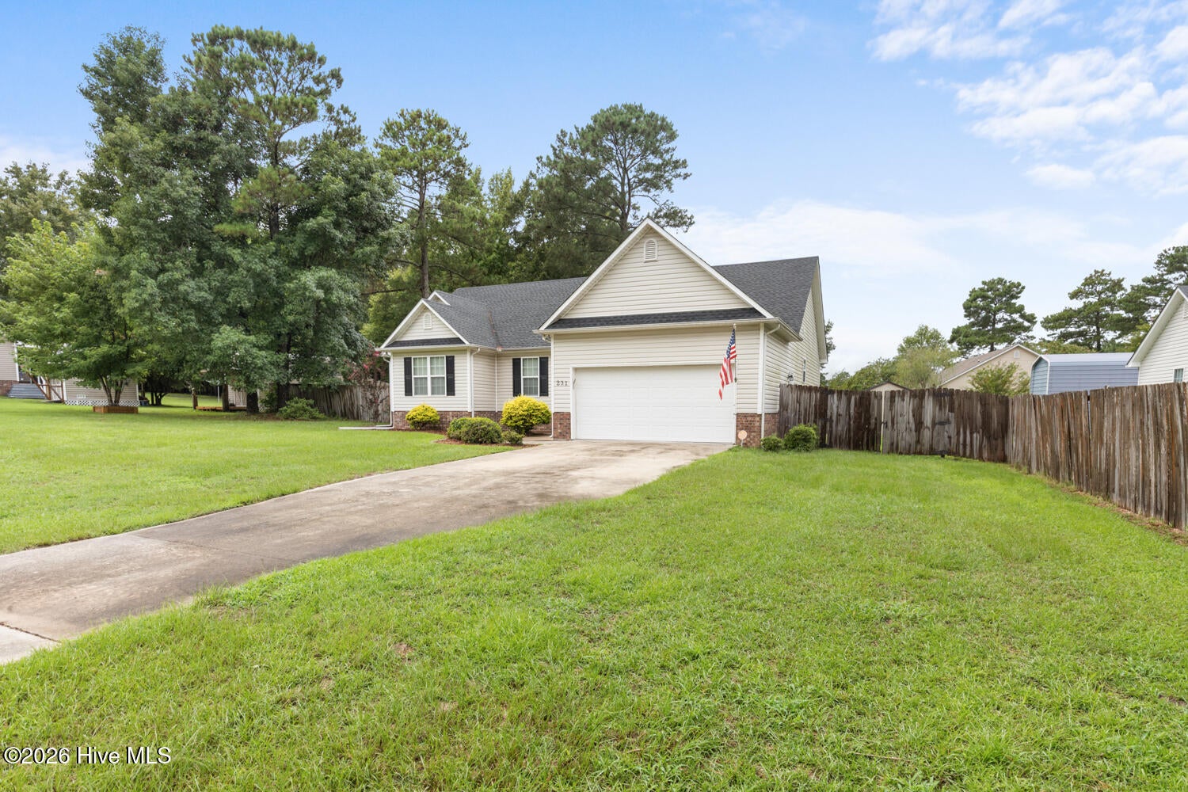
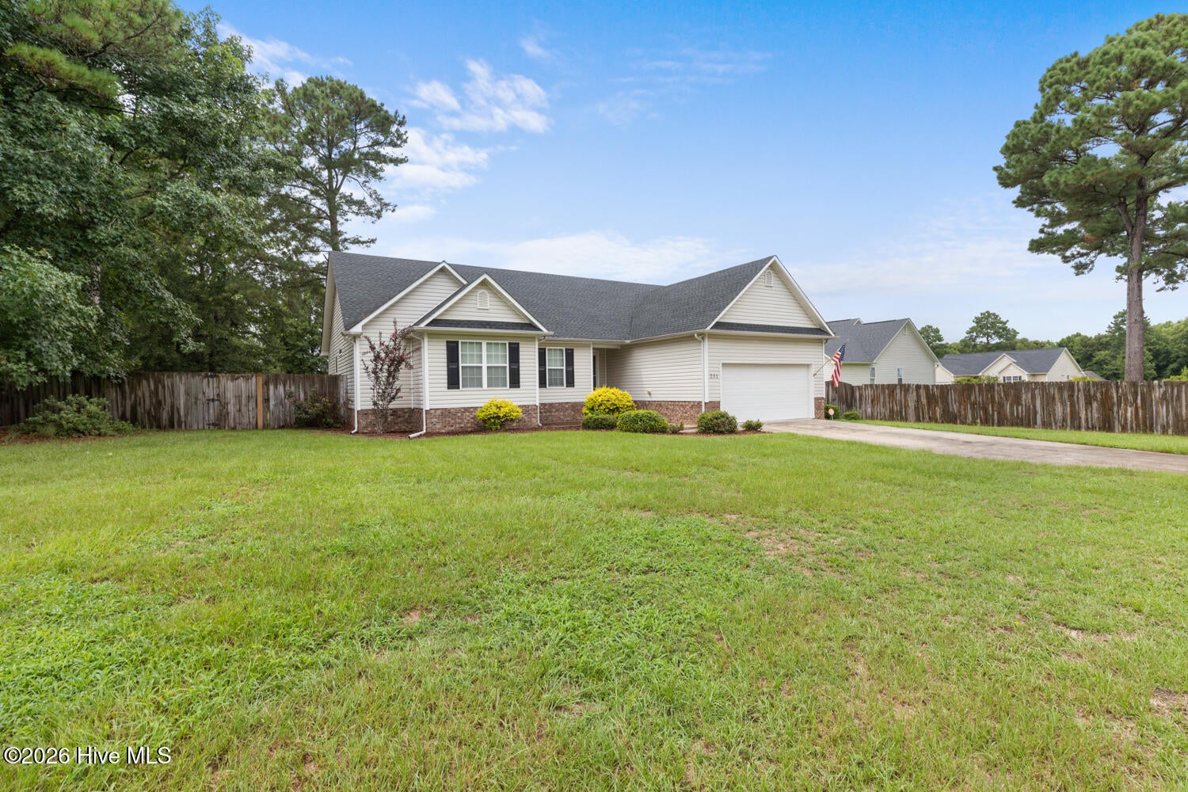
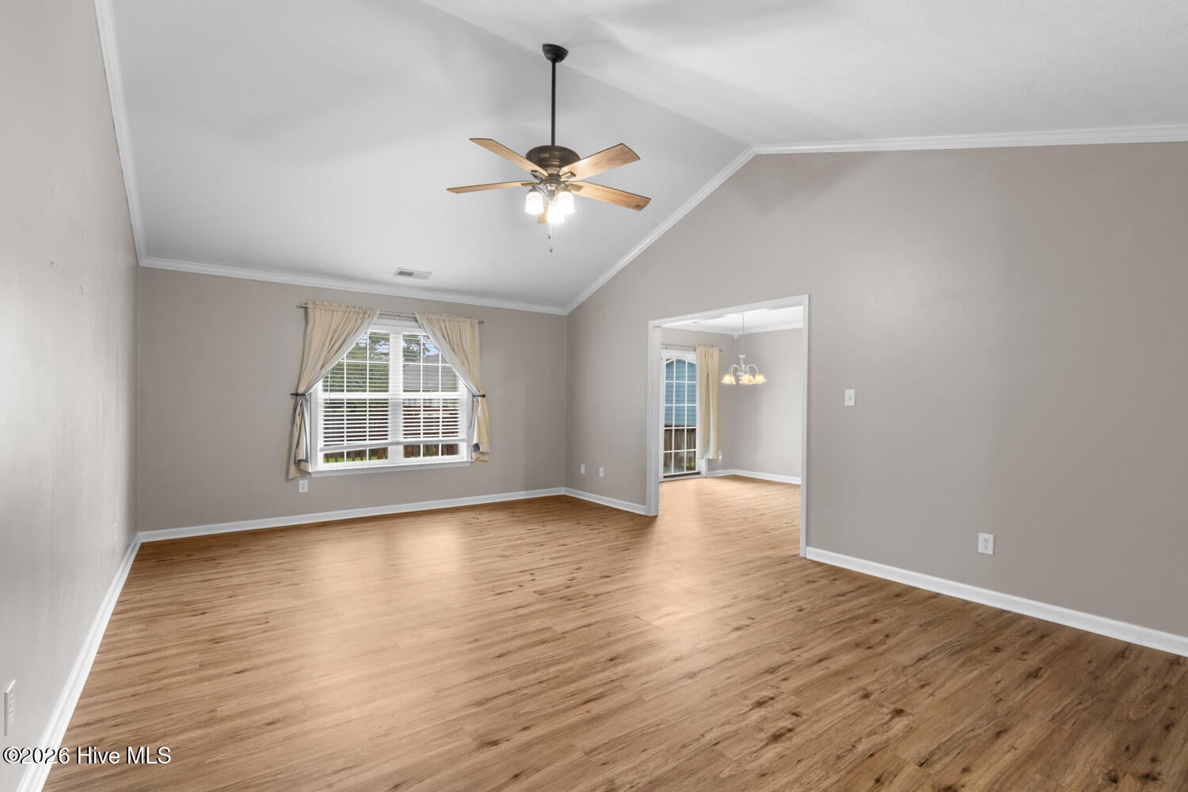
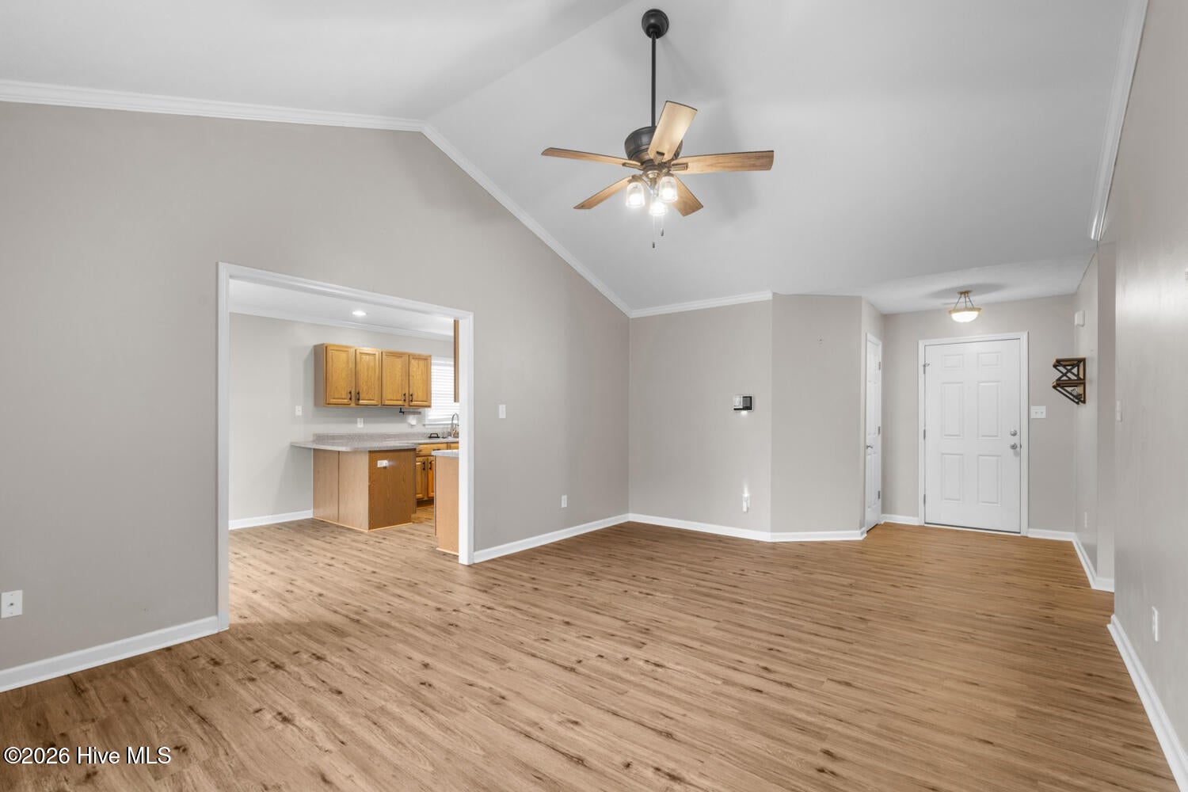
Enter an interest rate to see your estimated monthly payment.Move-in ready and thoughtfully maintained, this 4-bedroom home offers over 1,700 square feet of comfortable living space, 2 full bathrooms, and a fenced backyard and is hunting for the perfect homeowner. Recent improvements include a new HVAC system, deck, and LVP flooring installed in 2024 and a roof replacement in 2022. This home offers an opportunity to move in and enjoy without immediately taking on a list of major projects. Welcoming you home is a spacious living room with neutral paint tones throughout, creating a comfortable and inviting space that's ready for you to make your own. Moving into the dining area, you'll find a great view of the backyard and a direct view of the kitchen, complete with ample cabinet and countertop space. Transitioning to the other end of the home, down the hall are the guest bathroom, three guest bedrooms--each with a ceiling fan--and the spacious primary suite. The primary suite offers plenty of room to unwind, with a bathroom roomy enough for two featuring a soaking tub, walk-in shower, dual vanities, and a walk-in closet big enough to share. Moving outdoors, the large deck runs the entire length of the back of the house, creating an ideal space for entertaining, grilling, or simply enjoying those beautiful North Carolina sunsets. The privacy-fenced backyard offers plenty of room to stretch out and enjoy the outdoors, while the storage shed provides additional space for lawn equipment and outdoor storage. Set back from the road, allowing for lots of driveway parking space, the home also offers an attached 2-car garage with ample room for overhead storage. If you've been looking for a home that has been cared for and is ready for you to move in and make it your own, this one deserves a look.
| a month ago | Listing updated with changes from the MLS® | |
| a month ago | Status changed to Active Under Contract | |
| a month ago | Listing first seen on site |

The data relating to real estate on this website comes in part from the Internet Data Exchange program of Hive MLS, and is updated as of 2026-09-22 06:43 PM UTC. All information is deemed reliable but not guaranteed and should be independently verified. All properties are subject to prior sale, change, or withdrawal. Neither listing broker(s) shall be responsible for any typographical errors, misinformation, or misprints, and shall be held totally harmless from any damages arising from reliance upon these data. Copyright 2026 Hive MLS
Did you know? You can invite friends and family to your search. They can join your search, rate and discuss listings with you.