Save
Ask
Tour
Hide
Share
$795,000
New Listing

115 Legacy Lakes Drive
Wallace, NC 28466

For Sale|Single Family Residence|Active
4
Beds
4
Total Baths
3
Full Baths
1
Partial Bath
4,009
SqFt
$198
/SqFt
2007
Built
Subdivision:
River Landing
County:
Duplin
Call Now: (910) 941-8541
Is this the listing for you? We can help make it yours.
(910) 941-8541
115 Legacy Lakes Drive115 Legacy Lakes Drive115 Legacy Lakes Drive115 Legacy Lakes Drive
Save
Ask
Tour
Hide
Share

Mortgage Calculator

Monthly Payment (Est.)

$3,627
Calculator powered by Showcase IDX, a Constellation1 Company. Copyright ©2026 Information is deemed reliable but not guaranteed.

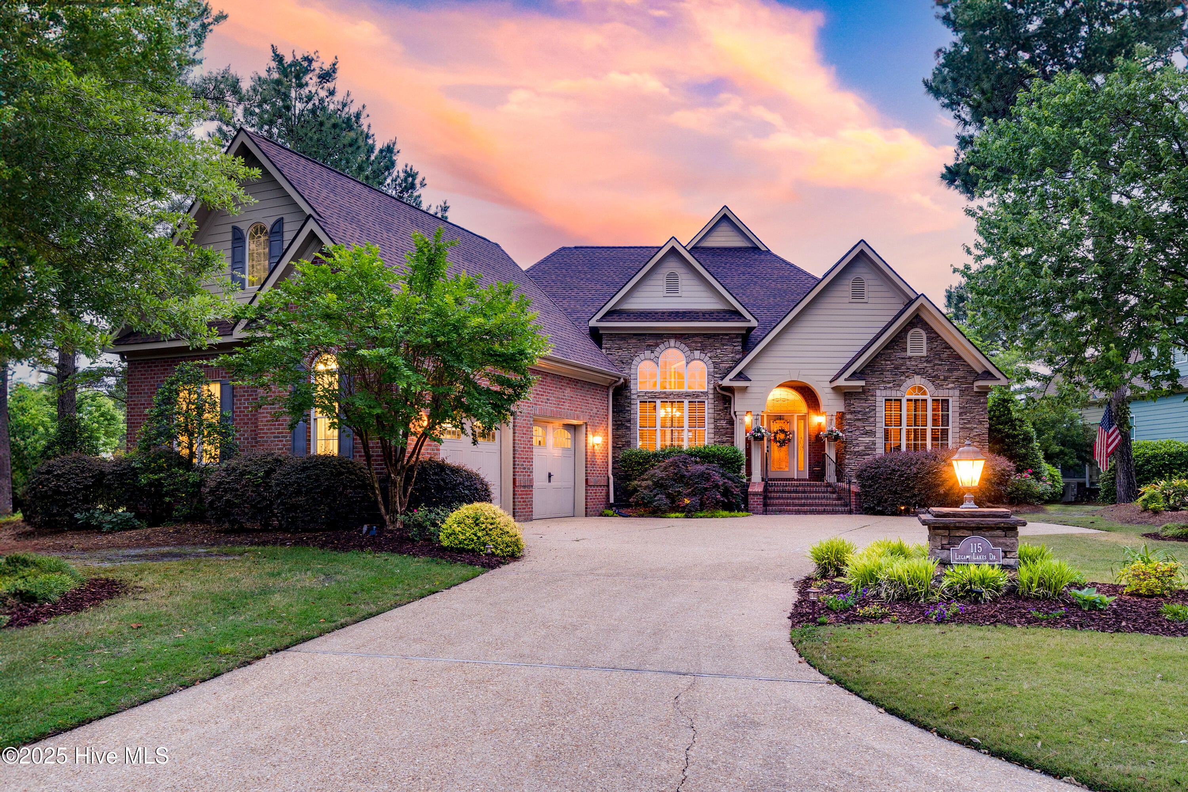
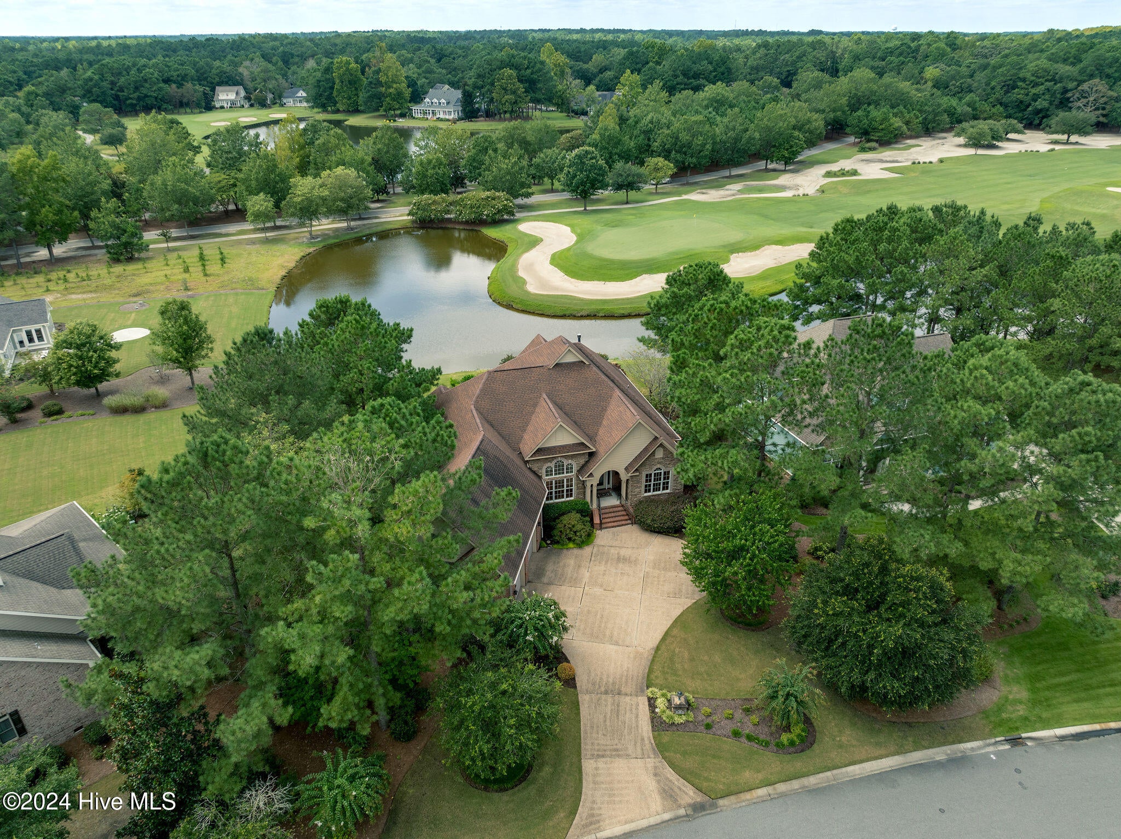
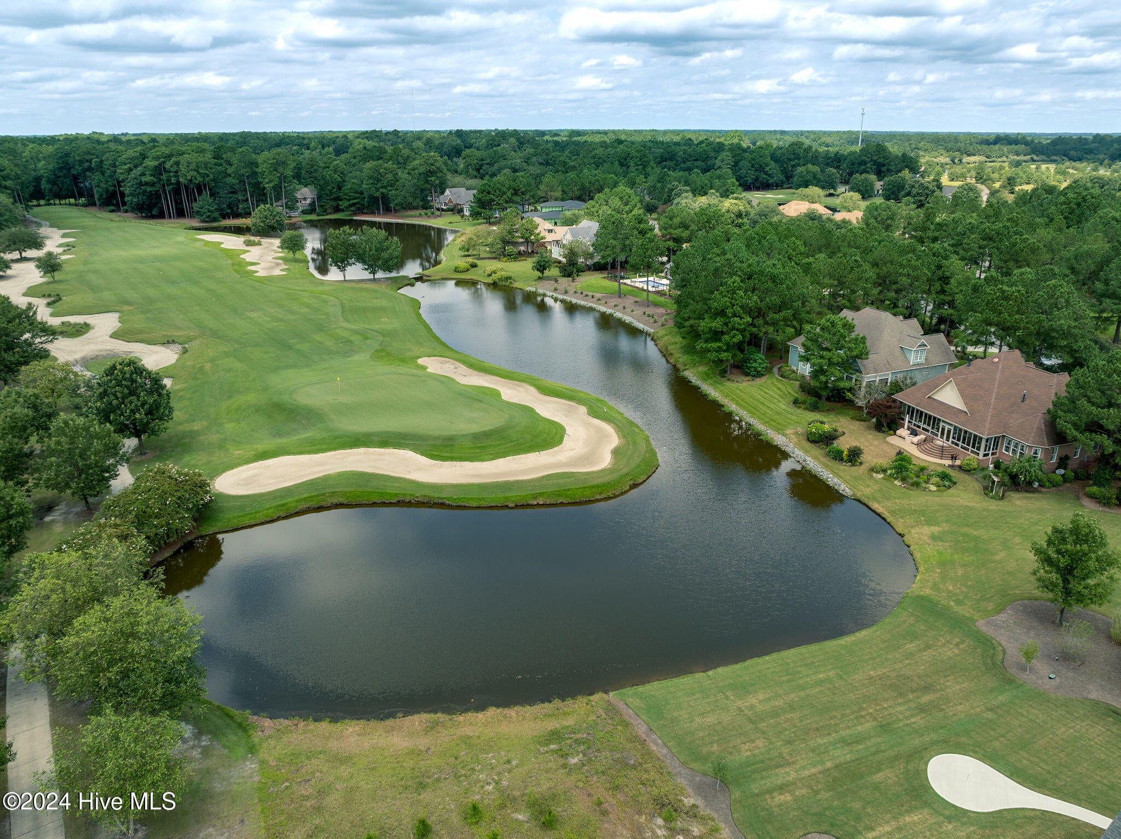
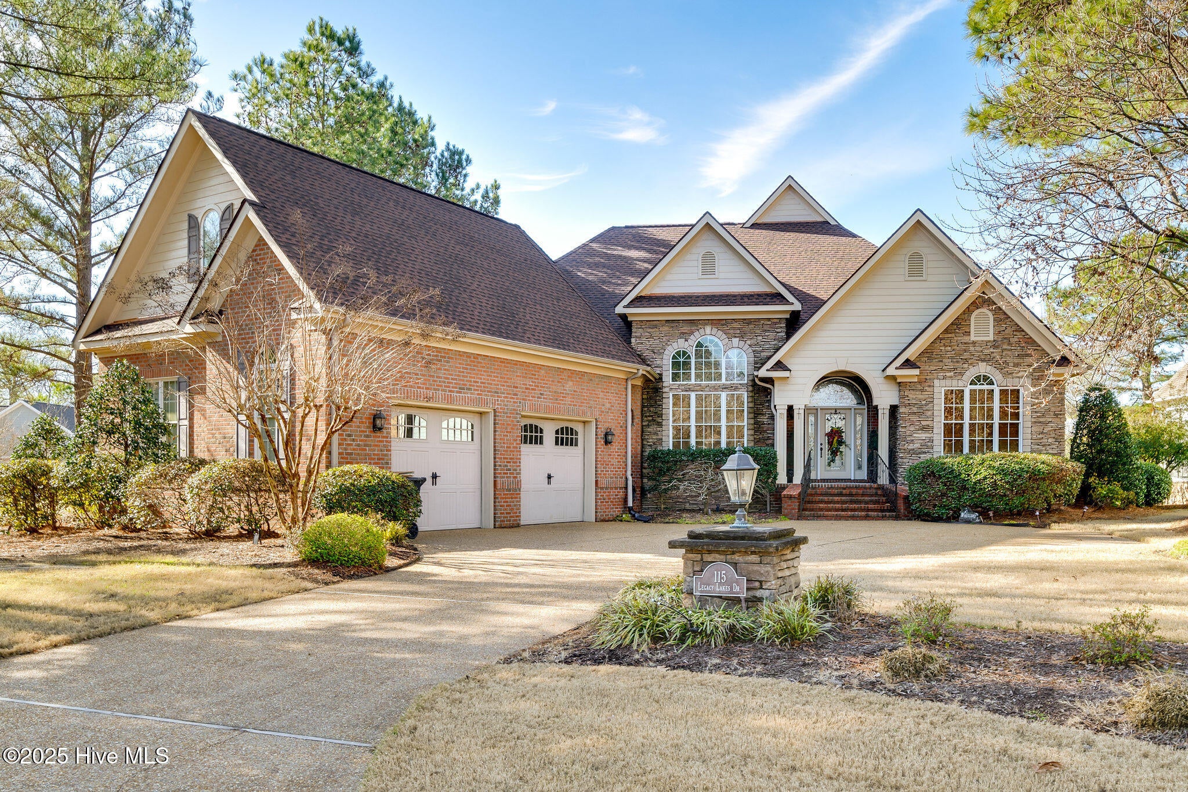
Golf Course, Water Views & Major Updates! New Fortified Roof & HVAC Units (2024-2025) Welcome to your dream home, perfectly positioned in the prestigious River Landing Gated Golf Community, where breathtaking views of the tranquil pond and the renowned 10th green of the Landing Course create an exceptional backdrop for everyday living. This custom-built residence showcases timeless craftsmanship and thoughtful design, highlighted by a brand-new fortified roof, new HVAC systems, and a spacious four-season sunroom complete with a luxurious hot tub--the perfect place to relax while taking in the spectacular golf and water views. Inside, you'll find soaring ceilings, elegant archways, custom built-ins, rich hardwood flooring, and an abundance of natural light. The chef's kitchen is beautifully appointed with granite countertops, stainless steel appliances, a gas range, and ample workspace, and it opens seamlessly to the casual dining area, formal dining room, and inviting living room with custom built-ins, a cozy gas fireplace, and Anderson sliding doors leading to the sunroom. The spacious primary suite offers a peaceful retreat with a trey ceiling, hardwood floors, dual walk-in closets, and a spa-inspired bath featuring dual vanities and a tiled walk-in shower. Two additional bedrooms, a dedicated office, a full bath, powder room, and laundry room complete the main level. Upstairs, a private staircase leads to a generous bonus room with a full bath and finished storage closets, offering endless possibilities as a guest suite, media room, fitness space, or game room. River Landing offers an exceptional resort-style lifestyle with optional membership opportunities. Various membership levels are available and provide access to amenities including two championship golf courses, the clubhouse, dining, a resort-style pool, a fitness center, tennis and pickleball courts, walking trails, and other recreational amenities. As an added bonus, the sellers are offering funds towards a golf membership, making this an extraordinary opportunity to embrace luxury living in a community that seamlessly blends natural beauty with upscale recreation. Schedule a private tour!

Save
Ask
Tour
Hide
Share
Listing Snapshot
Price 
$795,000
Days On Site 
0 Days
Bedrooms 
4
Inside Area (SqFt) 
4,009 sqft
Total Baths 
4
Full Baths 
3
Partial Baths 
1
Lot Size 
0.36 Acres
Year Built 
2007
MLS® Number 
100595016
Status 
Active
Property Tax 
N/A
HOA/Condo/Coop Fees 
$177.75 monthly
Sq Ft Source 
N/A
Friends & Family
Recent Activity
3 hours agoListing first seen on site
4 hours agoListing updated with changes from the MLS®
General Features
Acres 
0.36
Attached Garage 
Yes
Garage 
Yes
Garage Spaces 
2
Green Energy Efficient 
LightingThermostat
Levels 
Two
Number Of Stories 
2
Parking 
Garage Faces SideGarage Door OpenerAssignedGolf Cart Garage
Parking Spaces 
2
Property Sub Type 
Single Family Residence
Security 
Smoke Detector(s)
Special Circumstances 
Standard
SqFt Total 
4009
Utilities 
Natural Gas ConnectedSewer AvailableWater Available
Water Source 
Public
Zoning 
Residential
Interior Features
Appliances 
Vented Exhaust FanGas CooktopWasherRefrigeratorHumidifierDryerDisposalDishwasherTankless Water HeaterMicrowaveElectric Water HeaterGas Water Heater
Basement 
Crawl Space
Cooling 
Central AirZoned
Fireplace 
Yes
Fireplace Features 
Gas Log
Flooring 
CarpetTileWood
Furnished 
Negotiable
Heating 
Fireplace(s)ElectricForced Air
Interior 
Sound SystemMaster DownstairsCentral VacuumWalk-In Closet(s)Vaulted Ceiling(s)Tray Ceiling(s)High CeilingsEntrance FoyerBookcasesKitchen IslandCeiling Fan(s)Built-in FeaturesEat-in Kitchen
Laundry Features 
Laundry Room
Spa 
Yes
Window Features 
Window CoveringsInsulated Windows
Bedroom 2 
Dimensions - 11.4x14.4Level - First
Bedroom 3 
Dimensions - 10.8x13.3Level - First
Breakfast Nook 
Dimensions - 9.2x12.6Level - First
Dining Room 
Dimensions - 12.8x12.3Level - First
Fnshd Room over Garage 
Dimensions - 48.9x18.3Level - Second
Great Room 
Dimensions - 24.3x15.0Level - First
Kitchen 
Dimensions - 14.7x12.3Level - First
Master Bedroom 
Dimensions - 24.6x17.8Level - First
Office 
Dimensions - 12.4x12.3Level - First
Sunroom 
Dimensions - 45.0x11.3Level - First
Save
Ask
Tour
Hide
Share
Exterior Features
Construction Details 
BrickStoneFiber CementStone VeneerFrame
Exterior 
Gas Grill
Fencing 
None
Lot Features 
Cul-De-SacLandscapedNear Golf CourseSprinklers In FrontSprinklers In Rear
Patio And Porch 
CoveredEnclosedPatioPorch
Pool Features 
Above Ground
Road Frontage 
Private Road
Roof 
Shingle
Spa 
Yes
View 
Golf CoursePondWater
Waterfront 
Yes
Waterfront Features 
Pond
Waterview 
Golf CoursePondWater
Windows/Doors 
Window CoveringsInsulated Windows
Community Features
Accessibility Features 
Accessible Full Bath
Association Amenities 
Basketball CourtClubhouseGatedMaintenance GroundsMeeting RoomParty RoomPlaygroundTrail(s)TrashSport Court
Association Dues 
2133
Financing Terms Available 
CashConventionalFHAVA Loan
HOA Fee Frequency 
Annually
School District 
Duplin
Schools
School District
Duplin
Elementary School
Wallace
Middle School
Wallace
High School
Wallace-Rose Hill
Listing courtesy of Nancy Laslo of Keller Williams Innovate-Wilmington


The data relating to real estate on this website comes in part from the Internet Data Exchange program of Hive MLS, and is updated as of 2026-08-09 04:07 PM UTC. All information is deemed reliable but not guaranteed and should be independently verified. All properties are subject to prior sale, change, or withdrawal. Neither listing broker(s) shall be responsible for any typographical errors, misinformation, or misprints, and shall be held totally harmless from any damages arising from reliance upon these data. Copyright 2026 Hive MLS

Neighborhood & Commute
Source: Walkscore
Disclosure: Community information and market data powered by Constellation Data Labs. Information is deemed reliable but not guaranteed.
Save
Ask
Tour
Hide
Share