
248 Highwood LaneNew Bern, NC 28562
Mortgage Calculator
Monthly Payment (Est.)
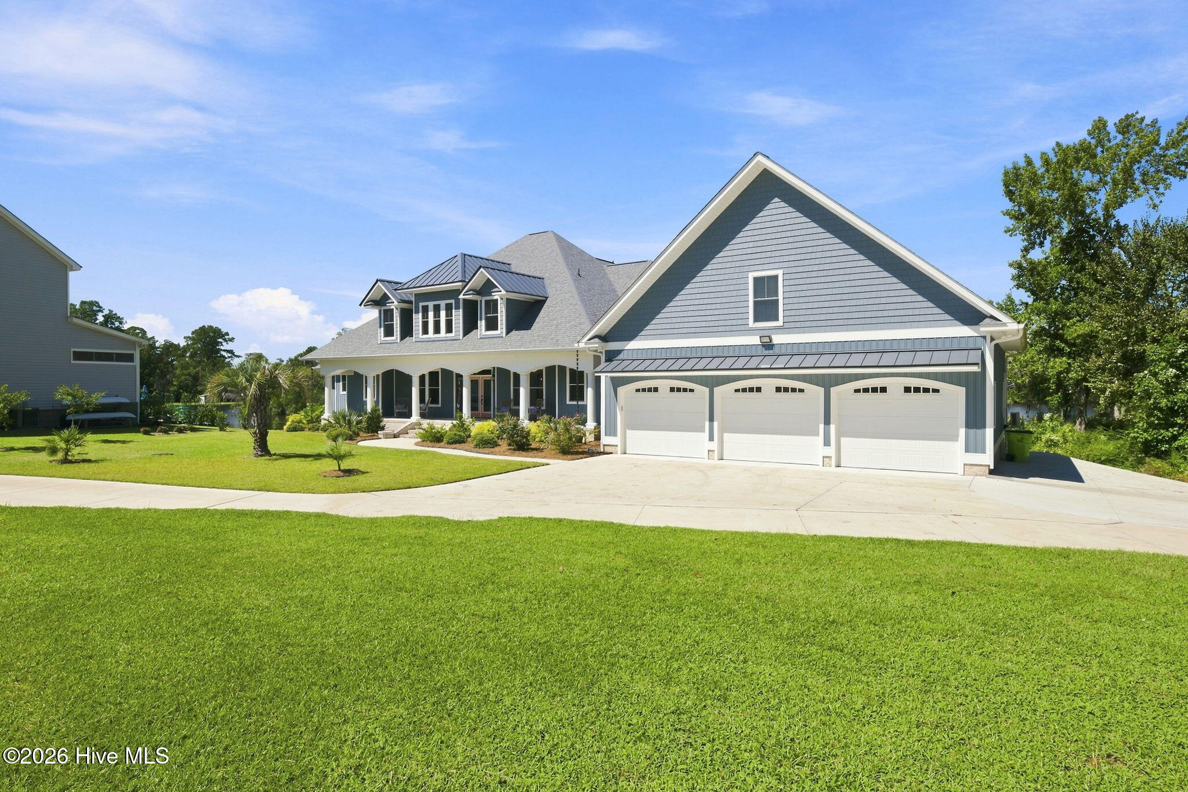
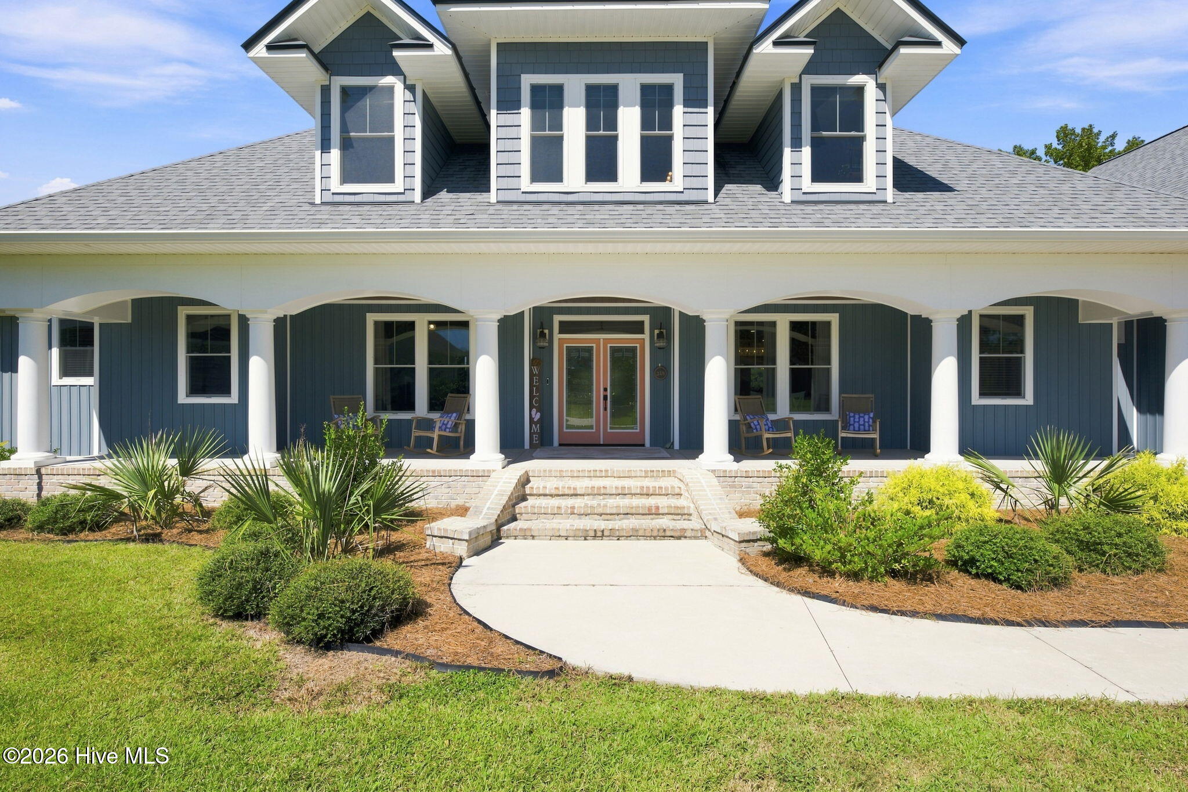
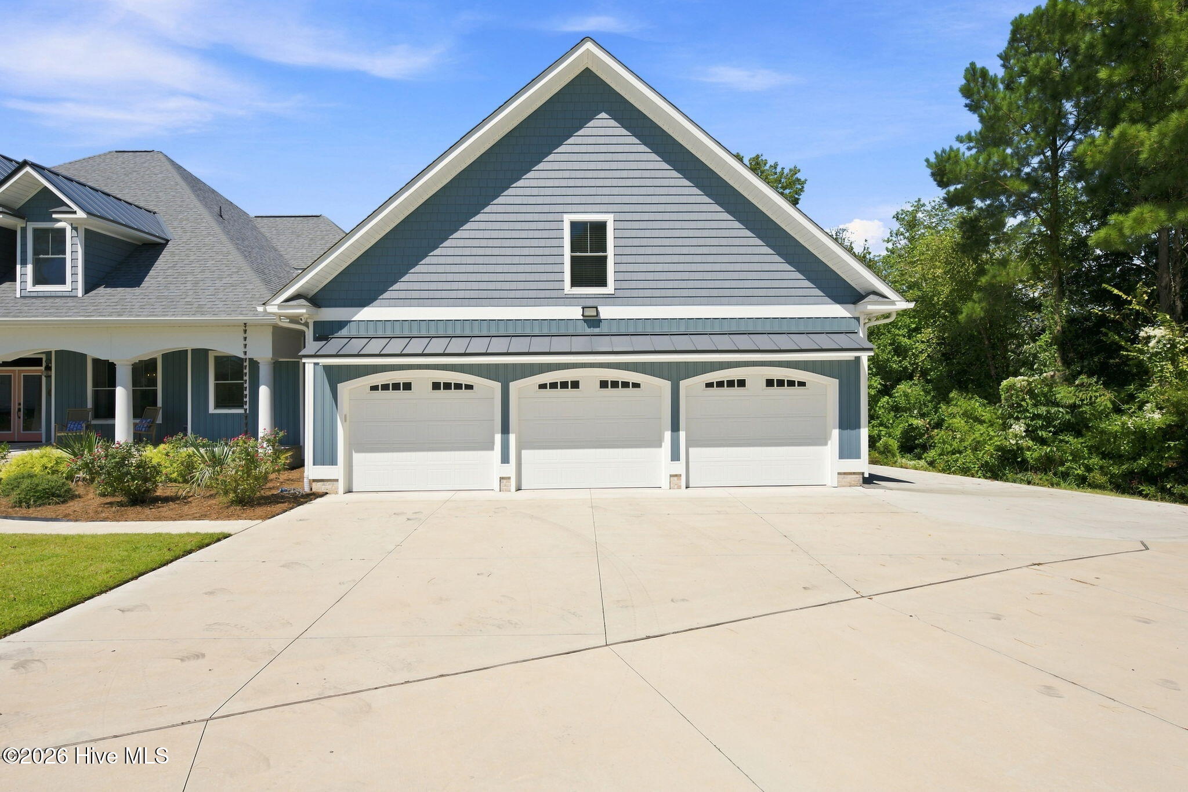
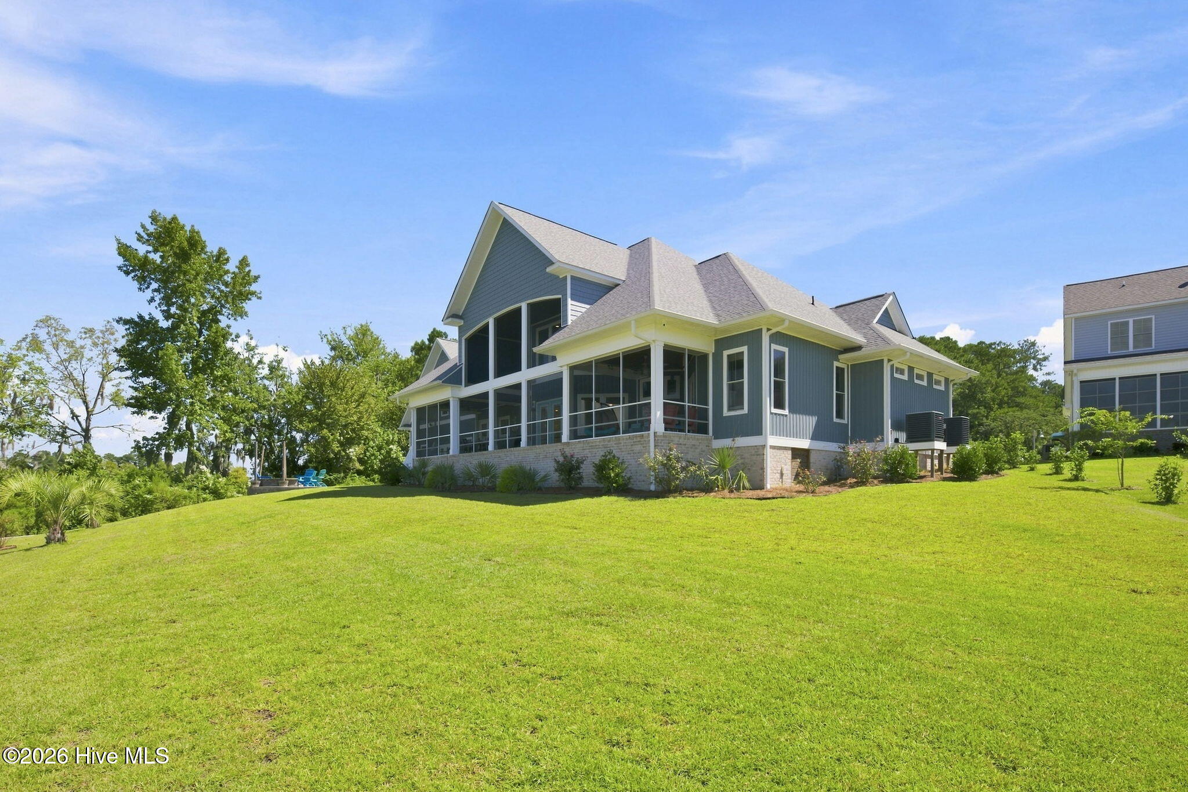
Enter an interest rate to see your estimated monthly payment.A Private Waterfront Retreat on Brices Creek Some homes are simply a place to live. Others offer a lifestyle--and this exceptional custom-built waterfront home is one of those rare places where life feels a little slower, sunsets last a little longer, and the water is always calling. Custom built in 2022 and tucked away at the end of a cul-de-sac, with access via a private driveway/easement, this nearly 3,800-square-foot home sits on approximately half an acre along a secluded harbor just off Brices Creek. Surrounded by water and nature, the property offers unobstructed views and a peaceful sense of privacy that is increasingly hard to find. Designed to take full advantage of its spectacular setting, the heart of the home is the open-concept kitchen, living and dining area, where expansive water views create an ever-changing backdrop. Whether you're enjoying a quiet morning coffee or gathering with friends as the sun sets over the water, the scenery becomes part of everyday life. The thoughtfully designed floor plan offers four bedrooms and three full baths, along with a dedicated home office and two laundry rooms. Upstairs, a spacious family room provides another incredible place to relax while taking in sweeping views of the water. And there's even more. An additional approximately 560 square feet--not included in the home's heated square footage--has been transformed into a private gym and man cave, providing flexible space for workouts, hobbies or simply getting away. Storage is abundant as well, with more than 600 square feet of unfinished space above the garage, conveniently accessed by a staircase. Whether used for seasonal storage, boating gear, outdoor equipment or future possibilities, this generous space is a tremendous bonus. Outdoor living is at the heart of this property, with more than 500 square feet of covered porches designed for enjoying coastal Carolina throughout the seasons. Gather around the fire pit on cool evenings, relax on the porch as the sun sets over the harbor, or head down to your private dock and enjoy life along the water. For boating enthusiasts, the waterfront lifestyle gets even better. In addition to the private dock at the property, a boat slip at the community docks is included, providing another convenient way to keep your boat ready for days spent exploring Brices Creek and beyond. This is more than a waterfront home. It's morning coffee overlooking the harbor, afternoons on the boat, evenings around the fire pit, and unforgettable sunsets from your own backyard. Private. Peaceful. Custom built. Waterfront. This is the kind of place you don't simply come home to--you look forward to coming home to.
| 4 weeks ago | Status changed to Active | |
| 4 weeks ago | Listing updated with changes from the MLS® | |
| 2 months ago | Listing first seen on site |

The data relating to real estate on this website comes in part from the Internet Data Exchange program of Hive MLS, and is updated as of 2026-10-07 05:12 AM UTC. All information is deemed reliable but not guaranteed and should be independently verified. All properties are subject to prior sale, change, or withdrawal. Neither listing broker(s) shall be responsible for any typographical errors, misinformation, or misprints, and shall be held totally harmless from any damages arising from reliance upon these data. Copyright 2026 Hive MLS
Did you know? You can invite friends and family to your search. They can join your search, rate and discuss listings with you.