
291 Lookout PointHampstead, NC 28443
Mortgage Calculator
Monthly Payment (Est.)
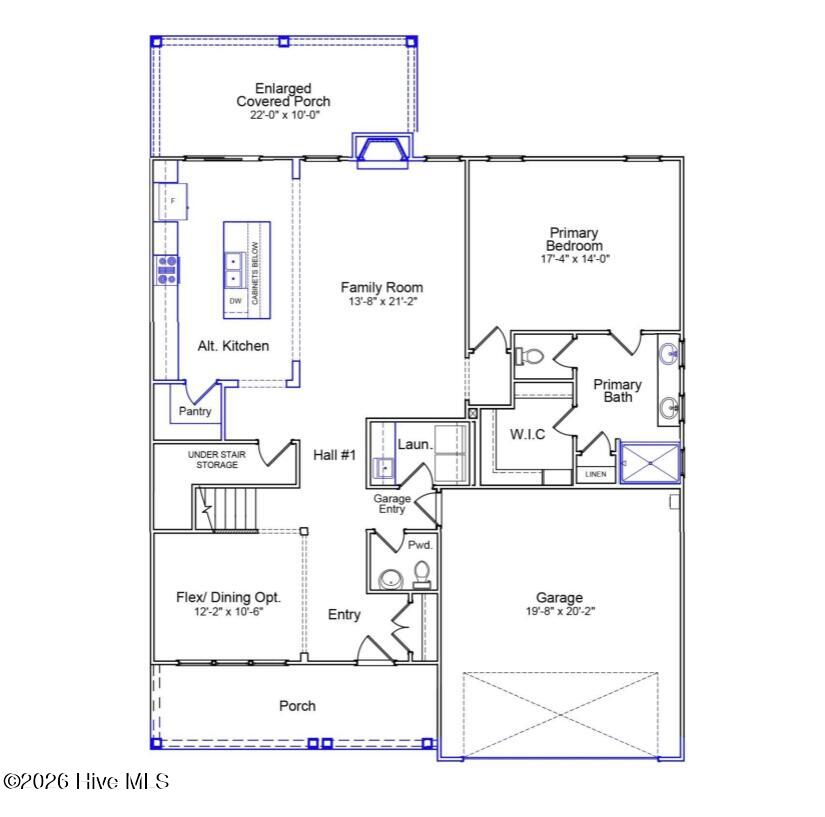
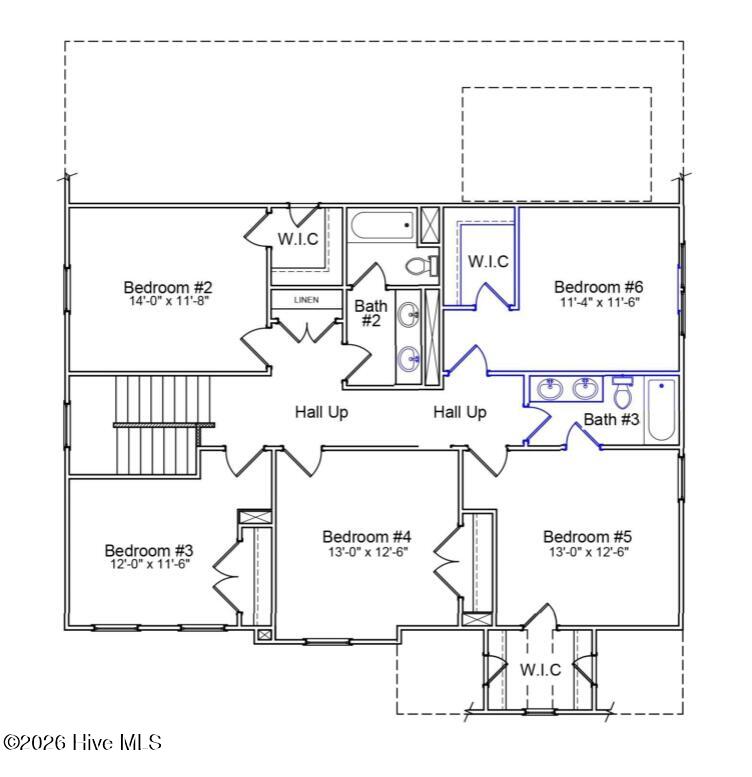
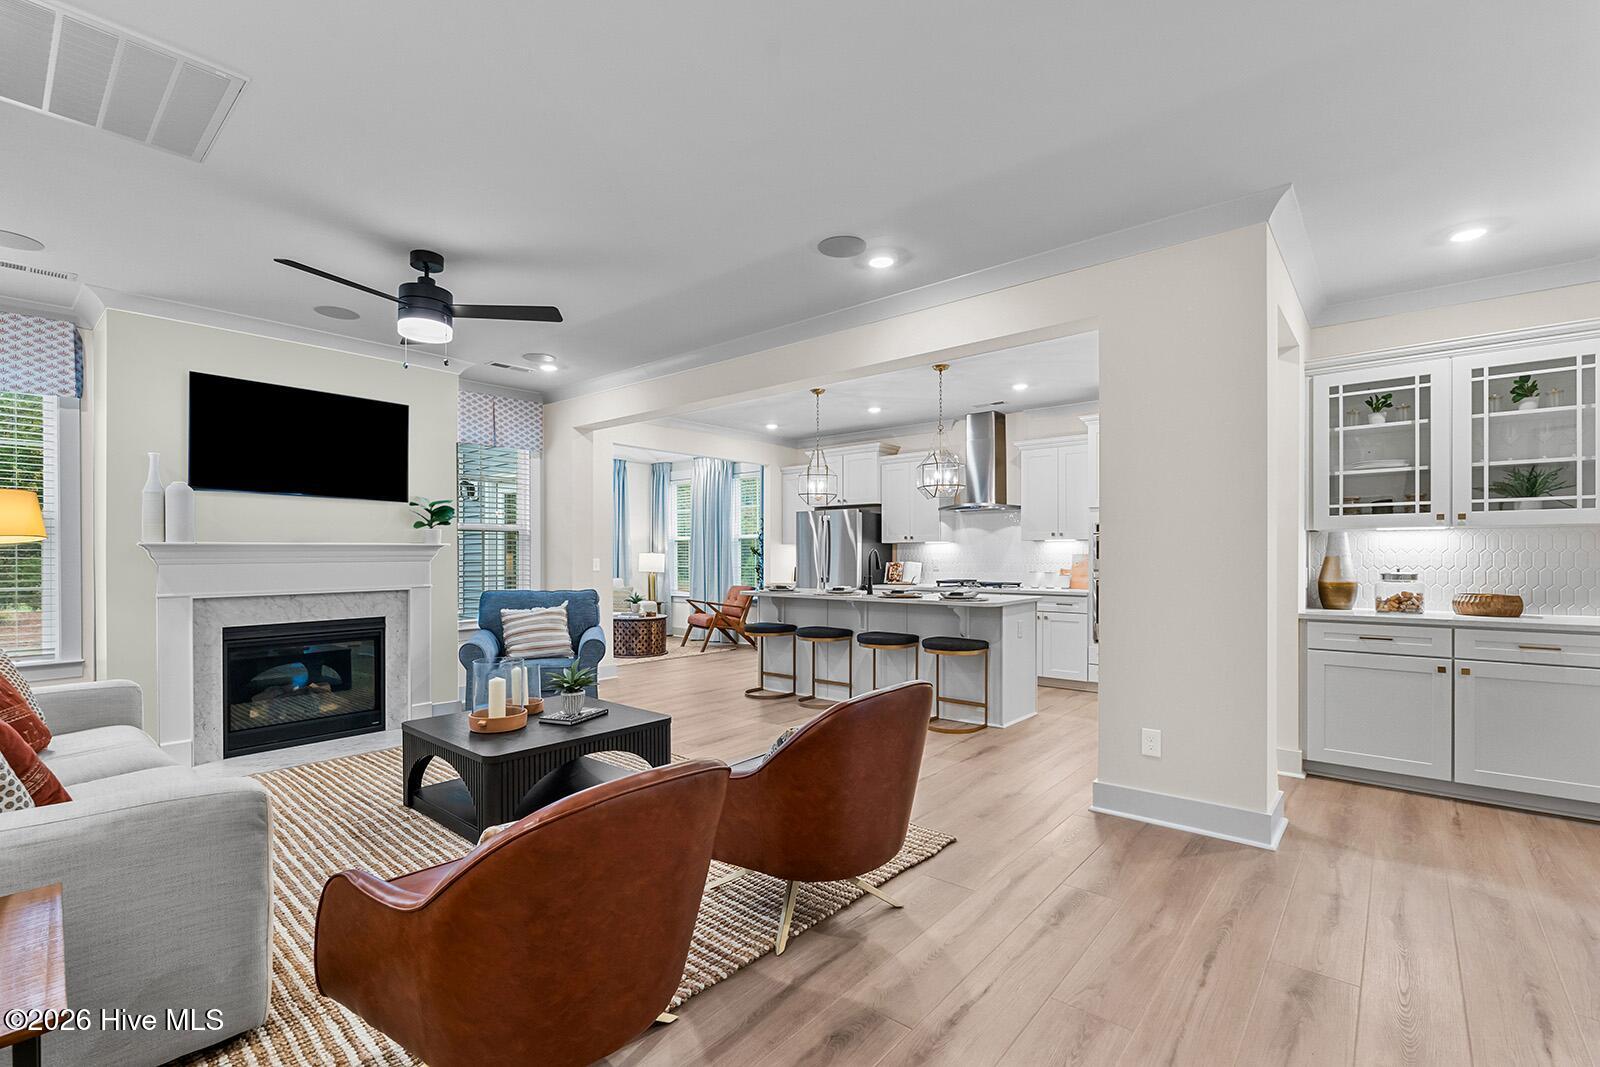
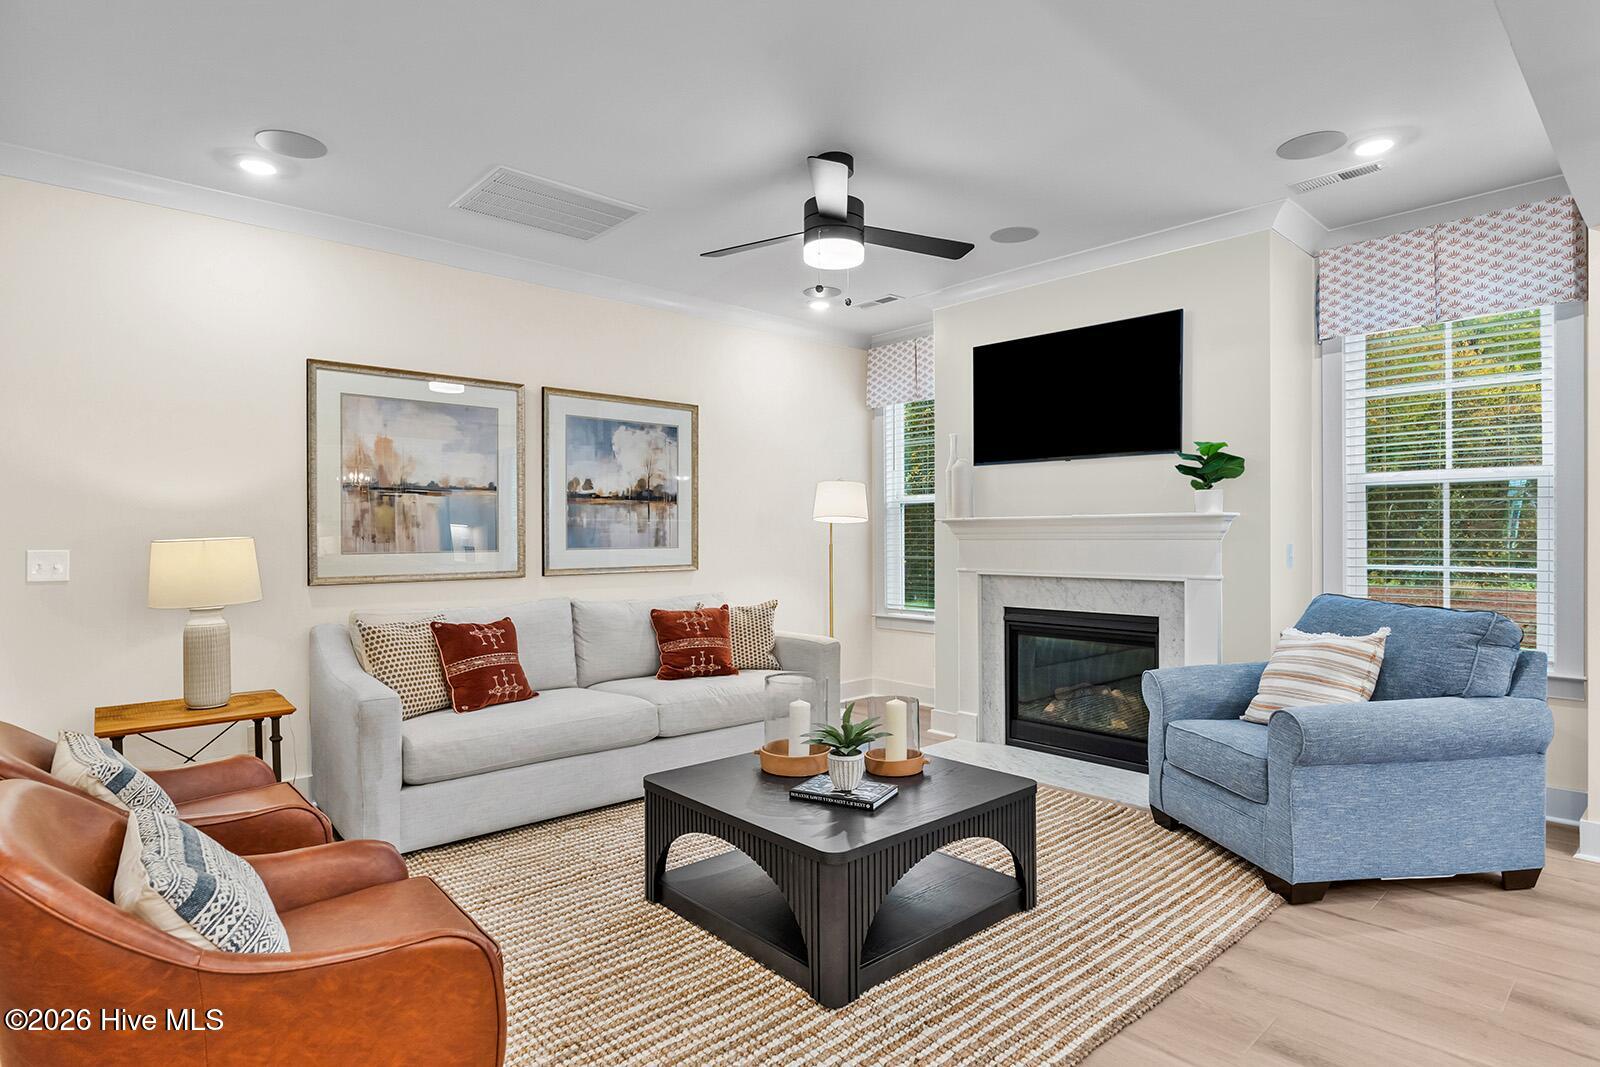
$3,329Nestled in the gated waterfront community of East Wynd, 291 Lookout Point showcases the highly sought-after Savannah floor plan by Mungo Homes. Offering 6 bedrooms and 3.5 bathrooms, this thoughtfully designed new construction home is situated on what is arguably one of the most desirable homesites in the community, backing to a mature tree line and located just steps from the Intracoastal Waterway. Inside, an open-concept design creates the perfect setting for everyday living and entertaining. The spacious family room features a natural gas fireplace and flows seamlessly into the kitchen. The primary suite is conveniently located on the main level, while five additional bedrooms upstairs provide plenty of space for guests, hobbies, or a home office. A formal dining room adds elegance for special occasions, and the enlarged covered rear porch offers a private outdoor retreat surrounded by mature trees and breezes from the ICW. Additional upgrades include a 2-foot extension on both the garage and front porch, providing valuable space. Living in East Wynd means enjoying a coastal lifestyle with modern conveniences. Community amenities include a front gate, sidewalks and streetlights, and a community day dock with kayak and paddleboard launch. Residents also benefit from natural gas, water, sewer, and high-speed internet options through AT&T Fiber or Spectrum. Don't miss this rare opportunity to own a spacious, beautifully designed home on one of East Wynd's premier homesites, where privacy, convenience, and waterfront living come together. Home is currently under construction and has an estimated completion timeframe of Winter 2026.
| 4 hours ago | Listing first seen on site | |
| 4 hours ago | Listing updated with changes from the MLS® |

The data relating to real estate on this website comes in part from the Internet Data Exchange program of Hive MLS, and is updated as of 2026-08-10 07:00 PM UTC. All information is deemed reliable but not guaranteed and should be independently verified. All properties are subject to prior sale, change, or withdrawal. Neither listing broker(s) shall be responsible for any typographical errors, misinformation, or misprints, and shall be held totally harmless from any damages arising from reliance upon these data. Copyright 2026 Hive MLS
Did you know? You can invite friends and family to your search. They can join your search, rate and discuss listings with you.