Save
Ask
Tour
Hide
Share
$379,900
New Listing

104 Boleyn Loop
New Bern, NC 28562

For Sale|Single Family Residence|Active
4
Beds
3
Total Baths
3
Full Baths
2,230
SqFt
$170
/SqFt
1998
Built
Subdivision:
Taberna
County:
Craven
Call Now: (910) 941-8541
Is this the listing for you? We can help make it yours.
(910) 941-8541
104 Boleyn Loop104 Boleyn Loop104 Boleyn Loop104 Boleyn Loop
Save
Ask
Tour
Hide
Share

Mortgage Calculator

Monthly Payment (Est.)

$1,733
Calculator powered by Showcase IDX, a Constellation1 Company. Copyright ©2026 Information is deemed reliable but not guaranteed.

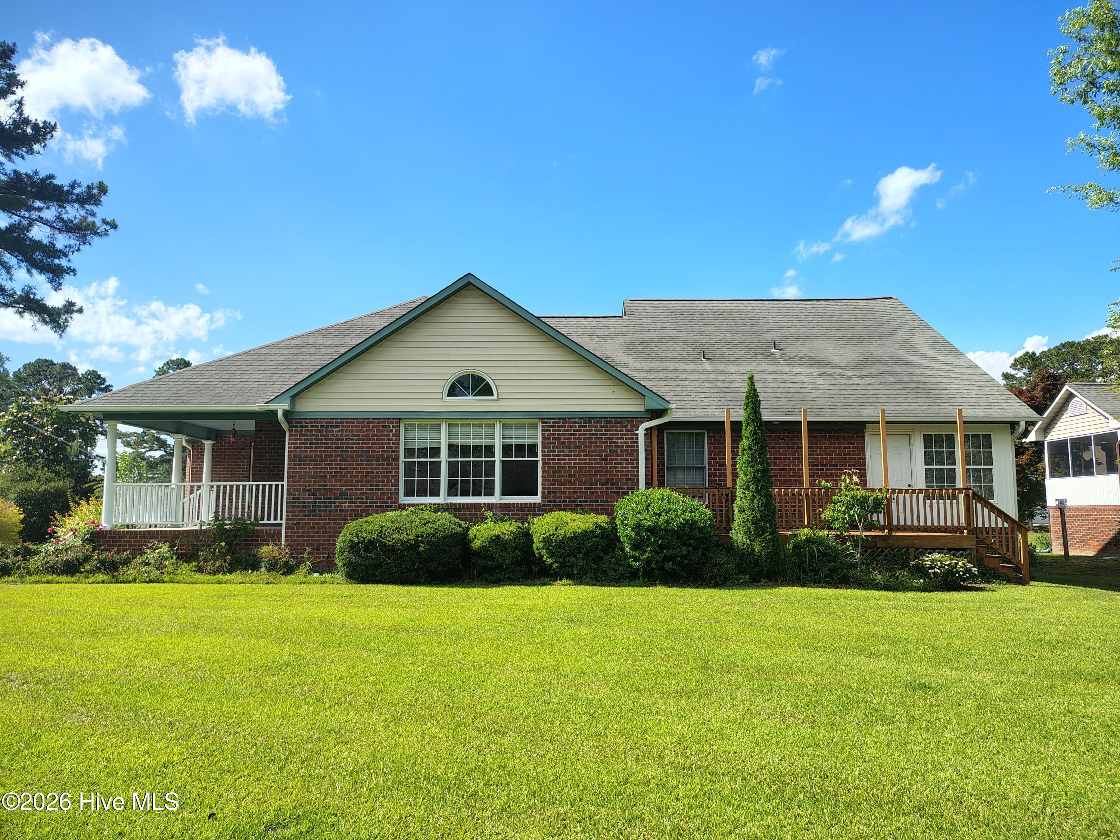
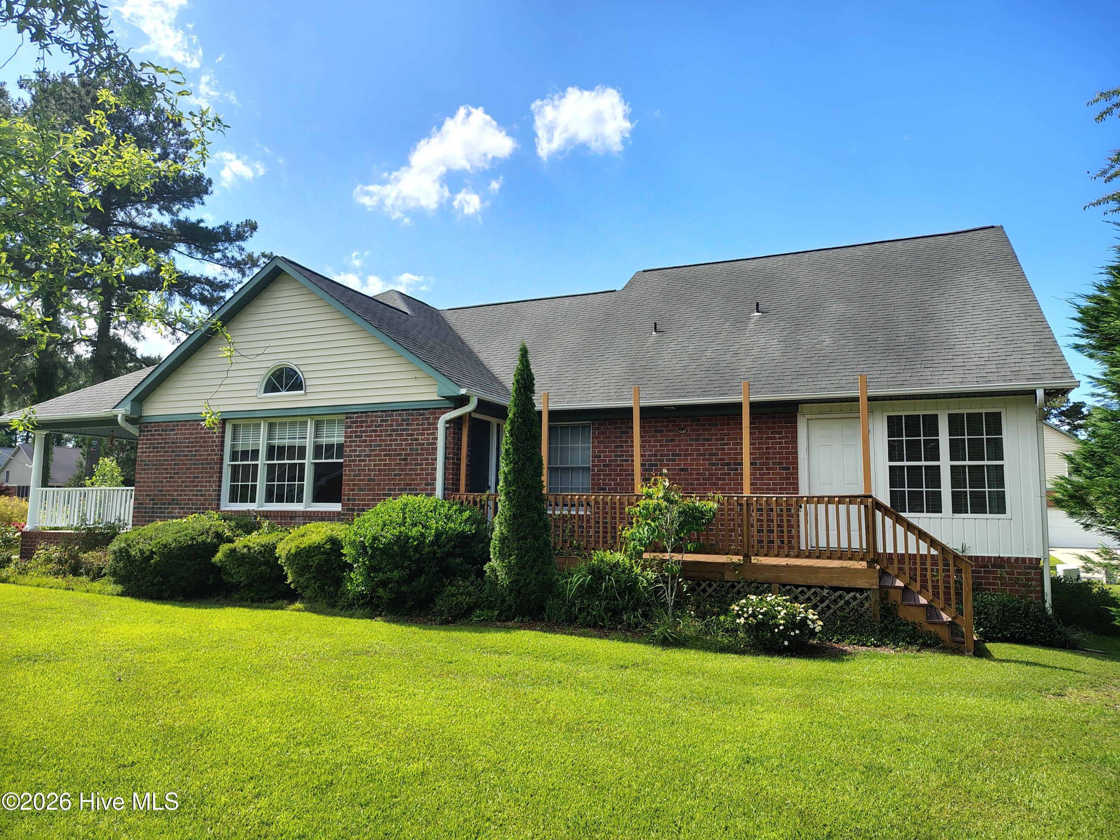
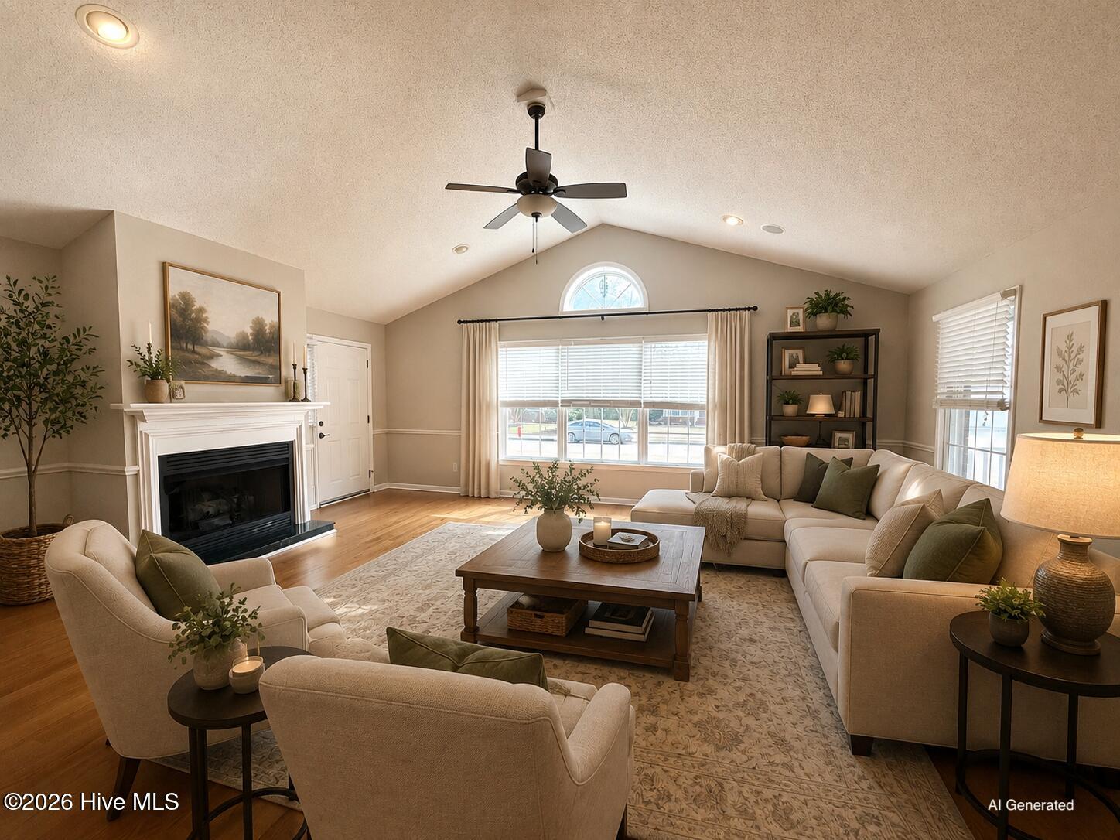
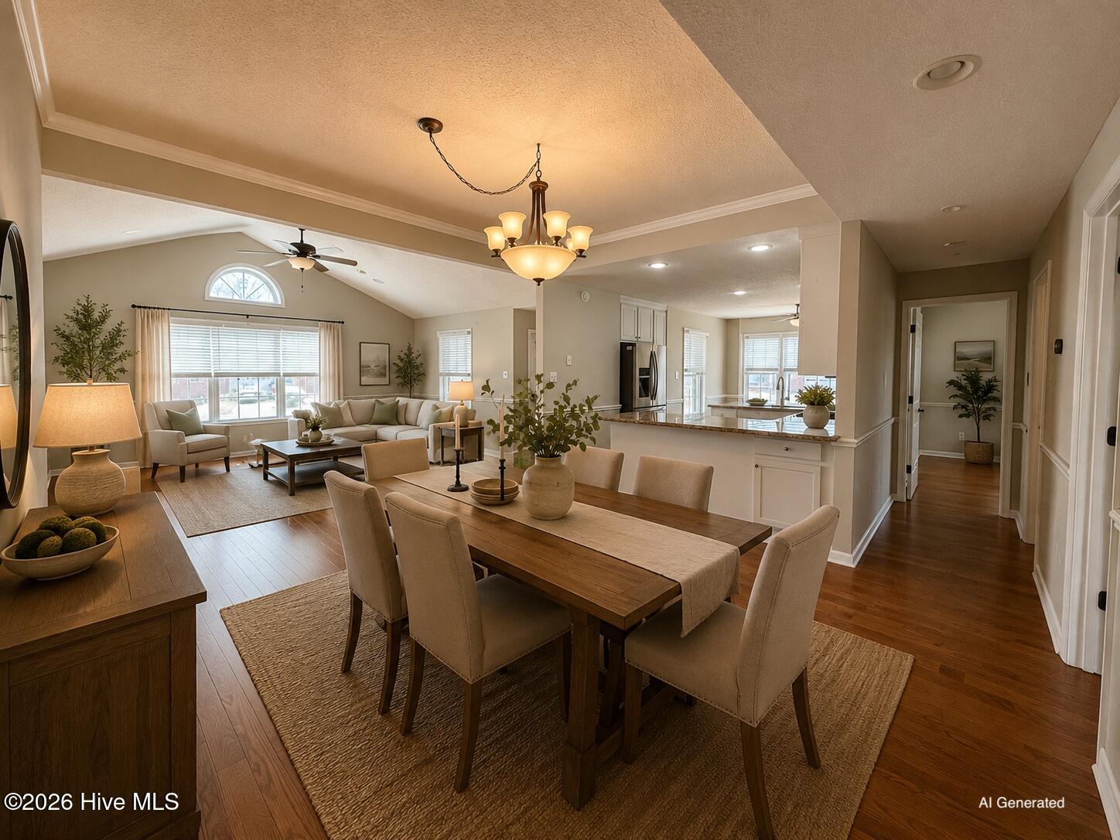
This beautifully maintained four-sided brick home is situated on a corner lot in the Boleyn Loop section of Taberna. There has been a completely new HVAC system installed to current industry codes and has a transferable warranty. The home was designed for both comfort and entertaining. The home features a spacious living and dining area accented by hardwood floors throughout the main living spaces. The kitchen counter tops are premium top grade granite with an elegant tile backsplash to highlight the area, also all appliances are stainless steel with a gas stove/range. There was a new dishwasher installed in May 2025. The primary suite offers a versatile sitting room that is fully heated and cooled for year around use, creating the perfect space for a home office, reading/TV room, or private retreat. The Bonus/Upstairs area includes a full bath which provides extra space as teen or guest suite. The Taberna Community amenities range from Golf, Tennis, Country Club, and swimming pool. There are also walking trails, a dog park, and water access to Brices Creek to kayak or canoe. For added convenience the Boleyn HOA includes lawn maintenance and debris clean up. Photos are AI enhanced to add furniture and decor to some living spaces.

Save
Ask
Tour
Hide
Share
Listing Snapshot
Price 
$379,900
Days On Site 
0 Days
Bedrooms 
4
Inside Area (SqFt) 
2,230 sqft
Total Baths 
3
Full Baths 
3
Partial Baths 
N/A
Lot Size 
0.3 Acres
Year Built 
1998
MLS® Number 
100595131
Status 
Active
Property Tax 
$2,433.98
HOA/Condo/Coop Fees 
$27.92 monthly
Sq Ft Source 
N/A
Friends & Family
Recent Activity
3 hours agoListing first seen on site
4 hours agoListing updated with changes from the MLS®
General Features
Acres 
0.3
Attached Garage 
Yes
Foundation 
Combination
Garage 
Yes
Garage Spaces 
2
Home Warranty 
Yes
Levels 
One and One Half
Number Of Stories 
2
Parking 
Garage Faces Side
Parking Spaces 
2
Property Sub Type 
Single Family Residence
Security 
Smoke Detector(s)
Sewer 
Public Sewer
Special Circumstances 
Standard
SqFt Total 
2230
Utilities 
Cable AvailableNatural Gas ConnectedSewer ConnectedWater Connected
Water Source 
Public
Zoning 
R-8
Interior Features
Appliances 
Gas OvenWasherRefrigeratorDryerDishwasherGas RangeMicrowaveElectric Water Heater
Basement 
None
Cooling 
Central Air
Fireplace 
Yes
Fireplace Features 
Gas Log
Flooring 
Wood
Furnished 
Unfurnished
Heating 
ElectricHeat Pump
Interior 
Master DownstairsWalk-In Closet(s)Ceiling Fan(s)Eat-in Kitchen
Laundry Features 
Laundry Room
Bedroom 2 
Dimensions - 13.2x11.3Level - First
Bedroom 3 
Dimensions - 11.88x9.7Level - First
Breakfast Room 
Dimensions - 10.0x10.0Level - First
Dining Room 
Dimensions - 11.0x12.6Level - First
Fnshd Room over Garage 
Dimensions - 15.9x16.2Level - Second
Kitchen 
Dimensions - 10.2x11.1Level - First
Laundry 
Dimensions - 6.4x5.8Level - First
Living Room 
Dimensions - 21.5x16.1Level - First
Master Bedroom 
Dimensions - 12.7x15.8Level - First
Sunroom 
Dimensions - 10.1x19.3Level - First
Save
Ask
Tour
Hide
Share
Exterior Features
Construction Details 
BrickBrick VeneerFrame
Exterior 
None
Fencing 
None
Frontage 
See Remarks
Lot Features 
Corner Lot
Patio And Porch 
DeckFront PorchSide Porch
Roof 
Composition
View 
Golf Course
Waterview 
Golf Course
Community Features
Association Amenities 
Dog ParkMaintenance Grounds
Association Dues 
335
Financing Terms Available 
CashFHAVA Loan
HOA Fee Frequency 
Annually
Roads 
Paved
Schools
School District
Unknown
Elementary School
Creekside Elementary School
Middle School
H. J. MacDonald
High School
New Bern
Listing courtesy of Glenn Ewing of Ewing Realty, LLC


The data relating to real estate on this website comes in part from the Internet Data Exchange program of Hive MLS, and is updated as of 2026-08-10 07:00 PM UTC. All information is deemed reliable but not guaranteed and should be independently verified. All properties are subject to prior sale, change, or withdrawal. Neither listing broker(s) shall be responsible for any typographical errors, misinformation, or misprints, and shall be held totally harmless from any damages arising from reliance upon these data. Copyright 2026 Hive MLS

Neighborhood & Commute
Source: Walkscore
Disclosure: Community information and market data powered by Constellation Data Labs. Information is deemed reliable but not guaranteed.
Save
Ask
Tour
Hide
Share