Save
Ask
Tour
Hide
Share
$425,000
New Listing

905 Davit Lane
New Bern, NC 28560

For Sale|Single Family Residence|Active
3
Beds
2
Total Baths
2
Full Baths
2,383
SqFt
$178
/SqFt
2001
Built
Subdivision:
Fairfield Harbour
County:
Craven
Call Now: (910) 941-8541
Is this the listing for you? We can help make it yours.
(910) 941-8541
905 Davit Lane905 Davit Lane905 Davit Lane905 Davit Lane
Save
Ask
Tour
Hide
Share

Mortgage Calculator

Monthly Payment (Est.)

$1,939
Calculator powered by Showcase IDX, a Constellation1 Company. Copyright ©2026 Information is deemed reliable but not guaranteed.

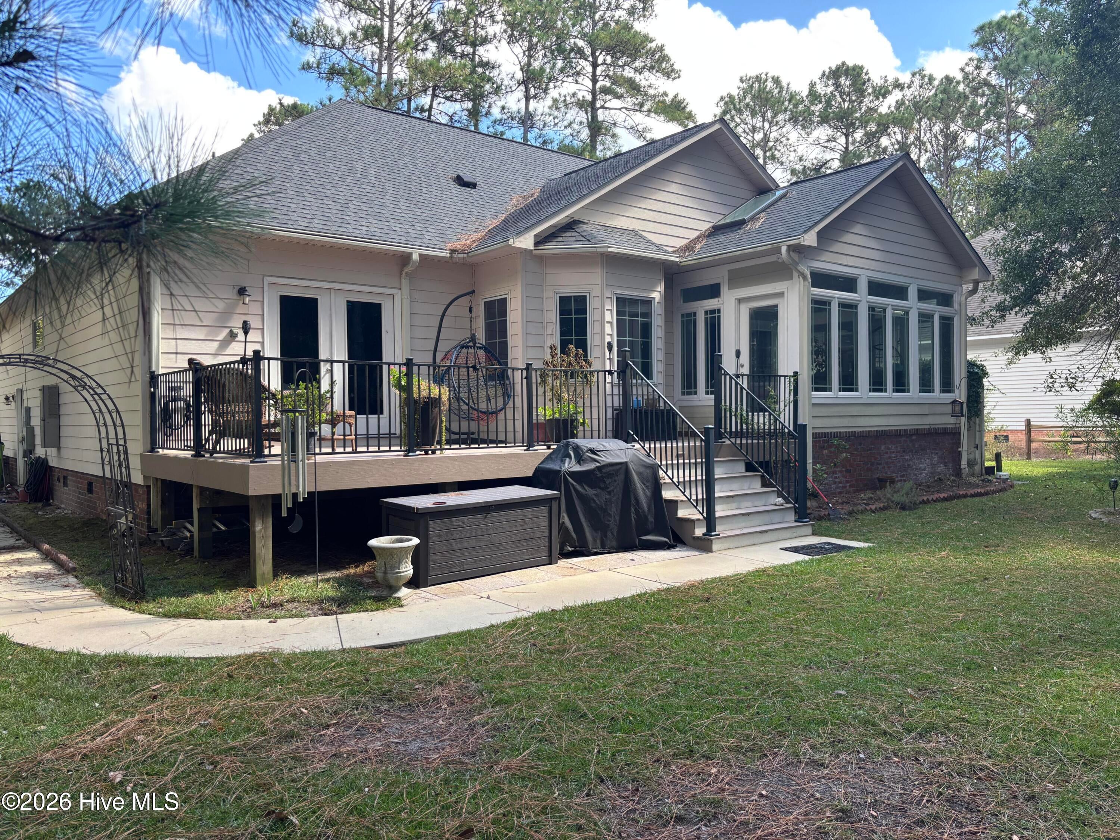
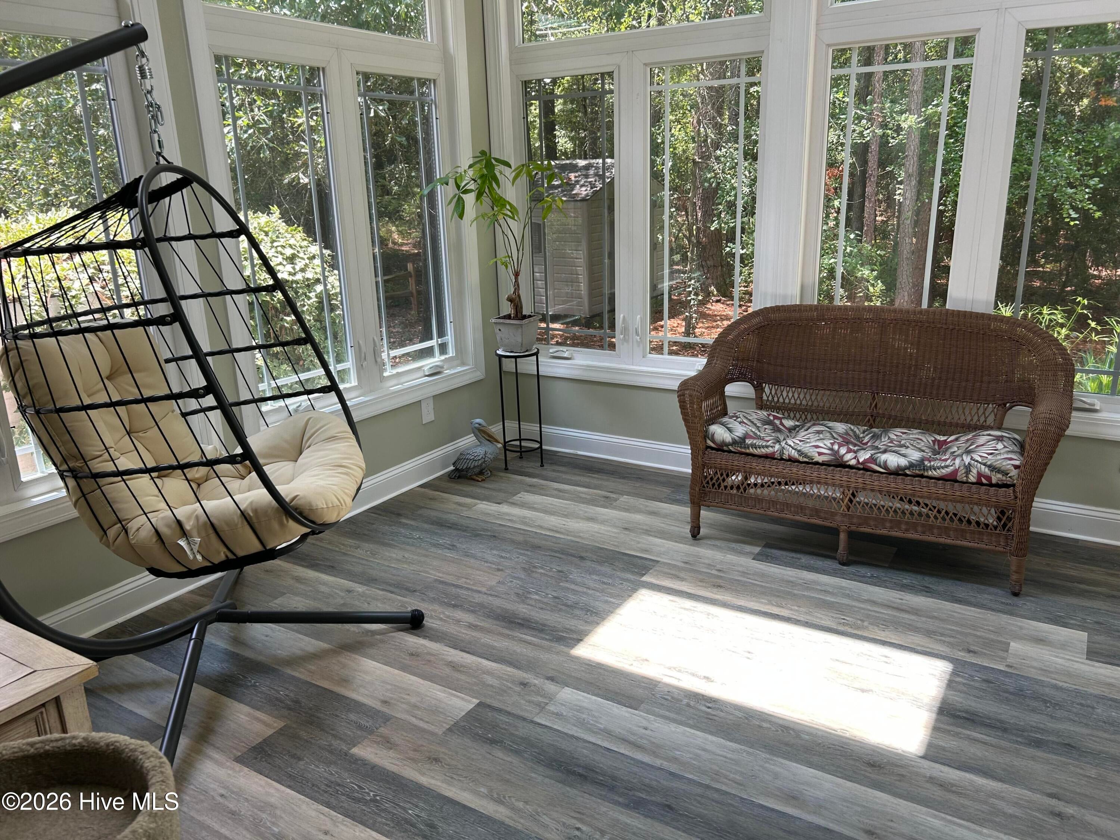
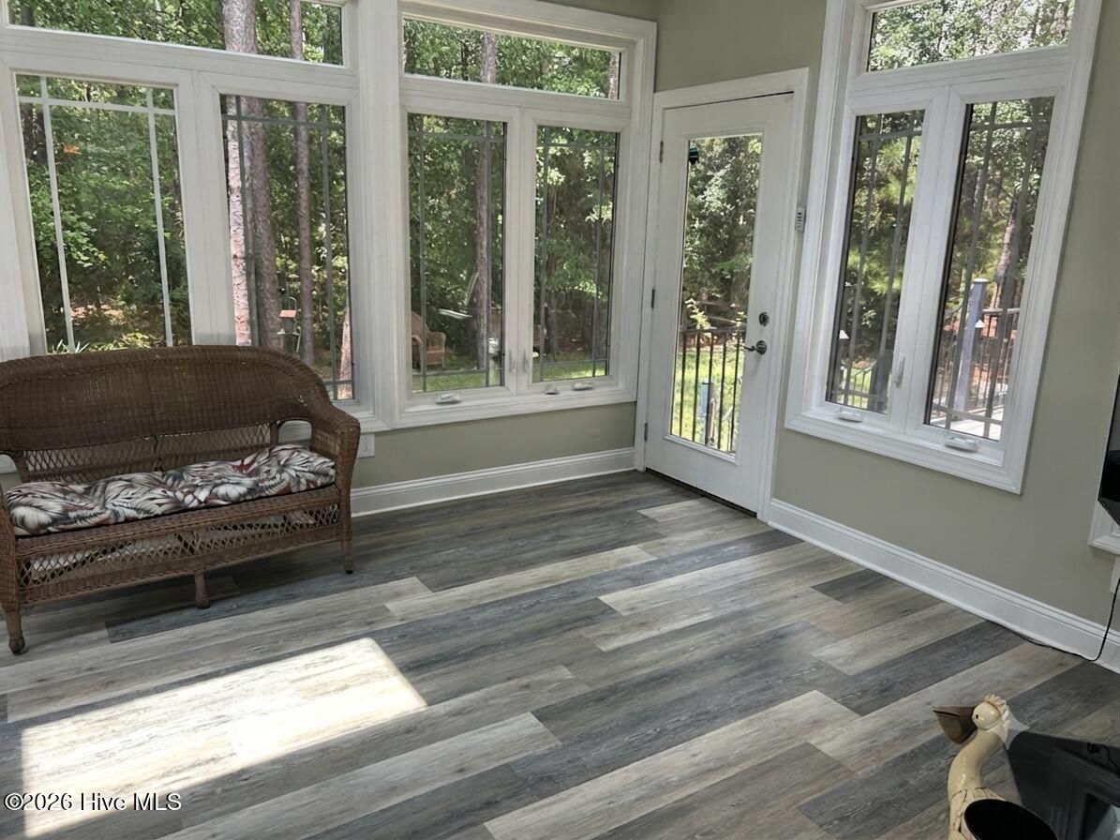
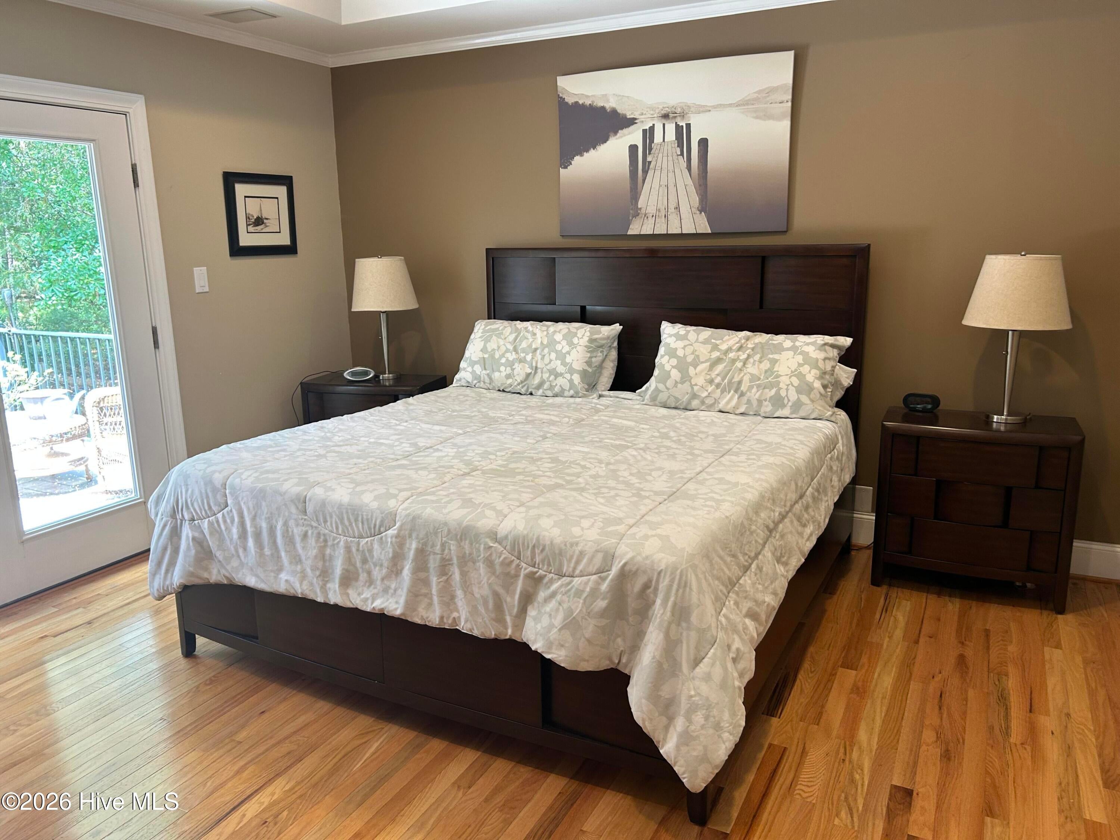
This 2326 sf, custom built home is located in the secluded and private home grouping within Fairfield Harbour designated as The Hamptons. It is within walking distance of the marina, pool/community activities center, fishing pier, and a short drive to the golf course. It is a quiet area with one-way entry and limited traffic. Exterior construction consists of front brick with Hardie plank sides and back. The three bedroom, 2 bath, 2 car garage home is presented as an open concept layout, with solid oak and LVP flooring throughout. The master bath has a whirlpool tub and separate custom shower. All kitchen and vanity countertops are quartz. The great room includes a gas fireplace and vaulted ceilings with an adjacent all-season Carolina room with casement windows and skylights. There is a spacious room over the garage with extra storage areas. The HVAC has three control zones, with other utilities including a Rinnai tankless hot water heater, water softener, and a full yard irrigation system. An elegant composite-board deck provides private space and includes access from the Carolina room, and the master bedroom. A full sidewalk connects the deck with the front driveway. All appliances convey with the sale.

Save
Ask
Tour
Hide
Share
Listing Snapshot
Price 
$425,000
Days On Site 
0 Days
Bedrooms 
3
Inside Area (SqFt) 
2,383 sqft
Total Baths 
2
Full Baths 
2
Partial Baths 
N/A
Lot Size 
0.26 Acres
Year Built 
2001
MLS® Number 
100595147
Status 
Active
Property Tax 
$1,508.15
HOA/Condo/Coop Fees 
$124 monthly
Sq Ft Source 
N/A
Friends & Family
Recent Activity
3 hours agoListing first seen on site
3 hours agoListing updated with changes from the MLS®
General Features
Acres 
0.26
Attached Garage 
Yes
Foundation 
Block
Garage 
Yes
Garage Spaces 
2
Levels 
One
Number Of Stories 
1
Parking 
AttachedGarage
Parking Spaces 
2
Property Sub Type 
Single Family Residence
Special Circumstances 
Standard
SqFt Total 
2383
Utilities 
Cable AvailableSewer ConnectedUnderground UtilitiesWater Connected
Water Source 
Public
Zoning 
Residential
Interior Features
Cooling 
Central AirHeat Pump
Heating 
PropaneHeat PumpElectric
Interior 
Vaulted Ceiling(s)Ceiling Fan(s)
Bathroom 1 
Dimensions - 8.0x8.0Level - Main
Bathroom 2 
Dimensions - 16.0x7.0Level - Main
Bedroom 1 
Dimensions - 12.0x12.0Level - Main
Bedroom 2 
Dimensions - 12.0x12.0Level - Main
Bonus Room 
Dimensions - 14.0x24.0Level - Main
Breakfast Nook 
Dimensions - 10.0x7.0Level - Main
Dining Room 
Dimensions - 13.0x16.0Level - Main
Kitchen 
Dimensions - 8.0x15.0Level - Main
Laundry 
Dimensions - 6.0x12.0Level - Main
Living Room 
Dimensions - 18.0x16.0Level - Main
Master Bedroom 
Dimensions - 15.0x20.0Level - Main
Save
Ask
Tour
Hide
Share
Exterior Features
Construction Details 
Fiber CementFrame
Exterior 
None
Fencing 
Back YardSplit Rail
Frontage 
See Remarks
Lot Features 
Open Lot
Patio And Porch 
Deck
Pool Features 
None
Road Frontage 
City StreetState Road
Roof 
CompositionShingle
View 
None
Waterview 
None
Community Features
Accessibility Features 
Therapeutic Whirlpool
Association Amenities 
Basketball CourtBoat DockClubhouseDog ParkFitness CenterGatedGolf CourseIndoor PoolJogging PathMaintenance GroundsManagementMarinaMeeting RoomParkParty RoomPicnic AreaRV/Boat StorageSecurityTennis Court(s)TrashWaterSport Court
Association Dues 
1488
Community Features 
PoolStreet Lights
Financing Terms Available 
CashConventionalFHAVA Loan
HOA Fee Frequency 
Annually
Roads 
Paved
Schools
School District
Unknown
Elementary School
Bridgeton
Middle School
West Craven
High School
West Craven
Listing courtesy of Craig Tribus of Beycome Brokerage Realty LLC


The data relating to real estate on this website comes in part from the Internet Data Exchange program of Hive MLS, and is updated as of 2026-08-10 06:55 PM UTC. All information is deemed reliable but not guaranteed and should be independently verified. All properties are subject to prior sale, change, or withdrawal. Neither listing broker(s) shall be responsible for any typographical errors, misinformation, or misprints, and shall be held totally harmless from any damages arising from reliance upon these data. Copyright 2026 Hive MLS

Neighborhood & Commute
Source: Walkscore
Disclosure: Community information and market data powered by Constellation Data Labs. Information is deemed reliable but not guaranteed.
Save
Ask
Tour
Hide
Share