Save
Ask
Tour
Hide
Share
$382,990
New Listing

7001 Bayberry Park Drive
New Bern, NC 28562

For Sale|Single Family Residence|Active
4
Beds
3
Total Baths
3
Full Baths
2,529
SqFt
$151
/SqFt
2026
Built
Subdivision:
Chambray at Carolina Colours
County:
Craven
Call Now: (910) 941-8541
Is this the listing for you? We can help make it yours.
(910) 941-8541
Upcoming Open Houses
Tue, Aug 11, 12:00 PM - 2:00 PM
Fri, Aug 14, 12:00 PM - 2:00 PM
Sat, Aug 15, 12:00 PM - 3:00 PM
Sun, Aug 16, 2:00 PM - 5:00 PM
7001 Bayberry Park Drive7001 Bayberry Park Drive7001 Bayberry Park Drive7001 Bayberry Park Drive
Save
Ask
Tour
Hide
Share

Mortgage Calculator

Monthly Payment (Est.)

$1,747
Calculator powered by Showcase IDX, a Constellation1 Company. Copyright ©2026 Information is deemed reliable but not guaranteed.

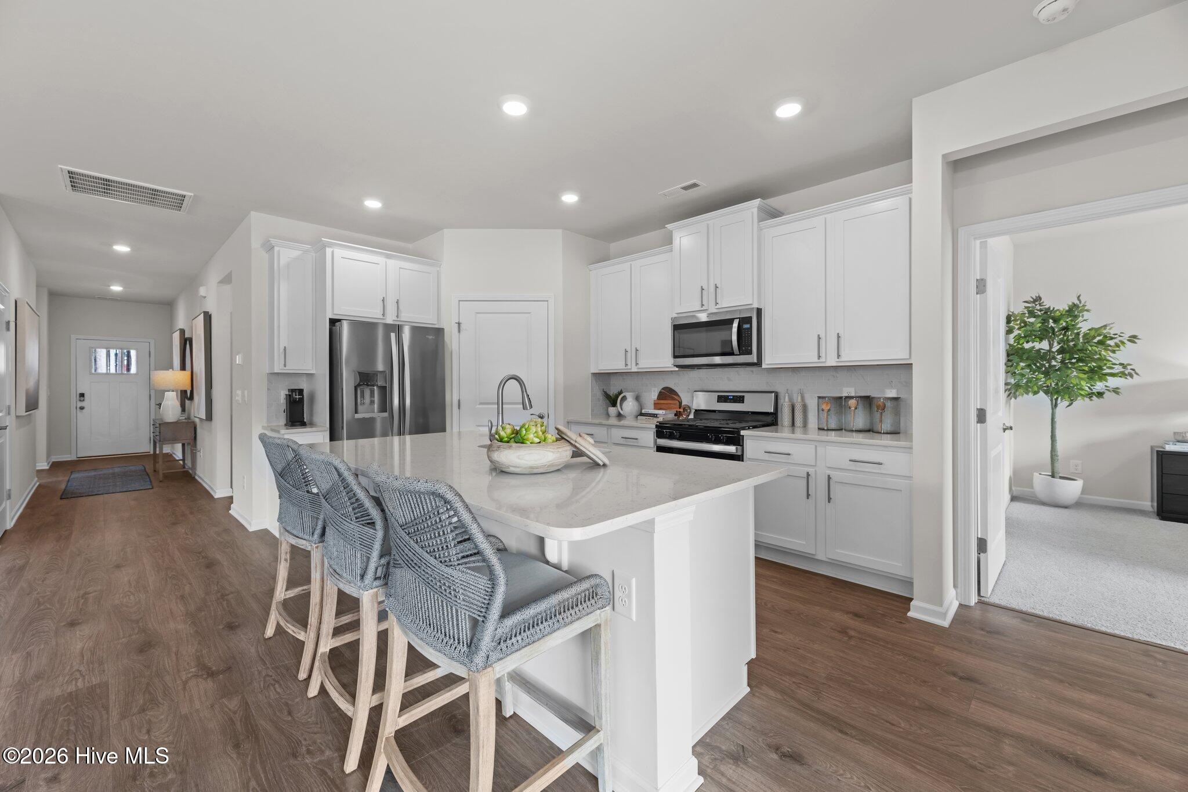
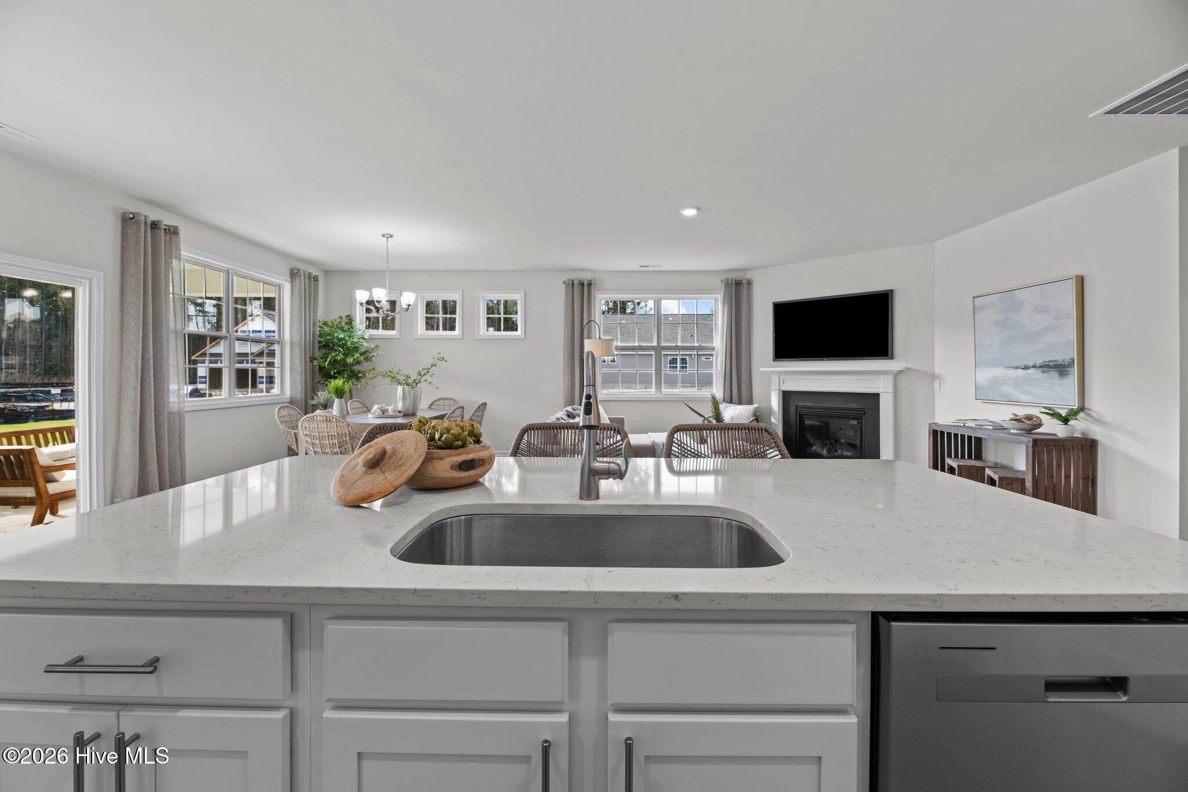
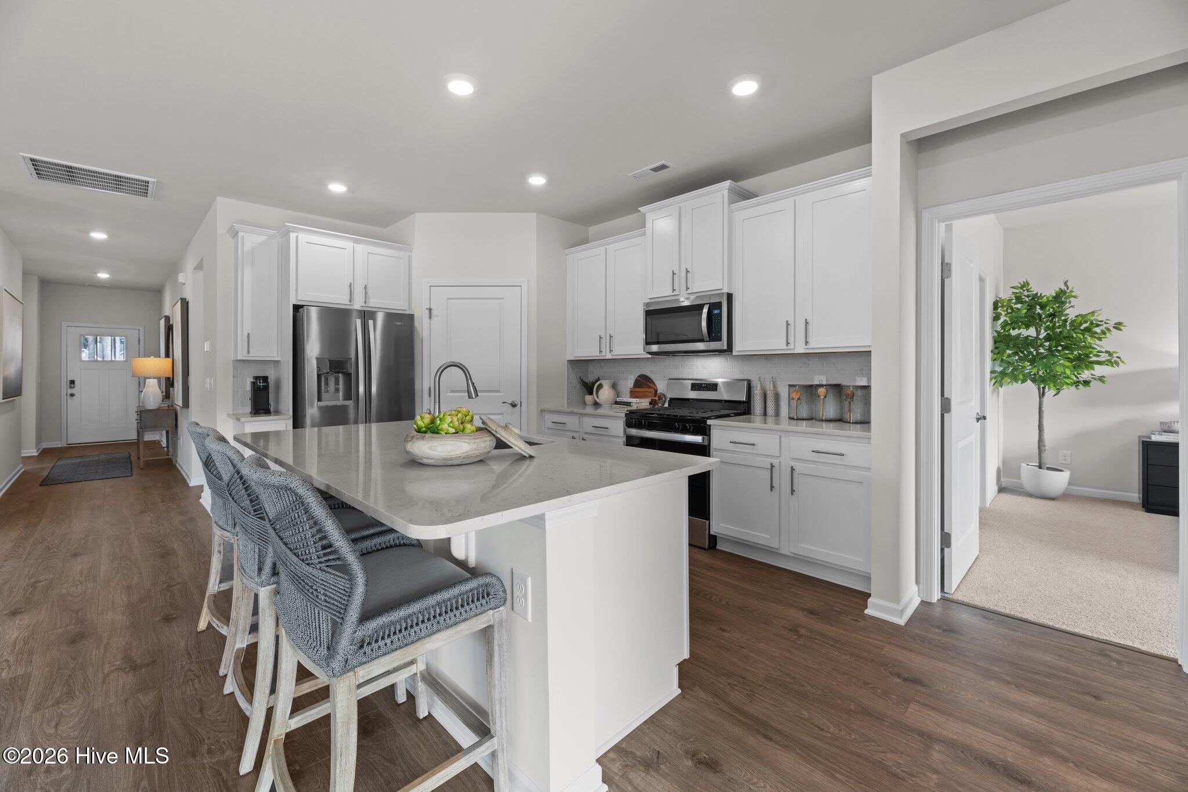
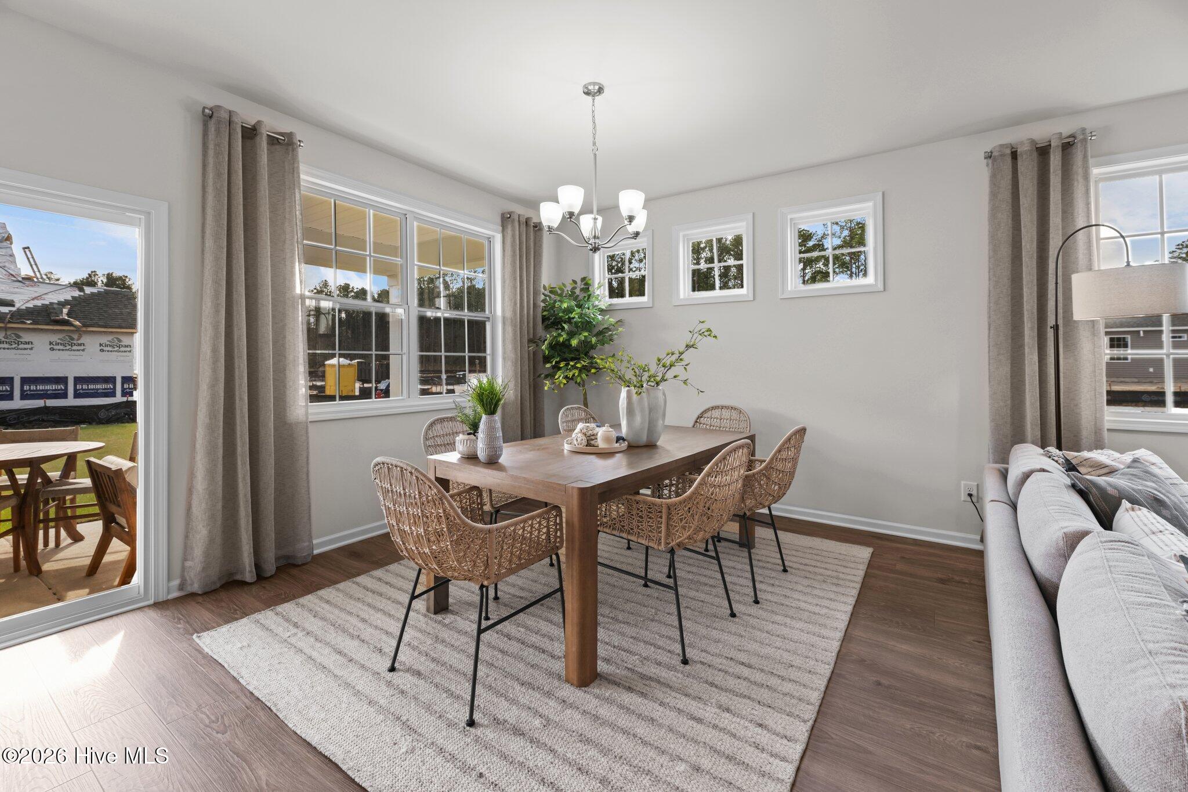
LIMITED OPPORTUNITY -- ONLY 13 LOTS AVAILABLE IN CHAMBRAY! Build the home you want, the way you want it, in one of Carolina Colours' newest communities. This unique pre-sale opportunity allows you to personalize your home by selecting your floor plan, interior colors, and exterior colors. Choose from three popular floor plans: the Dover, Bristol, or Clifton. Each floor plan offers the opportunity to add a second floor with an additional bedroom, full bathroom, and loft area, giving you valuable flexibility and additional living space. Other available options include a screened-in porch, move-in-ready appliances, and your choice of interior and exterior colors. With only 13 lots available, now is the time to secure your homesite and begin making your selections. Call today to schedule your private appointment and explore the available floor plans, lot locations, color packages, screened-in porch, second-floor options, and available finishes. Located within Carolina Colours, Chambray residents enjoy an exceptional community lifestyle featuring playgrounds, swimming pool, community center, workout area, sidewalks throughout, and a beautiful nature area. Photo is a rendering of the Dover floor plan, Elevation C2. Actual home, finishes, colors, options, and elevation may vary. Availability and options are subject to builder specifications and selections. *Square footage, room size, and photos are approximate based on selected options; Construction completion date is approximate based on selected options.

Save
Ask
Tour
Hide
Share
Listing Snapshot
Price 
$382,990
Days On Site 
0 Days
Bedrooms 
4
Inside Area (SqFt) 
2,529 sqft
Total Baths 
3
Full Baths 
3
Partial Baths 
N/A
Lot Size 
0.34 Acres
Year Built 
2026
MLS® Number 
100595208
Status 
Active
Property Tax 
N/A
HOA/Condo/Coop Fees 
$156 monthly
Sq Ft Source 
N/A
Friends & Family
Recent Activity
3 hours agoListing first seen on site
3 hours agoListing updated with changes from the MLS®
General Features
Acres 
0.34
Attached Garage 
Yes
Foundation 
Slab
Garage 
Yes
Garage Spaces 
2
Green Energy Efficient 
LightingThermostat
Levels 
One
Number Of Stories 
2
Parking 
AsphaltConcreteGarage Door OpenerGarage
Parking Spaces 
2
Property Sub Type 
Single Family Residence
Sewer 
Public Sewer
Special Circumstances 
Standard
SqFt Total 
2529
Utilities 
Natural Gas ConnectedSewer ConnectedWater Connected
Water Source 
Public
Zoning 
res
Interior Features
Appliances 
DishwasherENERGY STAR Qualified AppliancesTankless Water HeaterGas RangeMicrowaveGas Water Heater
Basement 
None
Cooling 
Central AirHeat Pump
Flooring 
CarpetTileWood
Heating 
Heat PumpForced AirNatural Gas
Interior 
Walk-In Closet(s)Kitchen IslandWired for DataSee Remarks
Laundry Features 
Washer HookupLaundry Room
Bathroom 1 
Bathroom 3 
Bedroom 2 
Bedroom 3 
Bedroom 4 
Bonus Room 
Dining Room 
Laundry 
Living Room 
Loft 
Master Bedroom 
Save
Ask
Tour
Hide
Share
Exterior Features
Construction Details 
Vinyl SidingFrame
Fencing 
None
Frontage 
See Remarks
Patio And Porch 
CoveredSee Remarks
Road Frontage 
City StreetState Road
Roof 
Shingle
View 
None
Waterview 
None
Community Features
Accessibility Features 
Accessible Full Bath
Association Amenities 
ClubhouseFitness CenterTennis Court(s)
Association Dues 
1872
Community Features 
Pool
Financing Terms Available 
CashConventionalFHAVA Loan
HOA Fee Frequency 
Annually
Schools
School District
Unknown
Elementary School
Creekside Elementary School
Middle School
Grover C.Fields
High School
New Bern
Listing courtesy of D.R. Horton New Bern of D.R. Horton, Inc.


The data relating to real estate on this website comes in part from the Internet Data Exchange program of Hive MLS, and is updated as of 2026-08-10 10:08 PM UTC. All information is deemed reliable but not guaranteed and should be independently verified. All properties are subject to prior sale, change, or withdrawal. Neither listing broker(s) shall be responsible for any typographical errors, misinformation, or misprints, and shall be held totally harmless from any damages arising from reliance upon these data. Copyright 2026 Hive MLS

Neighborhood & Commute
Source: Walkscore
Disclosure: Community information and market data powered by Constellation Data Labs. Information is deemed reliable but not guaranteed.
Save
Ask
Tour
Hide
Share