
1517 Country Club RoadWilmington, NC 28403
Mortgage Calculator
Monthly Payment (Est.)
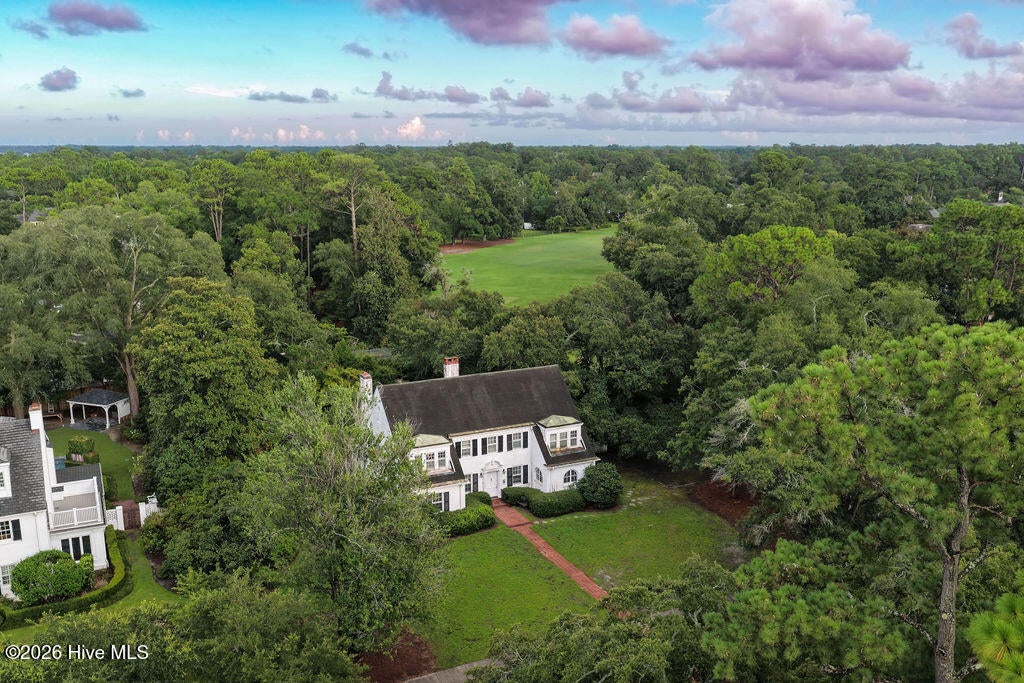
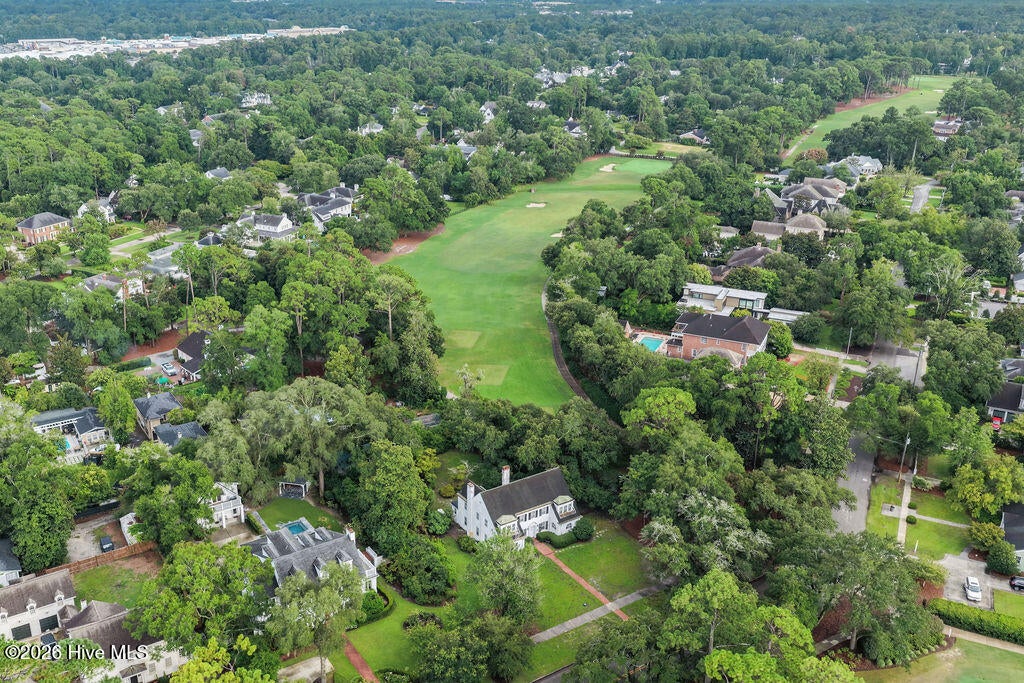
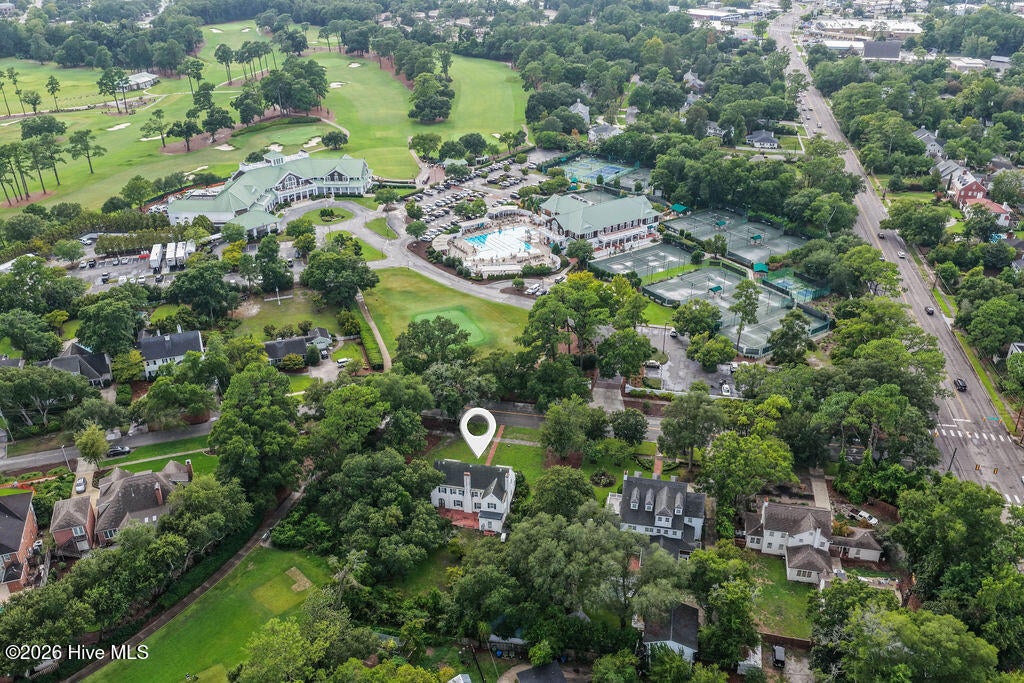
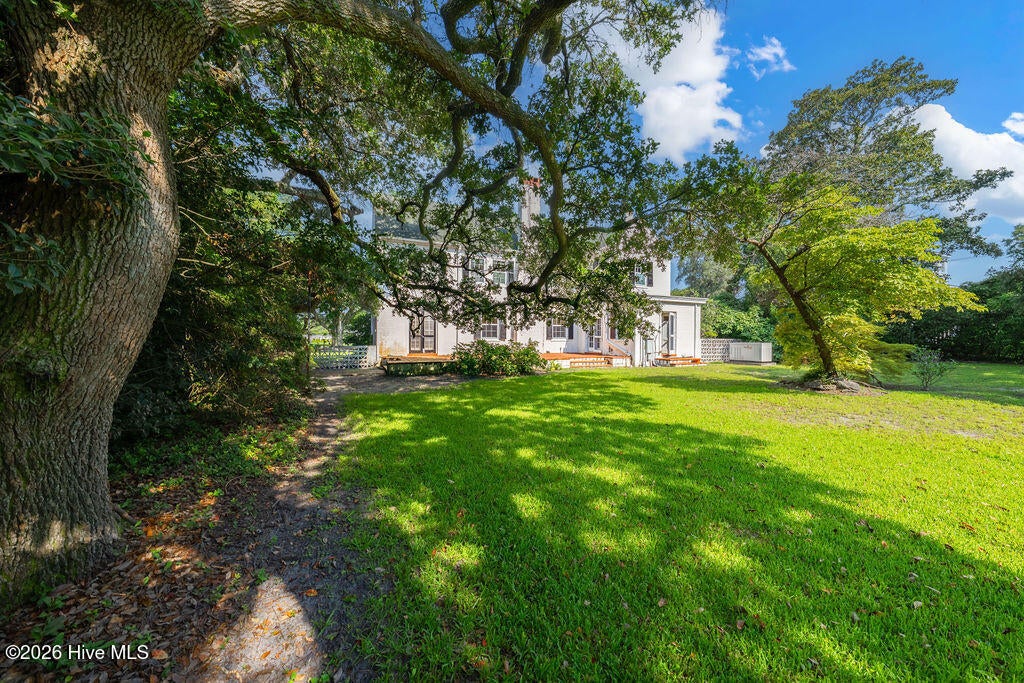
Enter an interest rate to see your estimated monthly payment.Set beneath a canopy of magnificent century-old oaks on Country Club Road, this classic 1928 residence represents a special opportunity to become the next steward of this desirable address. Directly across the street from Cape Fear Country Club and bordering the 10th hole, the setting is as remarkable today as it was nearly a century ago. Morning walks to the Club, evenings beneath the oaks, and the quiet beauty of this established neighborhood create a lifestyle that simply cannot be replicated. Rich with architectural character, the home retains many of the details that define its era - graceful arched doorways and windows, generous room proportions, hardwood floors, and two fireplaces that have gathered family and friends for generations. Four bedrooms occupy the upper level, including a primary suite complete with its own fireplace and a private connection to an adjacent bedroom - ideal as a nursery or an extension of the primary retreat. A second fireplace anchors the living room, a proper dining room speaks to an era of intentional entertaining, and a dedicated home office and rear flex room with private patio access round out the dynamic floorplan. Alley access leads to a detached cottage that offers endless possibilities as a future pool house, artist's studio, or private retreat. The expansive .62-acre homesite leaves plenty of room for what the next owner envisions. With plenty of space for a custom pool, mature landscaping, and possible fairway views, the property provides an extraordinary canvas for the next chapter. Whether thoughtfully restored or completely reimagined, the location provides an incredible foundation for what comes next.
| 2 months ago | Listing updated with changes from the MLS® | |
| 2 months ago | Status changed to Active | |
| 2 months ago | Listing first seen on site |

The data relating to real estate on this website comes in part from the Internet Data Exchange program of Hive MLS, and is updated as of 2026-10-07 05:17 AM UTC. All information is deemed reliable but not guaranteed and should be independently verified. All properties are subject to prior sale, change, or withdrawal. Neither listing broker(s) shall be responsible for any typographical errors, misinformation, or misprints, and shall be held totally harmless from any damages arising from reliance upon these data. Copyright 2026 Hive MLS
Did you know? You can invite friends and family to your search. They can join your search, rate and discuss listings with you.