
105 Stump Sound Church RoadHolly Ridge, NC 28445
Mortgage Calculator
Monthly Payment (Est.)
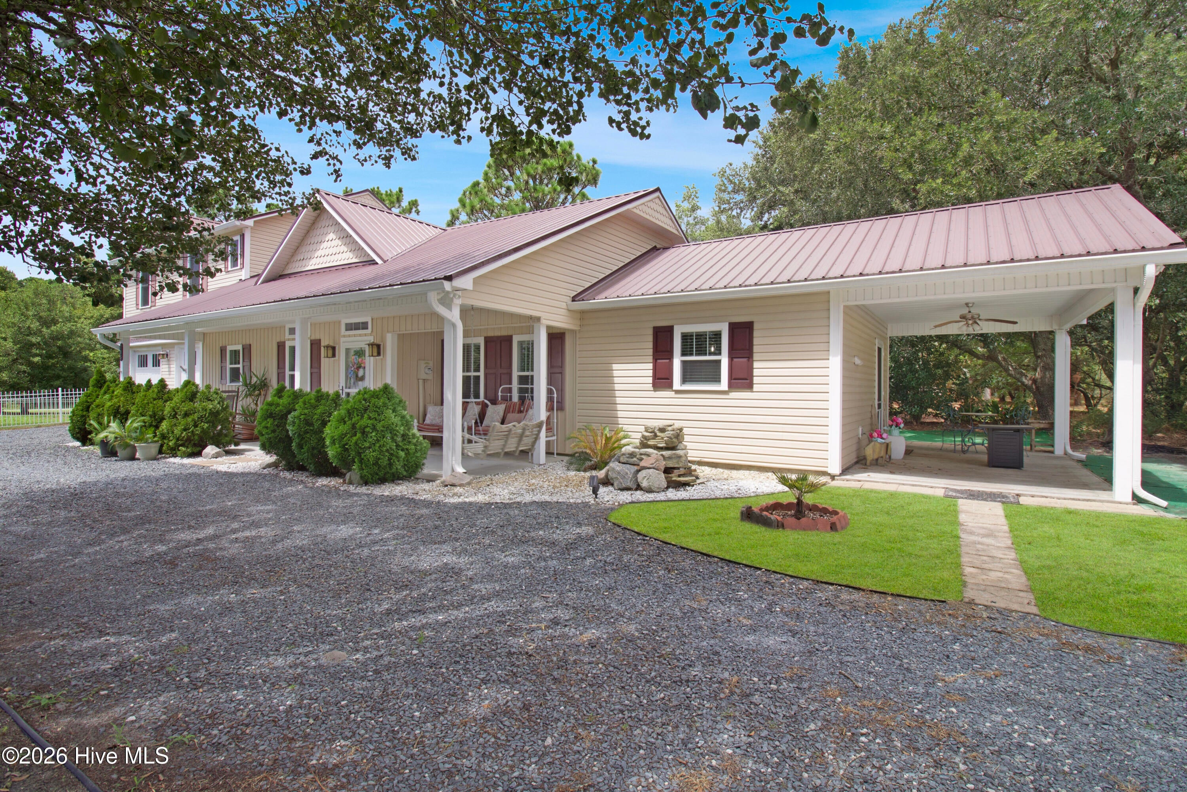
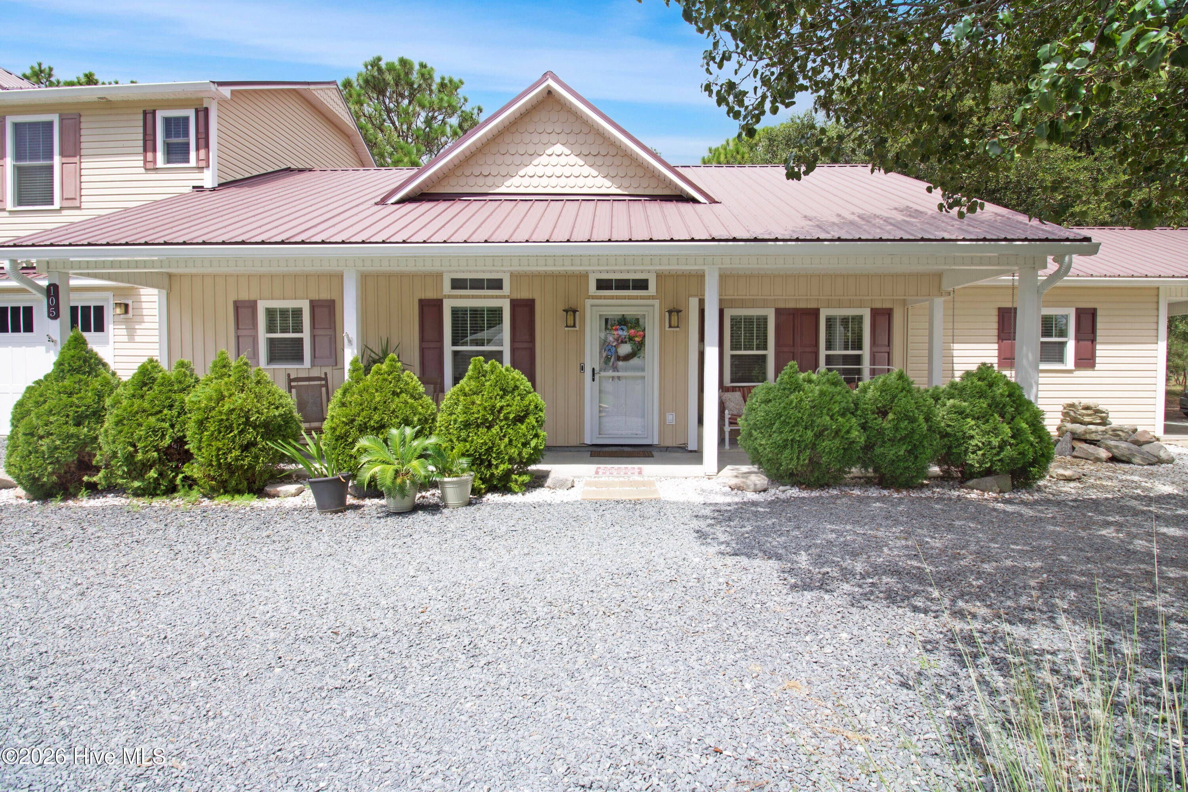
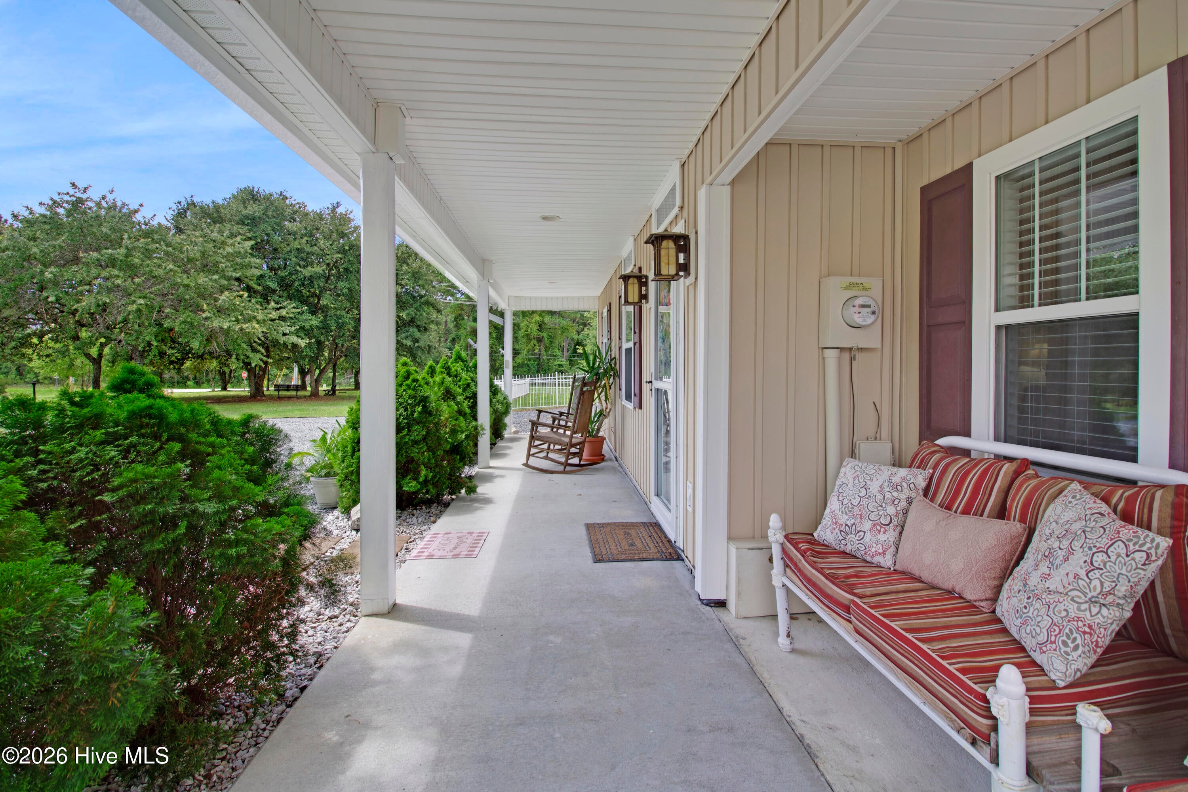
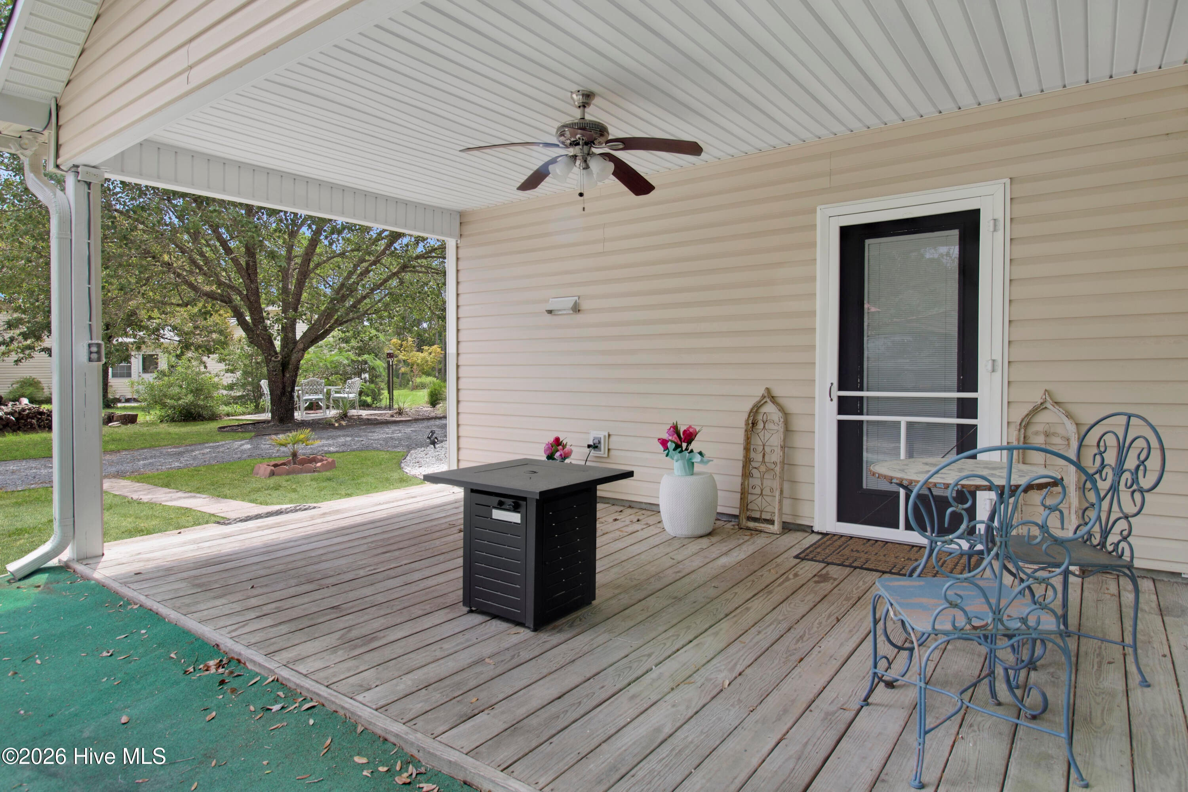
$2,966Some homes simply have a way of making life feel a little more spacious. Welcome to 105 Stump Sound Church Road, a thoughtfully designed four-bedroom, three-bath home resting on nearly an acre in Holly Ridge. Framed by mature live oaks and just a short drive from Topsail Island, this property pairs the ease of coastal living with the space and flexibility to truly settle in. Inside, the home feels comfortable and welcoming. The spacious great room offers plenty of room to gather, while the kitchen features an island, generous storage and two pantries. Just beyond, the dining area with wet bar and wine storage creates an inviting space for everything from quiet dinners at home to evenings spent with friends. The first-floor primary suite is a retreat of its own, complete with two walk-in closets, separate vanities and an oversized tiled walk-in shower. A second bedroom on the main level adds flexibility for guests, an office or additional living needs. Upstairs, two more bedrooms, a full bathroom and a separate lounge area offer even more room to make the home your own. And then there's the space you rarely find. An oversized two-bay attached garage with conditioned storage is joined by a detached four-bay garage, creating nearly 2,000 square feet of combined garage and conditioned storage. It's an exceptional amount of space with endless possibilities--from a workshop or studio to vehicle storage, workspace or simply the luxury of having a place for everything. Outside may be where this home feels most special. Nearly an acre gives the property room to breathe, while established live oaks bring shade, character and a sense that this home has always belonged right where it is. Covered porches invite slow mornings, quiet evenings and a little more time spent outside. With no HOA and the beaches of Topsail Island just a short drive away, this is a home that offers more than square footage. It offers space to settle in, spread out and make it yours. Welcome home.
| 3 hours ago | Listing first seen on site | |
| 3 hours ago | Listing updated with changes from the MLS® |

The data relating to real estate on this website comes in part from the Internet Data Exchange program of Hive MLS, and is updated as of 2026-08-11 04:36 AM UTC. All information is deemed reliable but not guaranteed and should be independently verified. All properties are subject to prior sale, change, or withdrawal. Neither listing broker(s) shall be responsible for any typographical errors, misinformation, or misprints, and shall be held totally harmless from any damages arising from reliance upon these data. Copyright 2026 Hive MLS
Did you know? You can invite friends and family to your search. They can join your search, rate and discuss listings with you.