
359 S Stingray LaneSneads Ferry, NC 28460
Mortgage Calculator
Monthly Payment (Est.)
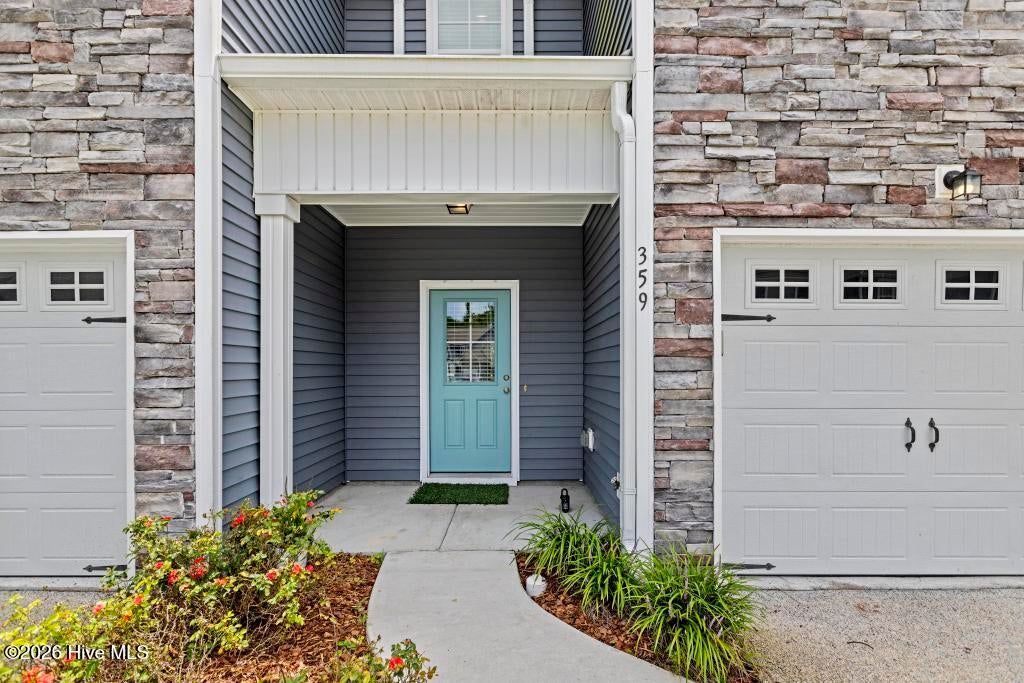
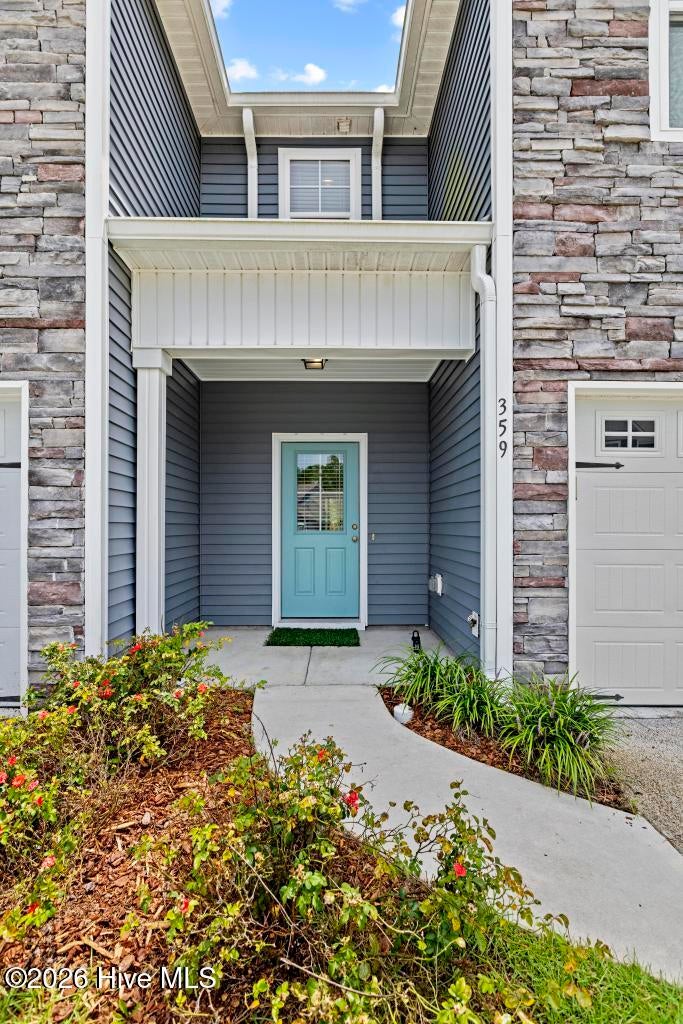
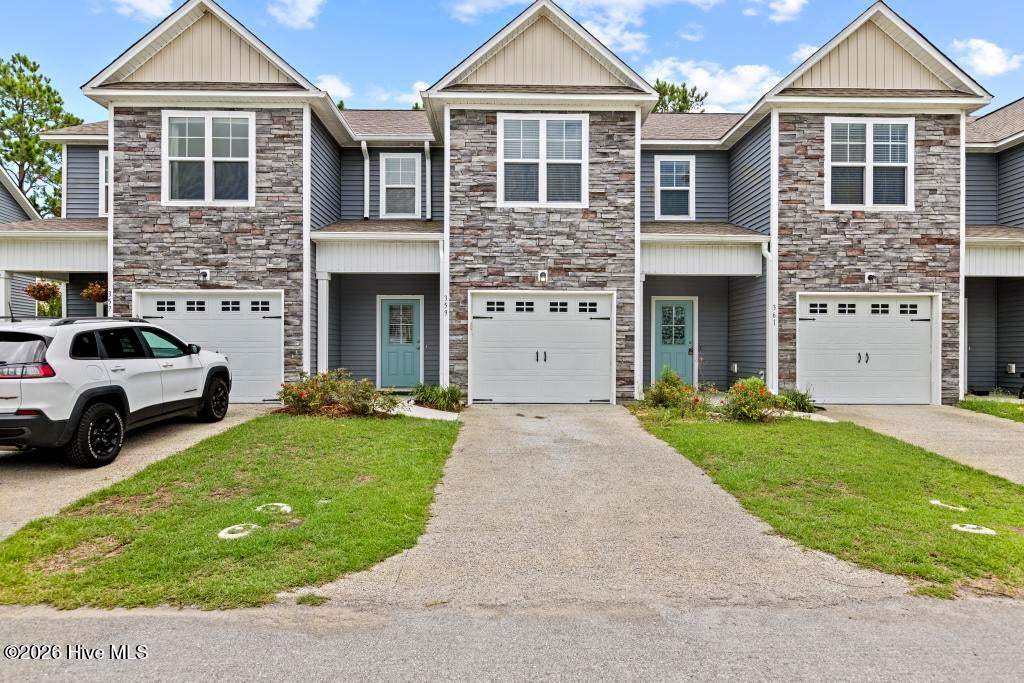
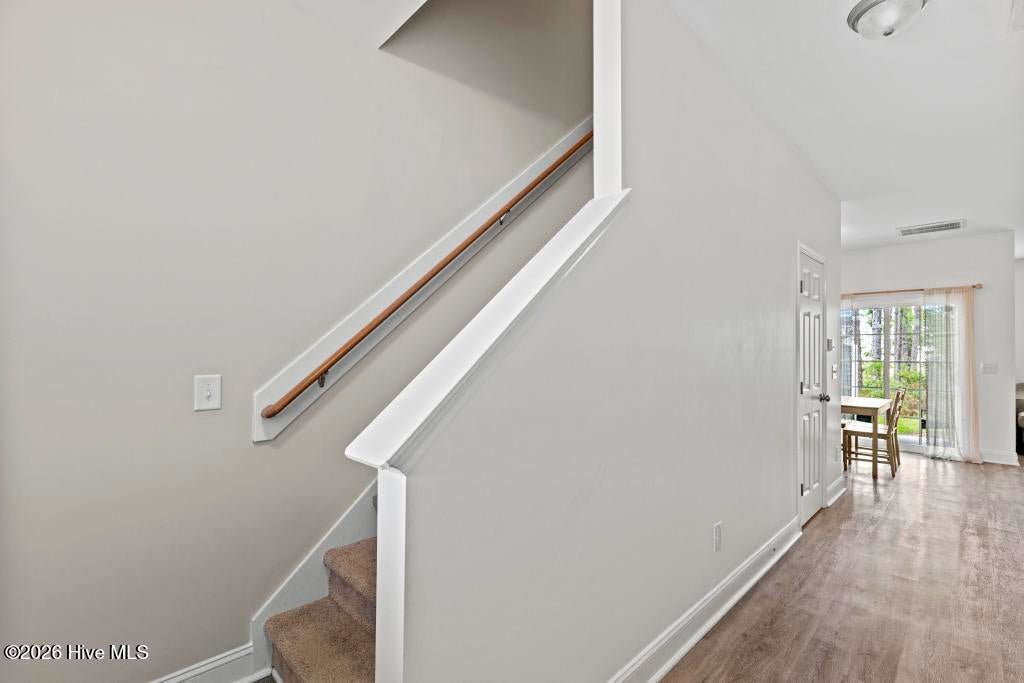
$1,200COASTAL CONVENIENCE MEETS MODERN LIVING! Welcome to this beautifully maintained 3-bedroom, 2.5-bathroom townhome in an unbeatable location just minutes from Stone Bay, MARSOC, the back gates of Camp Lejeune, and the sandy shores of Topsail Island. Built in 2021, this thoughtfully designed home offers the modern finishes, low-maintenance lifestyle, and incredible location--whether you're searching for your next home, a convenient military relocation property, or a smart investment. From the moment you step inside, you'll appreciate the bright and welcoming open-concept layout that effortlessly connects the kitchen, dining area, and living room. LVP flooring flows throughout the main living spaces, The kitchen is both stylish and functional, featuring soft-close cabinetry and stainless steel appliances, with plenty of space to prepare meals while still being part of the conversation while entertaining. A conveniently located half bath on the main level is perfect for guests. Upstairs, you'll find three comfortable bedrooms, including a spacious primary suite, along with two full bathrooms, and a hallway laundry. Even better, the washer, dryer, and refrigerator all convey, making this home truly move-in ready. Step outside and embrace the coastal Carolina lifestyle from your covered back patio--a perfect spot to enjoy your morning coffee, unwind after a long day, or simply take advantage of the beautiful North Carolina weather. The finished one-car garage provides secure parking and valuable additional storage, adding another layer of functionality to this already well-appointed home. And then there's the location! Spend your weekends enjoying the beaches, restaurants, and coastal attractions of Topsail Island, while having easy access to Stone Bay, MARSOC, and Camp Lejeune during the week. Jacksonville and Wilmington are also within convenient reach, giving you the perfect balance of work, recreation, shopping, dining, and coastal living. Modern construction, desirable upgrades, a garage, covered outdoor living, and a location that puts you close to it all--this is coastal North Carolina living made easy. Don't miss your opportunity to make this exceptional townhome your own! Seller is offering $2,000 use as you chose & for information about our preferred lender and the incentives you may qualify for, please ask to review agent comments for additional details. Schedule a private tour today.
| 3 hours ago | Listing first seen on site | |
| 3 hours ago | Listing updated with changes from the MLS® |

The data relating to real estate on this website comes in part from the Internet Data Exchange program of Hive MLS, and is updated as of 2026-08-11 04:52 PM UTC. All information is deemed reliable but not guaranteed and should be independently verified. All properties are subject to prior sale, change, or withdrawal. Neither listing broker(s) shall be responsible for any typographical errors, misinformation, or misprints, and shall be held totally harmless from any damages arising from reliance upon these data. Copyright 2026 Hive MLS
Did you know? You can invite friends and family to your search. They can join your search, rate and discuss listings with you.