
319 Doris Avenue EJacksonville, NC 28540
Mortgage Calculator
Monthly Payment (Est.)
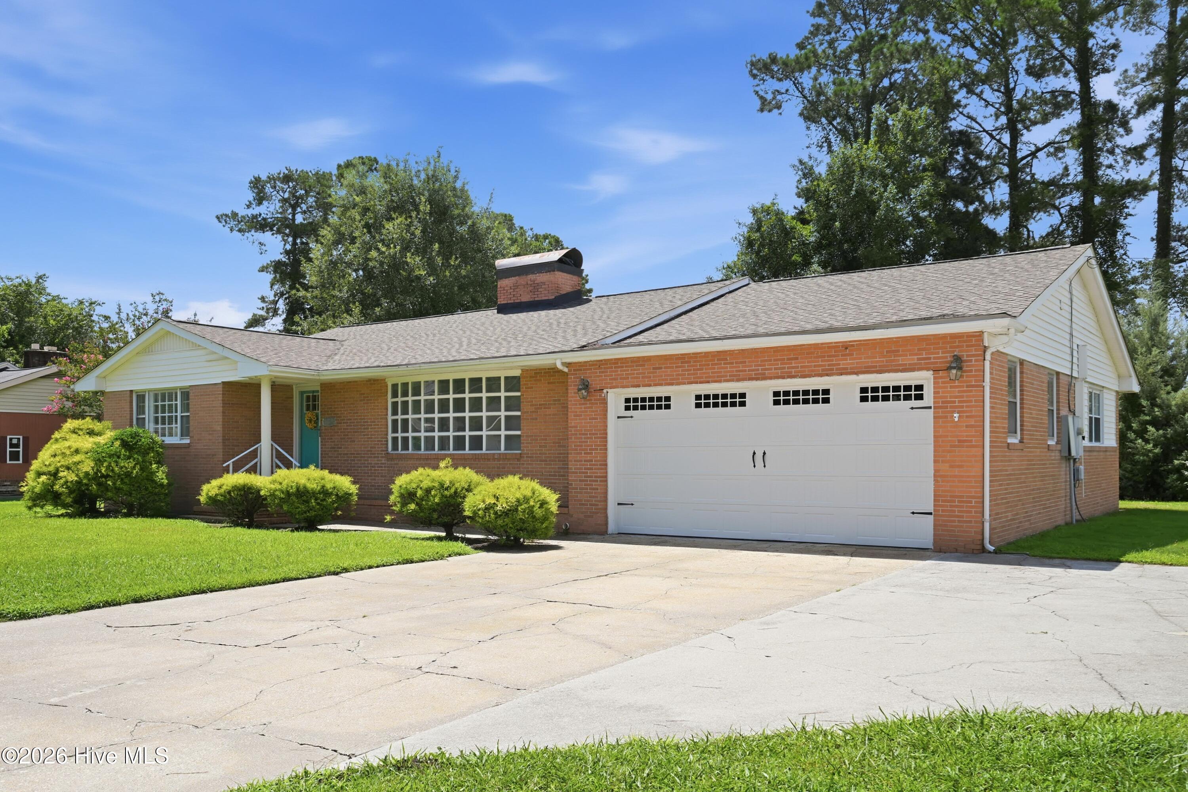
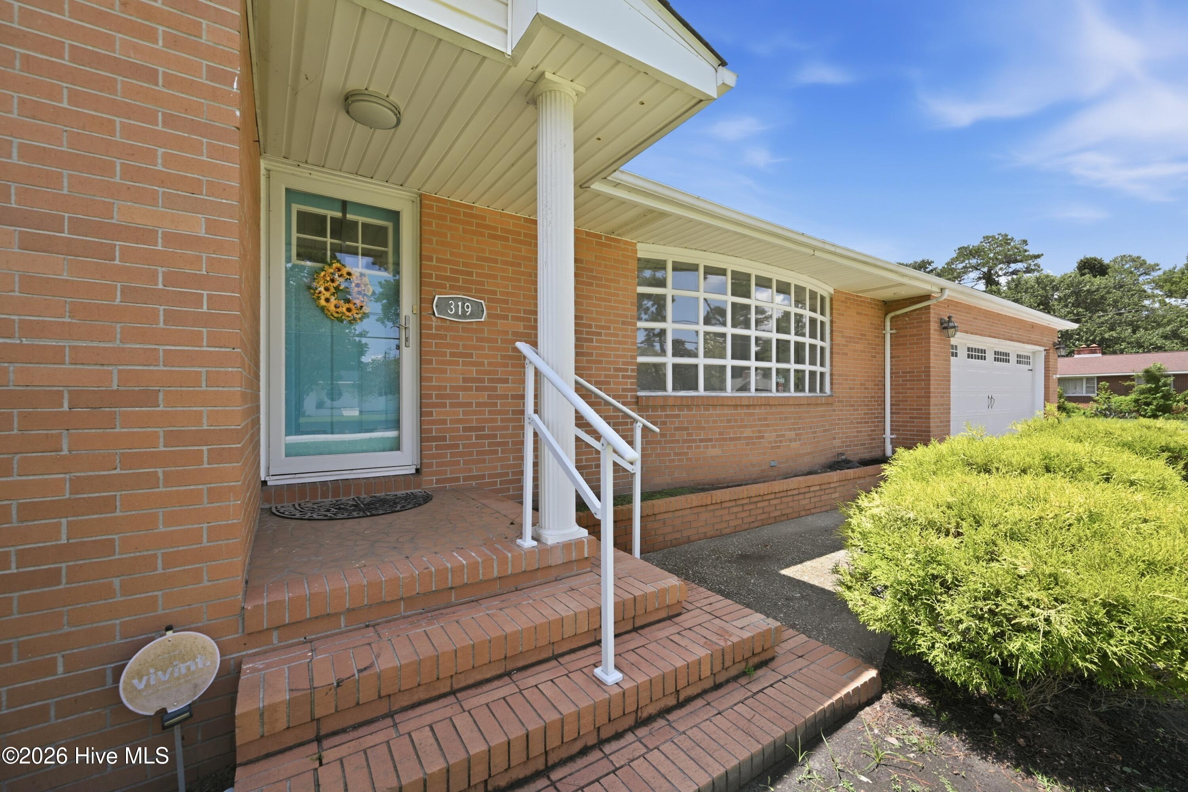
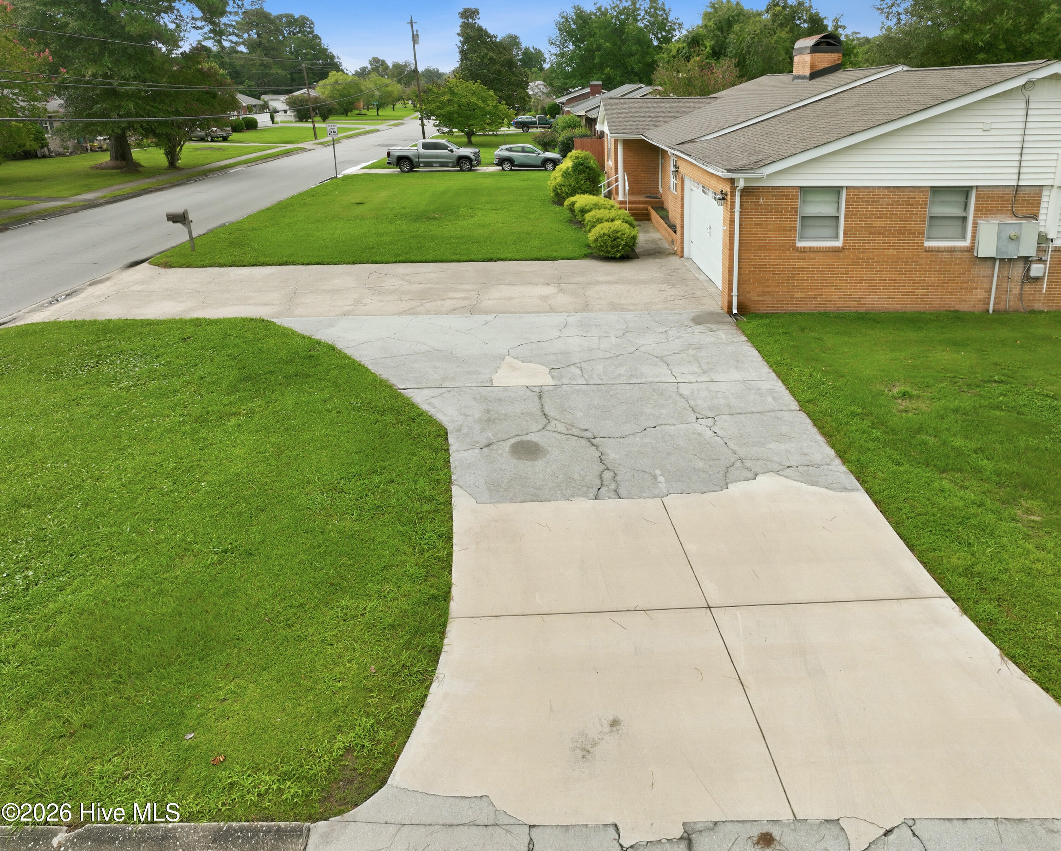
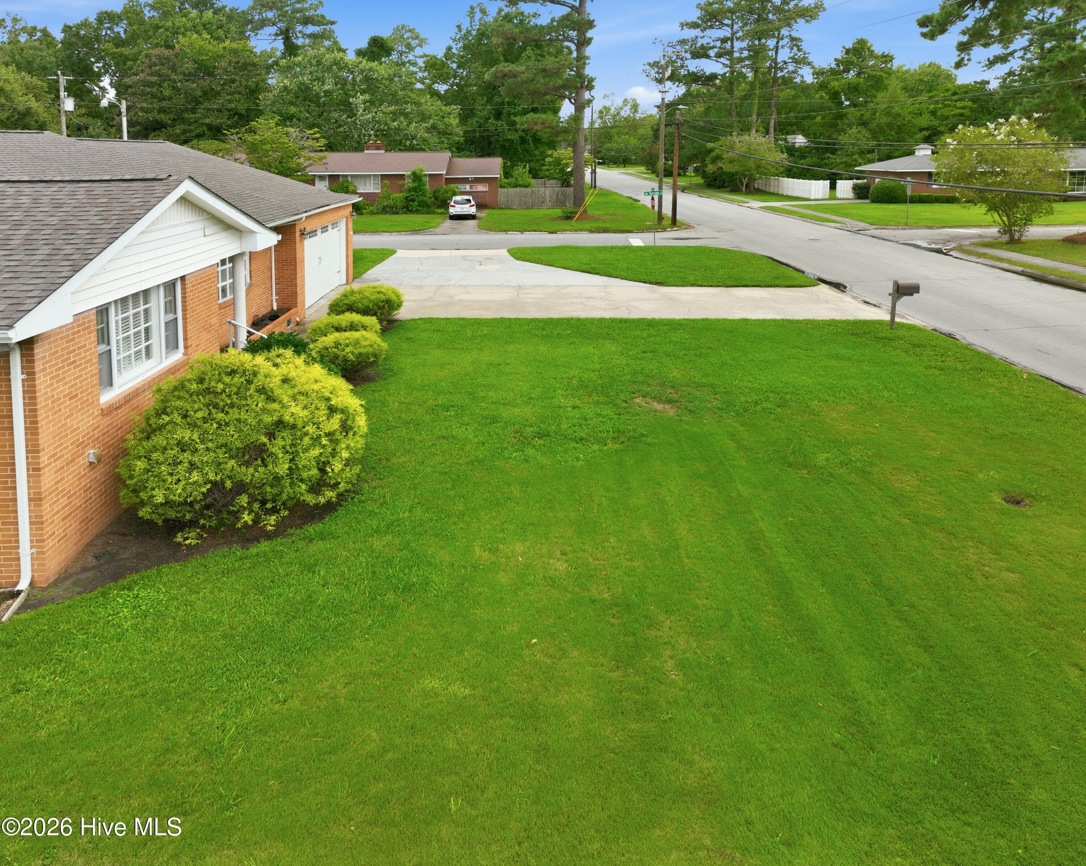
$1,710SPACE, STYLE AND LOCATION, FURNISHED-319 Doris Avenue delivers all three! Offering over 2,600 square feet of single-story living, this updated California Ranch-style home features 4 bedrooms, 3 full baths and a versatile floor plan designed for both everyday living and entertaining. Step inside to an open-concept layout filled with character and generous living spaces. LVP flooring flows throughout the main living areas, while the bedrooms and baths offer their own complementary flooring. The spacious family room provides plenty of room to gather, relax or entertain, while the open design creates an easy flow between the home's living spaces. With four generously sized bedrooms and three full bathrooms, there is flexibility for guests, a home office, multigenerational living or simply room to spread out. A 2-car attached garage provides additional parking and storage. Outside, the home sits on an impressive .43-acre corner lot, offering the space that can be difficult to find in such a central Jacksonville location.Buyers will also appreciate several important updates already completed, including a roof replaced in 2021 and two HVAC systems--one installed in 2017 and the second newly replaced in 2026. The home is convenient to neighborhood schools, with Jacksonville High, Northwoods Park Middle and Parkwood Elementary all located approximately 0.5-0.6 miles away. Shopping, dining and everyday conveniences along Henderson Drive and Western Boulevard are just minutes from home.
| 3 hours ago | Listing first seen on site | |
| 3 hours ago | Listing updated with changes from the MLS® |

The data relating to real estate on this website comes in part from the Internet Data Exchange program of Hive MLS, and is updated as of 2026-08-11 04:52 PM UTC. All information is deemed reliable but not guaranteed and should be independently verified. All properties are subject to prior sale, change, or withdrawal. Neither listing broker(s) shall be responsible for any typographical errors, misinformation, or misprints, and shall be held totally harmless from any damages arising from reliance upon these data. Copyright 2026 Hive MLS
Did you know? You can invite friends and family to your search. They can join your search, rate and discuss listings with you.