
103 Gamble WayHubert, NC 28539
Mortgage Calculator
Monthly Payment (Est.)
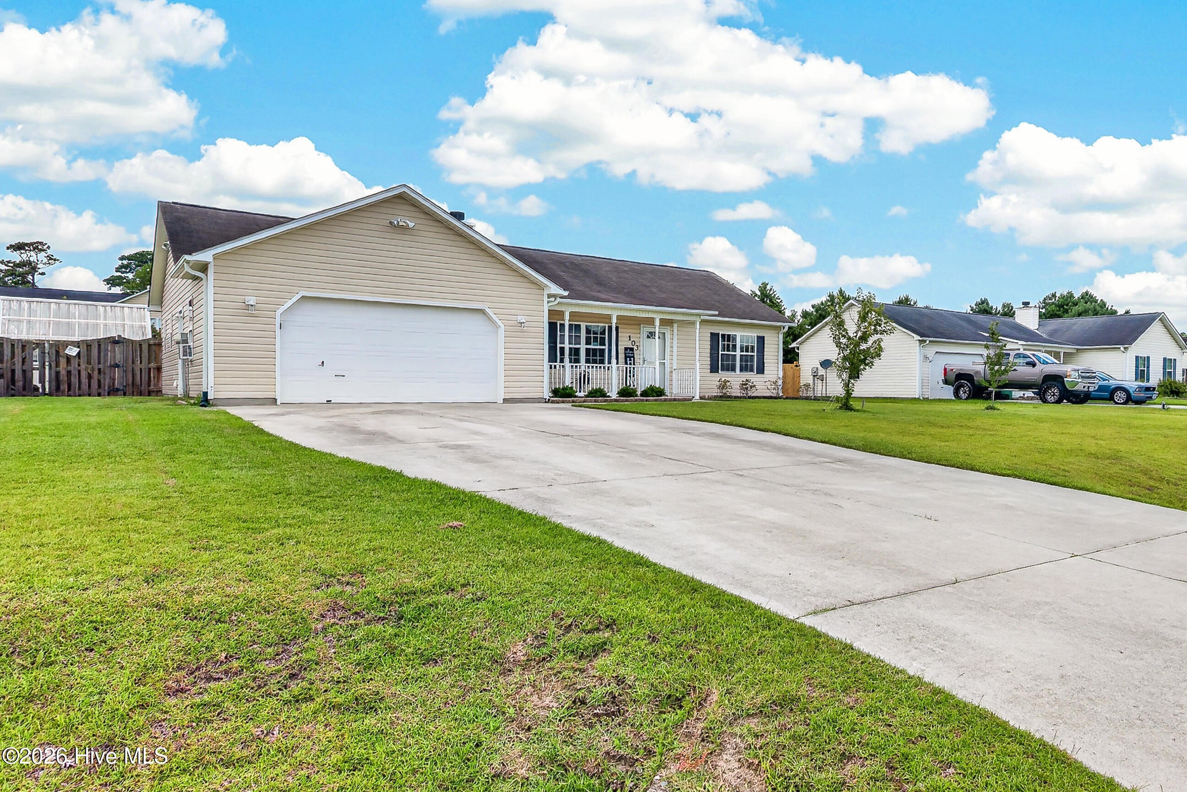
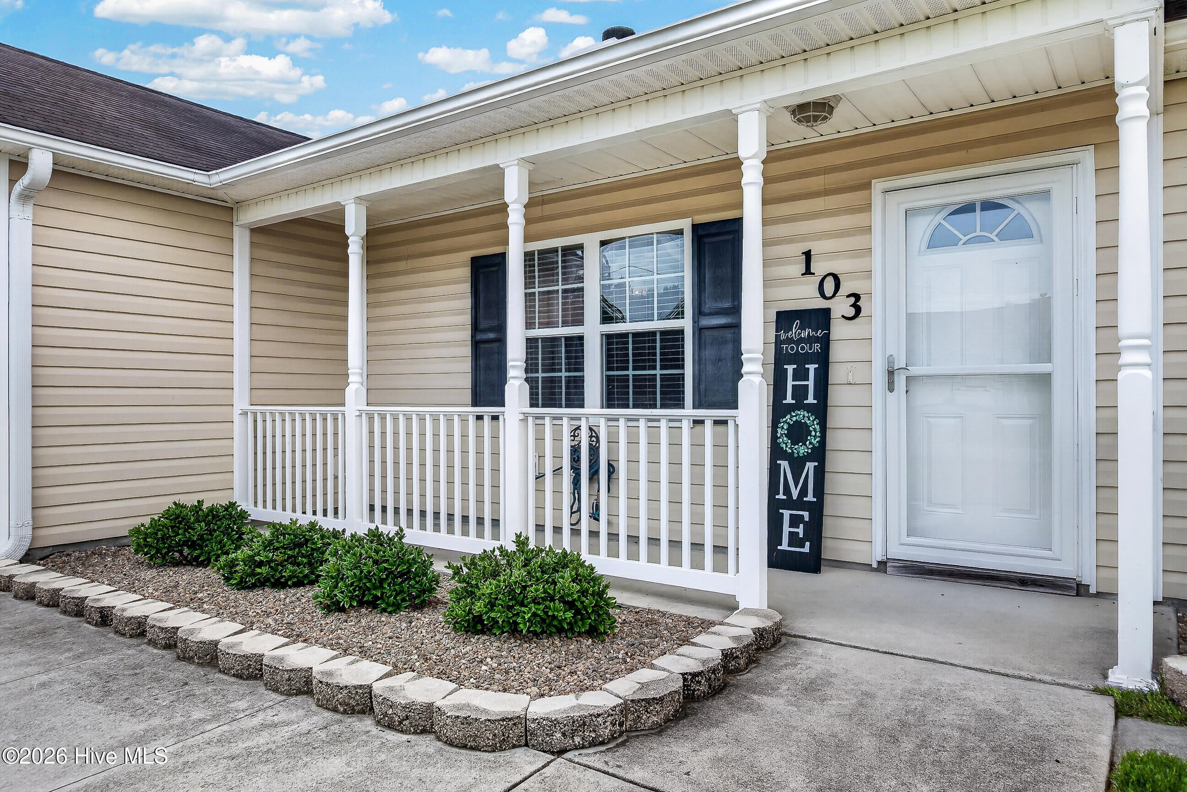
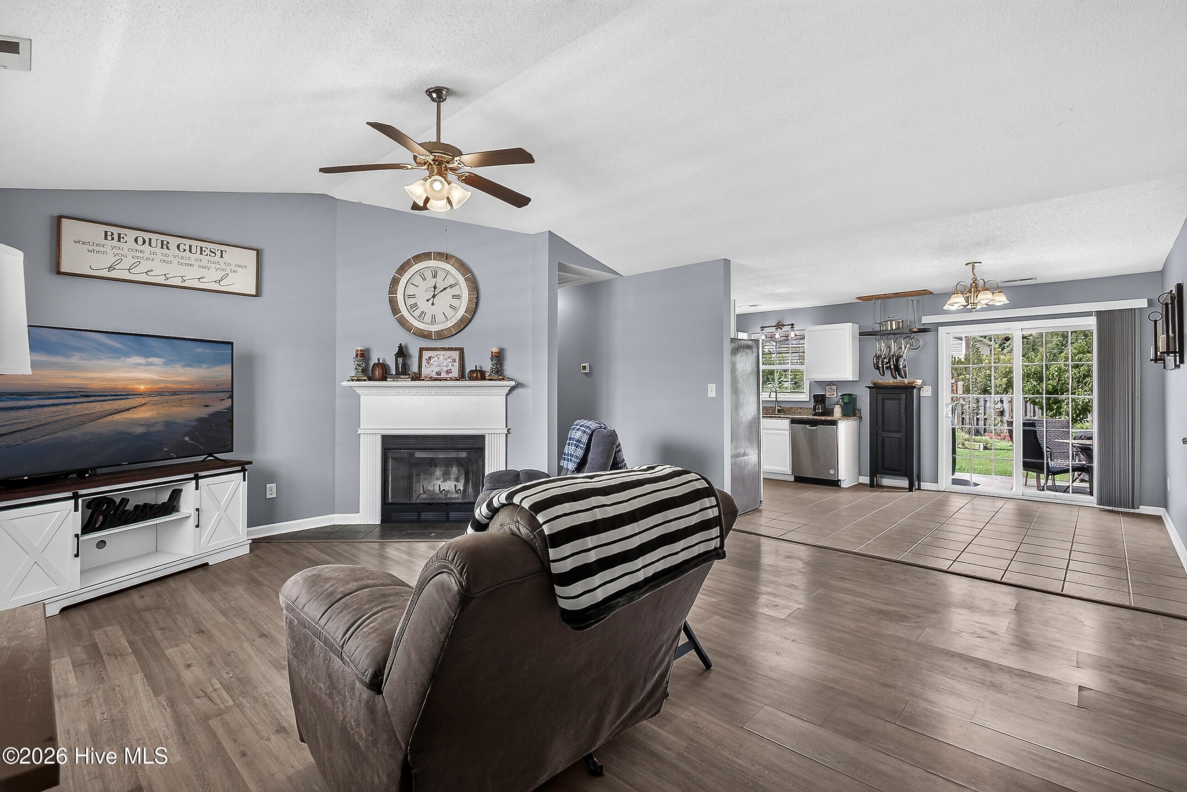
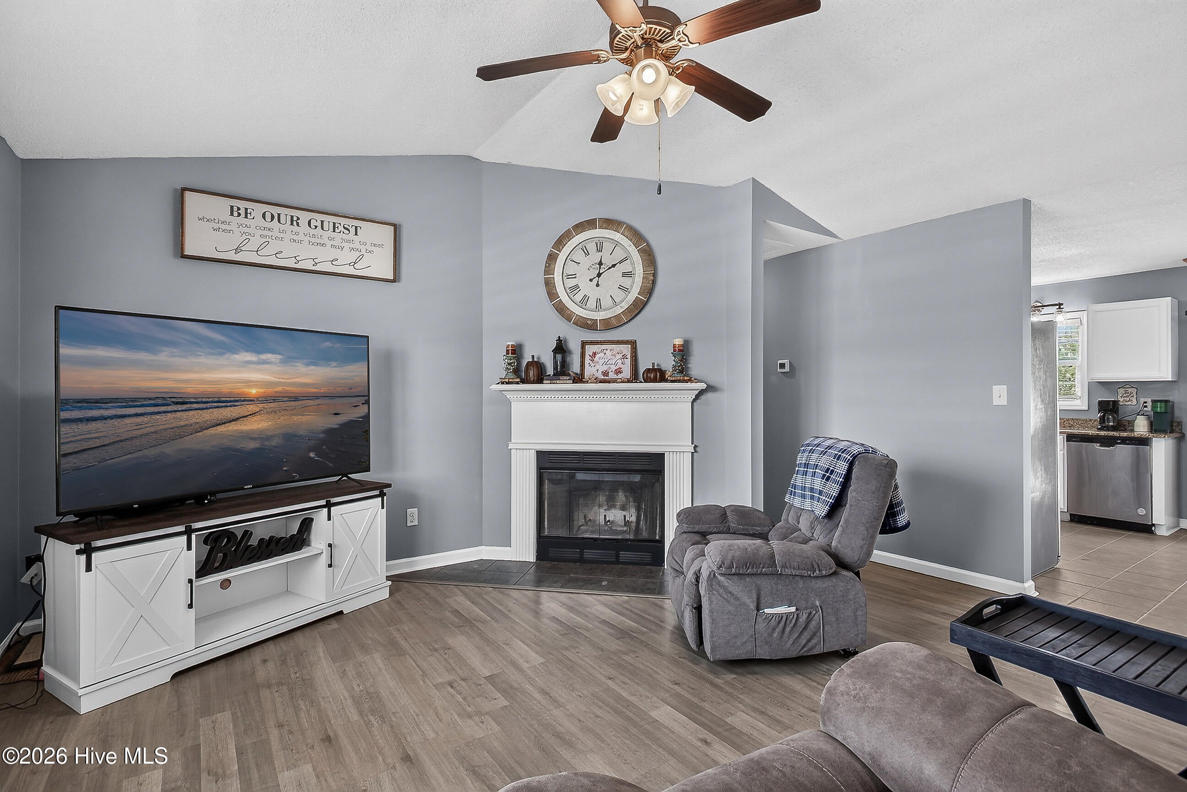
$1,232Welcome to the quiet and quaint Quail Roost subdivision! 103 Gamble Way has been recently refreshed inside and out and is a move-in ready 3 BEDROOM, 2 FULL BATHROOMS home with a BACKYARD VEGETABLE GARDEN consisting of over 10 raised box planters and a GREEN HOUSE complete with GARDENING TOOLS (Listed w/ docs)! Imagine FRESH APPLES, PEACHES, & BERRIES at breakfast, HOMEGROWN SALADS & VEGETABLES with lunch and dinner - and FRESH FLOWERS you can appreciate anytime in season - all from your fully fenced backyard. The home's fully equipped kitchen boasts TILE FLOORS, GRANITE COUNTER TOPS, a stainless refrigerator and NEW STAINLESS APPLIANCES to include a NEW SMOOTH TOP RANGE/OVEN and NEW MICROWAVE HOOD - both installed in JUNE of 2026. The DISHWASHER was replaced in DEC 2024 and the window above the sink has been opened up and a NEW LIGHT FIXTURE installed to allow natural light to fill the kitchen's workspace space! The EXTERIOR of the home was PRESSURE WASHED & PAINTED in JUNE of 2026 and the interior painted at the same time. NEW CARPET was installed in the bedrooms on AUGUST 6th! The SIDE DOOR in the garage and STORM DOOR at the front door were replaced in JULY 2026. The HVAC was serviced in JULY 2026 and both toilets replaced - the primary bath toilet in APRIL of 2026 and the second bath's toilet in SEPT 2024. This feature packed home includes a washer and dryer! Need to be somewhere? Work? Shopping? Play time with the kids? 103 Gamble Way is about 5.5 miles from the Camp Lejeune Rear Gate on 172, a little over 14 Miles to Camp Lejeune's Main Gate, less than 25 miles To MCAS New River and under 35 miles to either MCAS Cherry Point & MARSOC At Stone Bay!! The convenience in location is tremendous-- under 1 mile to The Dollar General Grocery, a tad over three miles to Food Lion, The Wal-Mart Super Center & Starbucks!! And I don't want to leave out that it's a short 12 or so miles to the Emerald Isle Public Beach Access!!! Red Barn Restaurant & Boat Launch is less than 5 miles away, and you're 15 minutes from the historic waterfront town of Swansboro where you'll enjoy easy access to charming restaurants, unique boutiques, waterfront parks, and seasonal festivals. Don't miss out! Living in ENC is a dream lifestye with year-round community events from Hubert to Beaufort! Included with the GREEN HOUSE: TWO Wheelbarrows, loppers and hedge trimmers, a metal rake, a plastic rake, a pitchfork, four metal shovels - two spade type, one flat/narrow, one flat/wide, various sized pots from 4'' to 1 quart to 4 gallon!
| 2 hours ago | Listing first seen on site | |
| 2 hours ago | Listing updated with changes from the MLS® |

The data relating to real estate on this website comes in part from the Internet Data Exchange program of Hive MLS, and is updated as of 2026-08-11 04:52 PM UTC. All information is deemed reliable but not guaranteed and should be independently verified. All properties are subject to prior sale, change, or withdrawal. Neither listing broker(s) shall be responsible for any typographical errors, misinformation, or misprints, and shall be held totally harmless from any damages arising from reliance upon these data. Copyright 2026 Hive MLS