
606 Carat CourtJacksonville, NC 28546
Mortgage Calculator
Monthly Payment (Est.)
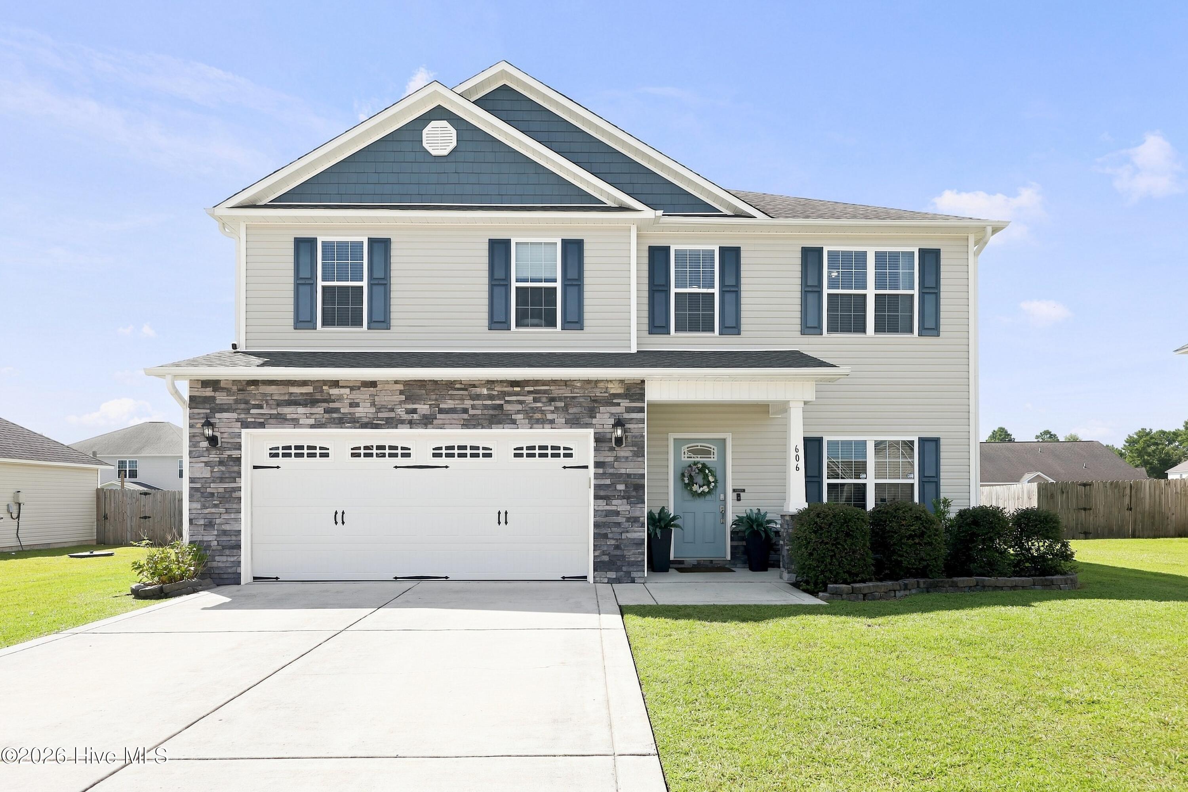
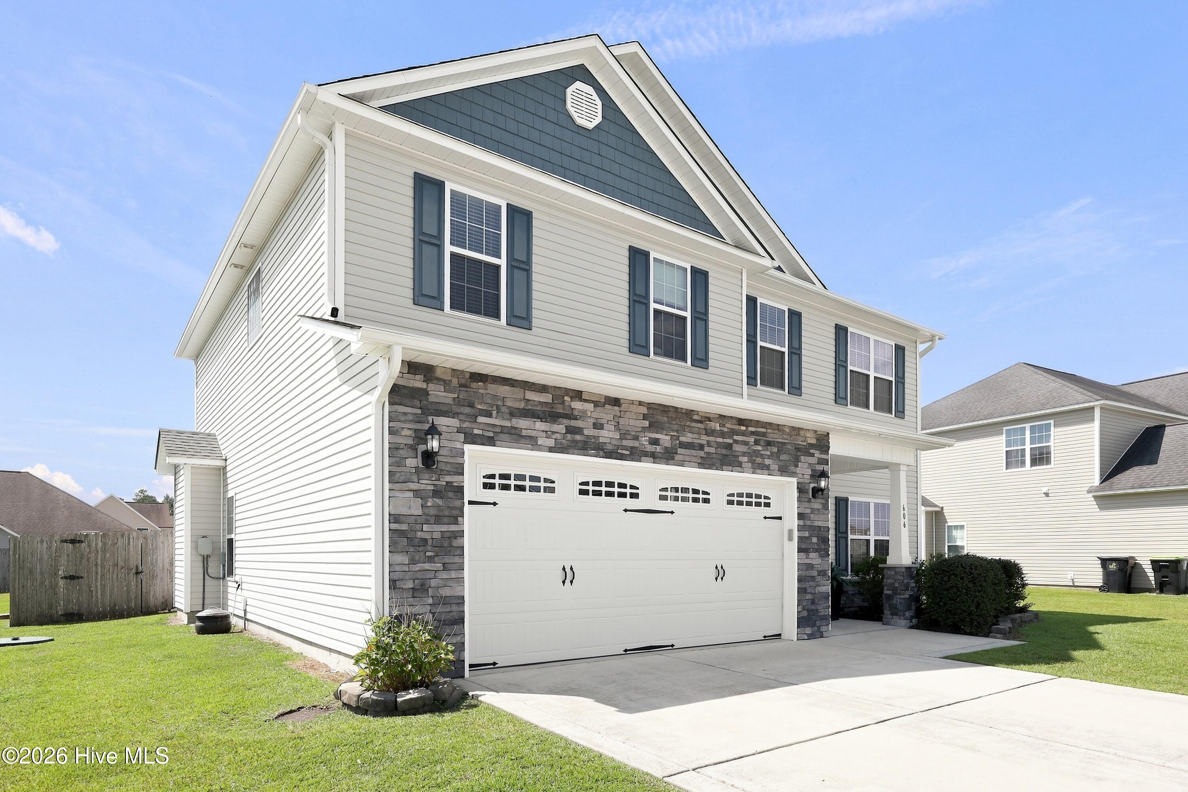
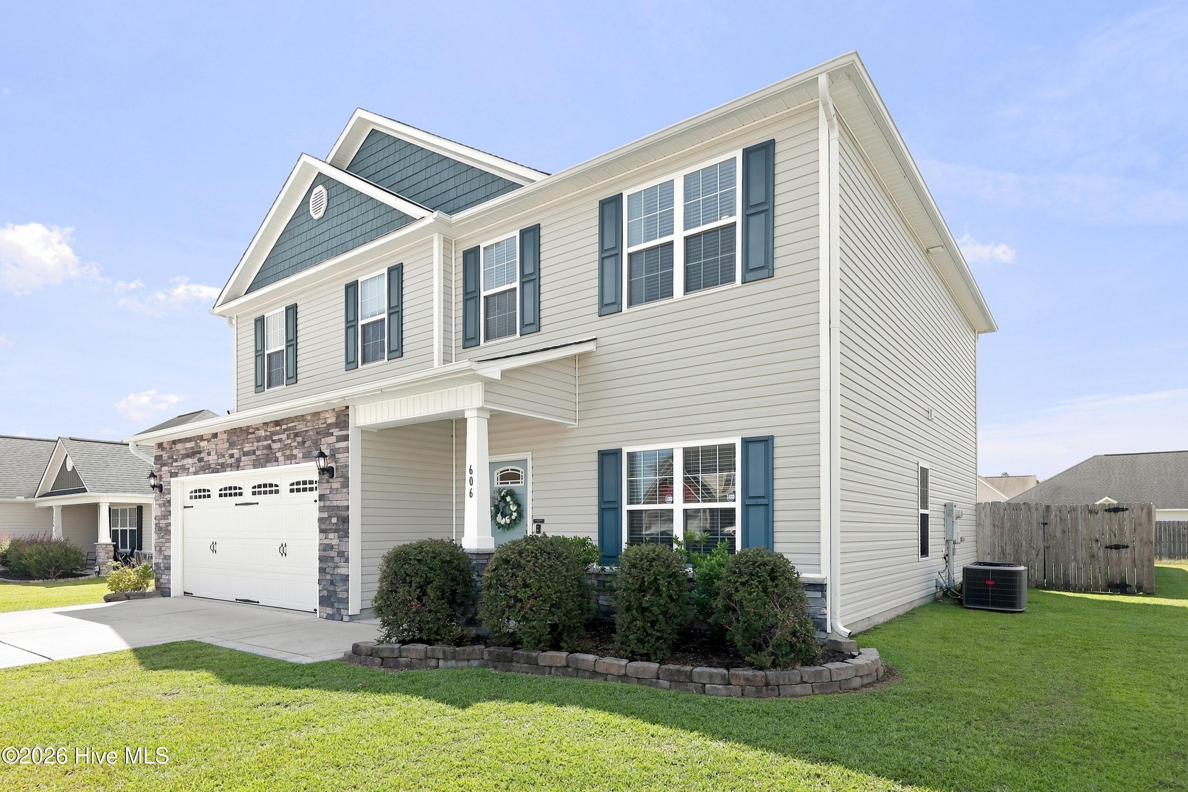
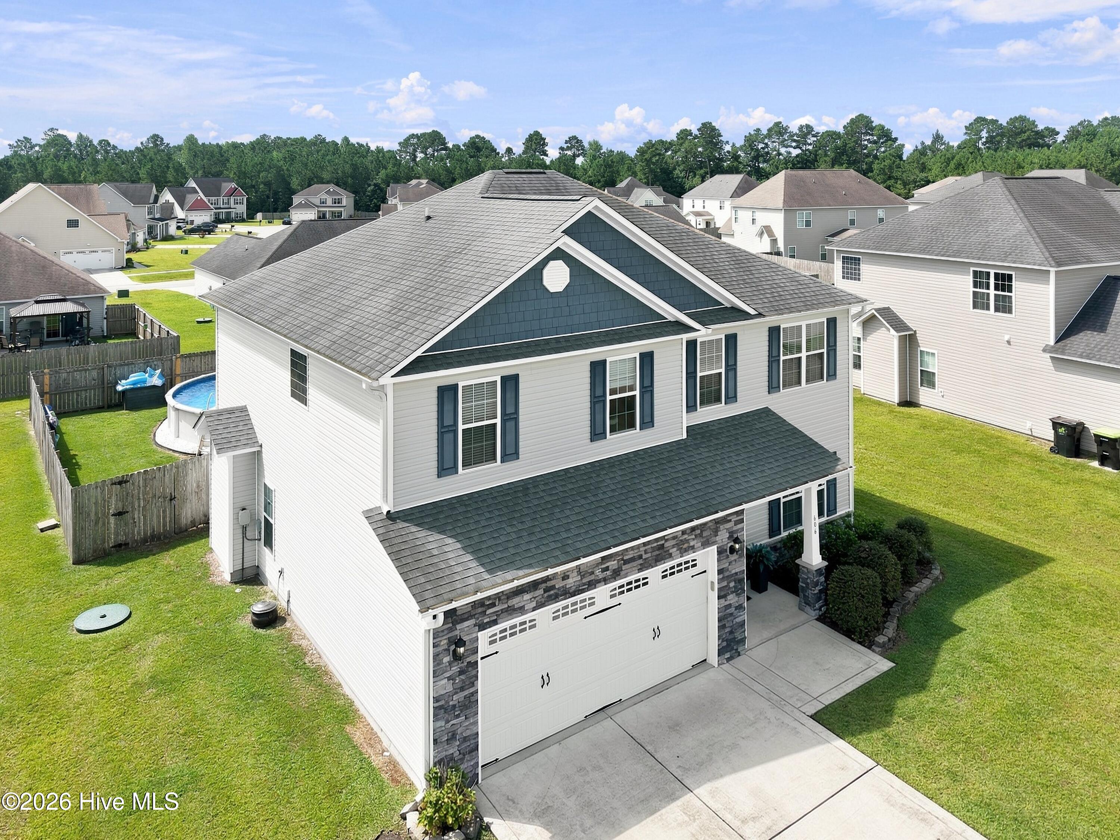
$1,596Welcome to 606 Carat Court, where stylish updates, generous living spaces, and a backyard made for summer come together! This beautifully updated 4-bedroom, 2.5-bath home offers a functional floor plan with plenty of room to spread out. Step inside to find English Oak luxury vinyl plank flooring throughout--no carpet! The large family room features a cozy fireplace and flows into the updated kitchen, complete with stainless steel appliances, a center island, ample cabinetry, and plenty of prep space. A separate formal dining room provides the perfect setting for holidays, dinner parties, and special occasions. Upstairs, a spacious loft adds valuable flex space that's ideal for a gaming area, playroom, media space, or second living area. All four bedrooms are conveniently located on the second floor. The spacious primary suite is a true retreat with a beautifully updated bath featuring a step-in subway tile shower, soaking tub, dual vanity, and walk-in closet. The additional bedrooms are generously sized and offer excellent closet space. The backyard may quickly become your favorite part of the home! Step outside to a covered patio overlooking the landscaped yard, professionally installed above-ground pool--just approximately two years old--and a Belgard stone fire-pit area. From afternoons by the pool to evenings gathered around the fire pit, this outdoor space was designed for making the most of Carolina summers. Conveniently located in Jacksonville with easy access to Camp Lejeune, MCAS New River, area shopping, dining, schools, and the Crystal Coast beaches, 606 Carat Court offers the space, updates, and outdoor lifestyle today's buyers are looking for. Approximately 15-25 minutes to major military installations and roughly 30-45 minutes to area beaches, depending on destination and traffic. Updated, spacious, no carpet, and a backyard built for summer--606 Carat Court is ready to welcome you home!
| 2 hours ago | Listing first seen on site | |
| 2 hours ago | Listing updated with changes from the MLS® |

The data relating to real estate on this website comes in part from the Internet Data Exchange program of Hive MLS, and is updated as of 2026-08-11 04:52 PM UTC. All information is deemed reliable but not guaranteed and should be independently verified. All properties are subject to prior sale, change, or withdrawal. Neither listing broker(s) shall be responsible for any typographical errors, misinformation, or misprints, and shall be held totally harmless from any damages arising from reliance upon these data. Copyright 2026 Hive MLS
Did you know? You can invite friends and family to your search. They can join your search, rate and discuss listings with you.