
110 Goldie LaneBeulaville, NC 28518
Mortgage Calculator
Monthly Payment (Est.)
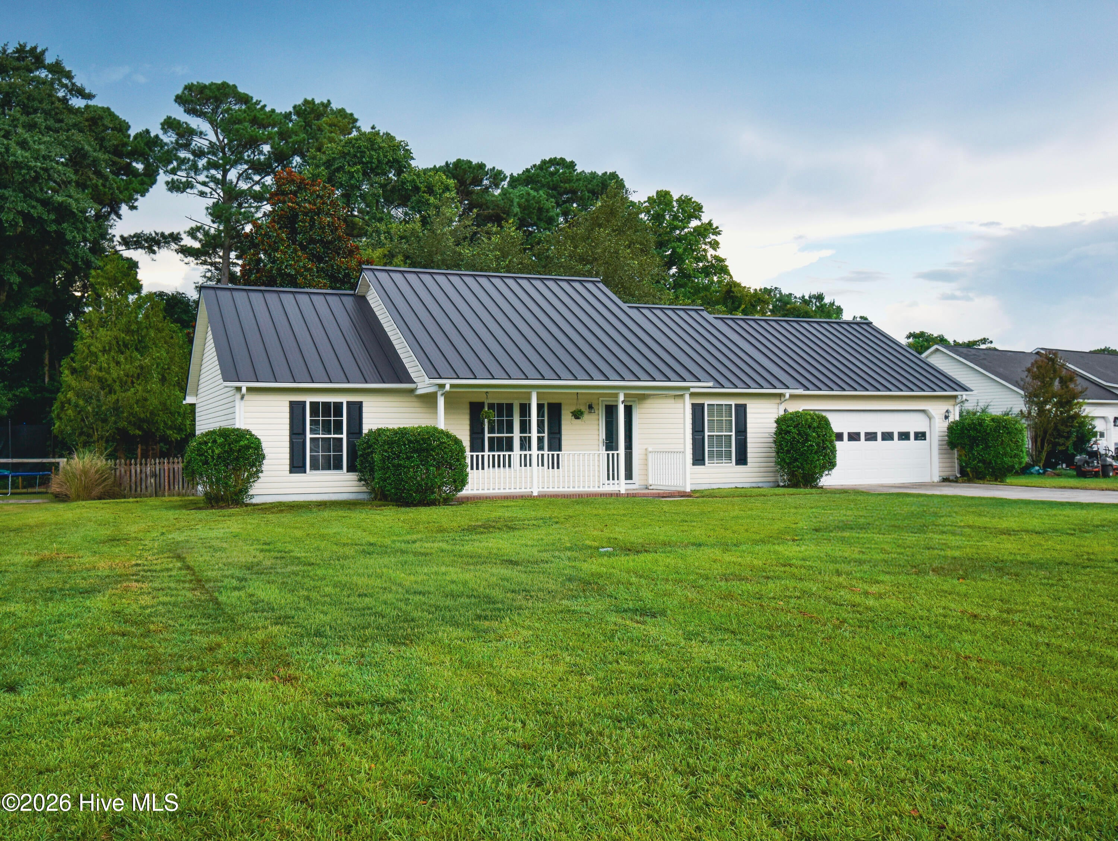
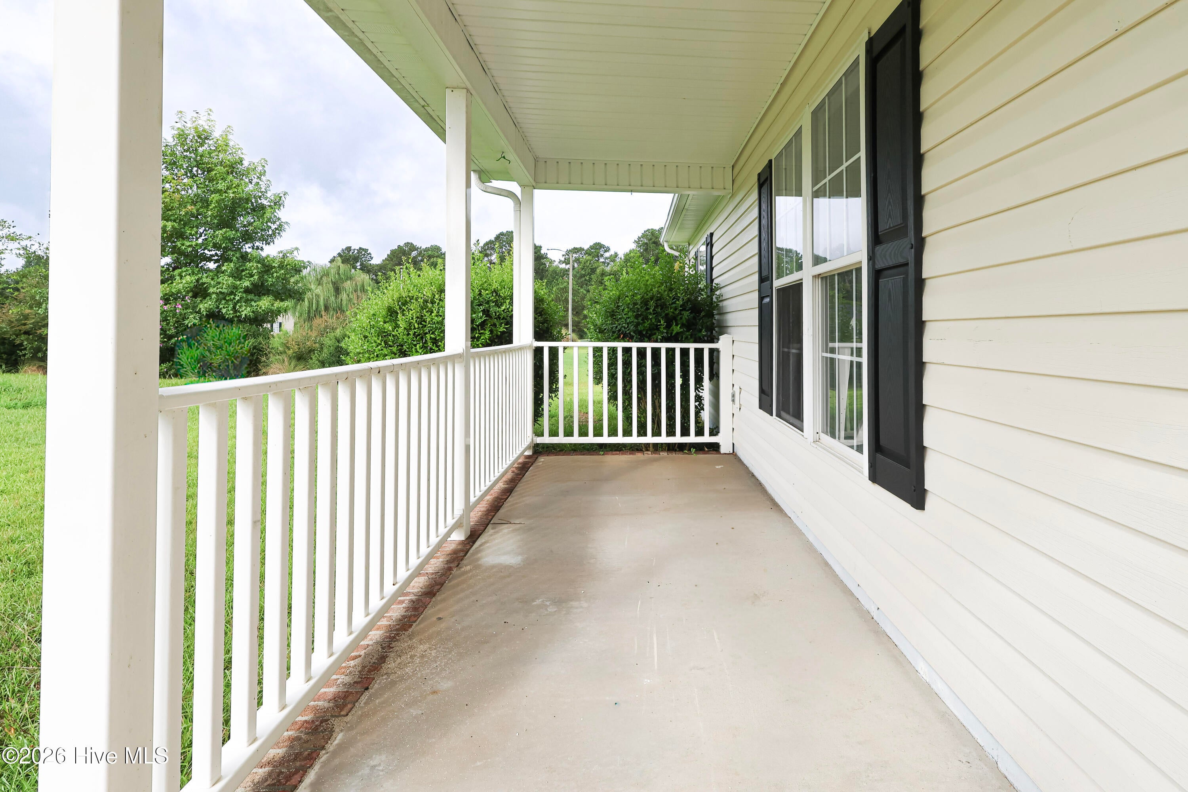
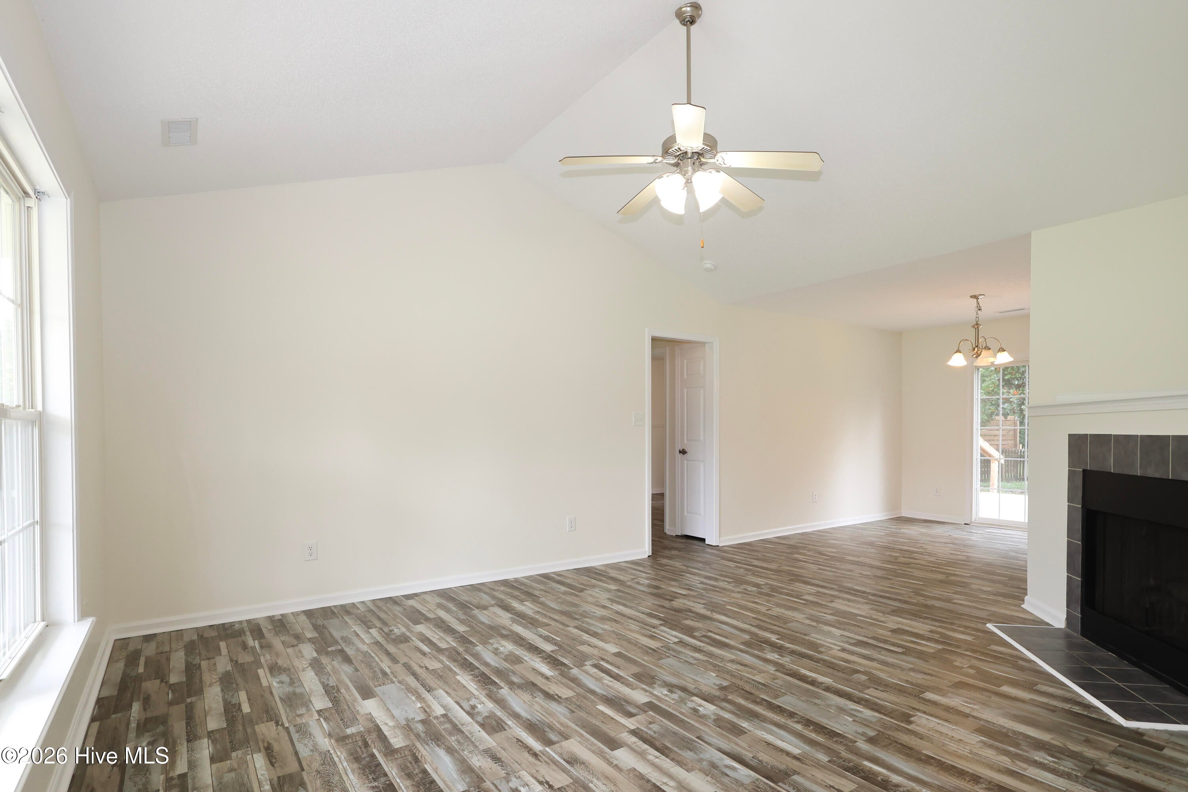
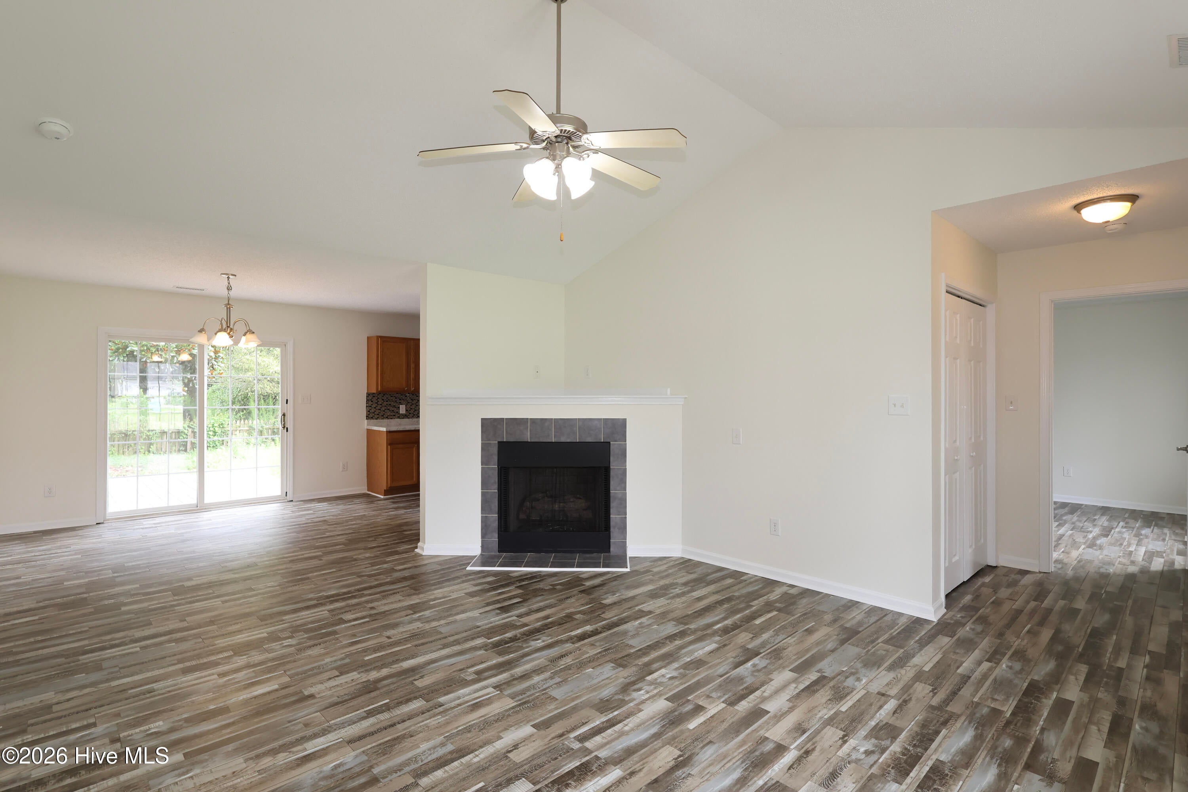
$1,231Welcome to country living at its best! This beautiful 3-bedroom, 2-bathroom home has so much to offer. As you step inside, you'll immediately notice the vaulted ceilings and cozy fireplace--perfect for relaxing on those chilly winter nights. The home features fresh interior paint and new LVP flooring throughout, giving the space a clean, updated feel. To the right, you'll find a spacious primary suite complete with a walk-in closet and a large full bathroom. The double-sink vanity offers a unique deep cubby that could easily be transformed into additional shelving or customized to fit your needs--let your imagination run wild! The large living room flows into the dining area, which is conveniently located near the sliding glass doors overlooking the backyard. The kitchen has been refreshed with new countertops, a new refrigerator, new stove, and a new built-in microwave, making it ready for its next owner. Just beyond the kitchen is a generously sized laundry room with convenient access to the double-car garage. On the opposite side of the home are two additional bedrooms with a full bathroom located conveniently between them. Step outside and enjoy the peaceful backyard, complete with a deck, a beautiful mature magnolia tree, and plenty of space for entertaining, relaxing, or simply enjoying the outdoors. And did we mention Mike's Farm is just up the road? If you've been dreaming of peaceful country living while still having convenient local attractions nearby, this home may be the one for you. Come see all it has to offer!
| 5 hours ago | Listing first seen on site | |
| 5 hours ago | Listing updated with changes from the MLS® |

The data relating to real estate on this website comes in part from the Internet Data Exchange program of Hive MLS, and is updated as of 2026-08-11 08:58 PM UTC. All information is deemed reliable but not guaranteed and should be independently verified. All properties are subject to prior sale, change, or withdrawal. Neither listing broker(s) shall be responsible for any typographical errors, misinformation, or misprints, and shall be held totally harmless from any damages arising from reliance upon these data. Copyright 2026 Hive MLS
Did you know? You can invite friends and family to your search. They can join your search, rate and discuss listings with you.