Save
Ask
Tour
Hide
Share
$432,000
New Listing

617 Blue Falcon Court
Jacksonville, NC 28546

For Sale|Single Family Residence|Active
4
Beds
4
Total Baths
3
Full Baths
1
Partial Bath
3,109
SqFt
$139
/SqFt
2026
Built
Subdivision:
Onslow Bay
County:
Onslow
Call Now: (910) 941-8541
Is this the listing for you? We can help make it yours.
(910) 941-8541
617 Blue Falcon Court617 Blue Falcon Court617 Blue Falcon Court617 Blue Falcon Court
Save
Ask
Tour
Hide
Share

Mortgage Calculator

Monthly Payment (Est.)

$1,971
Calculator powered by Showcase IDX, a Constellation1 Company. Copyright ©2026 Information is deemed reliable but not guaranteed.

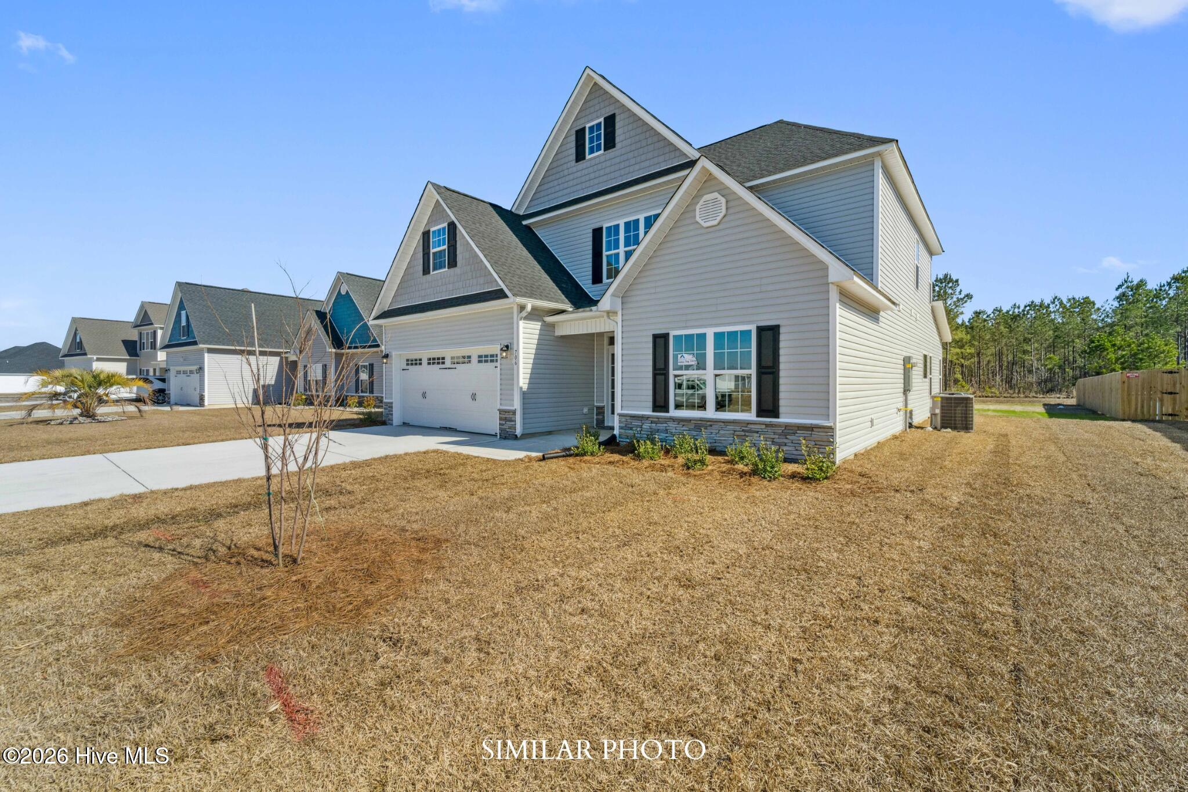
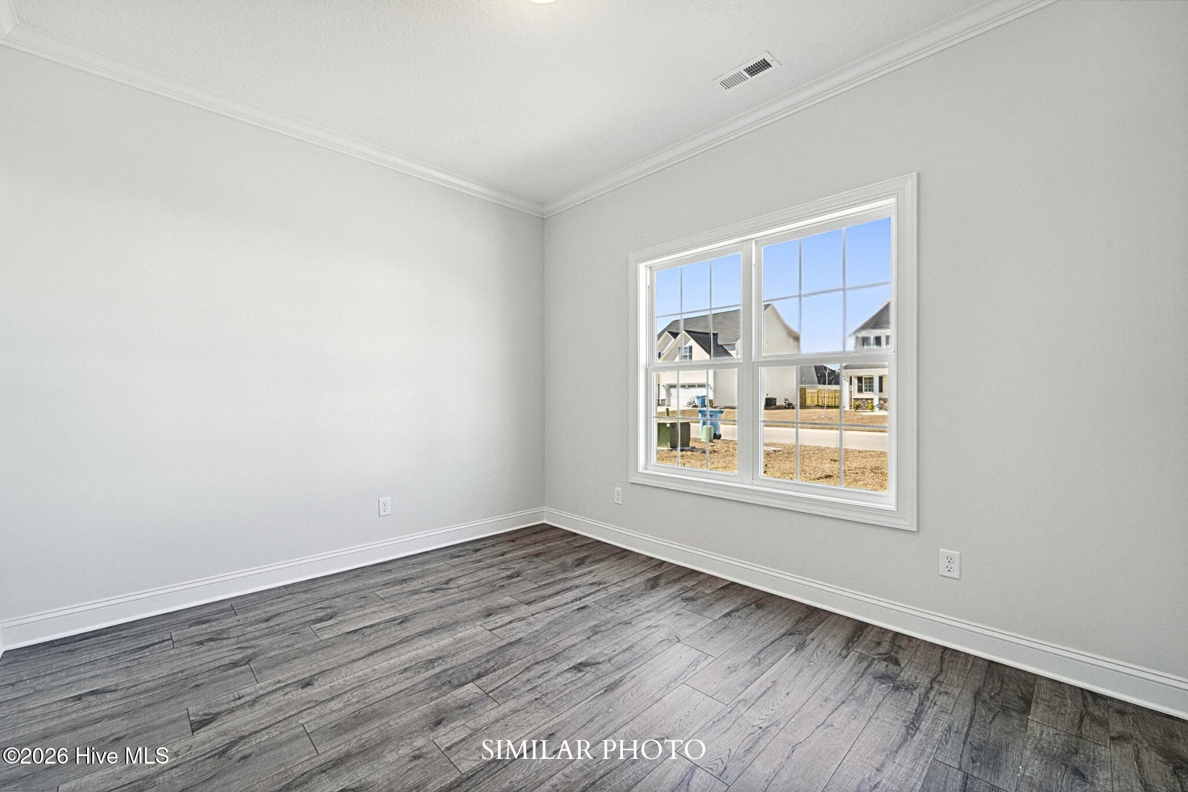
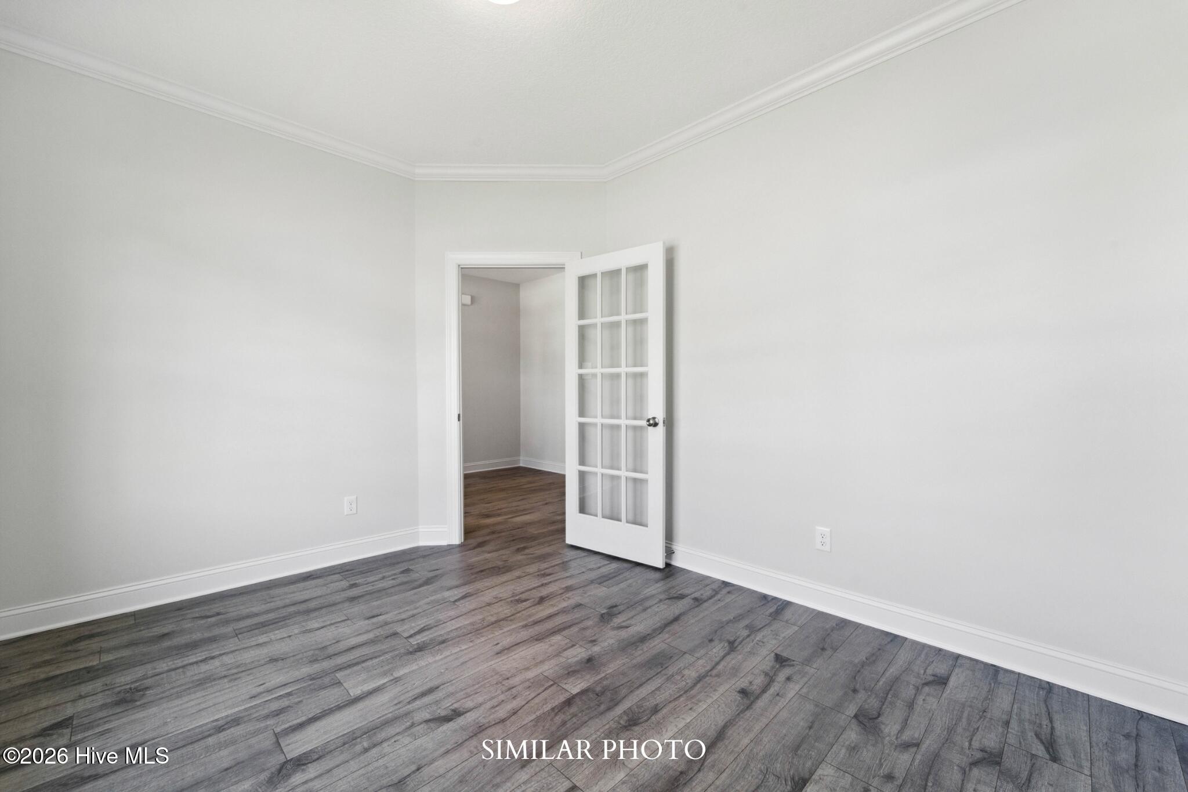
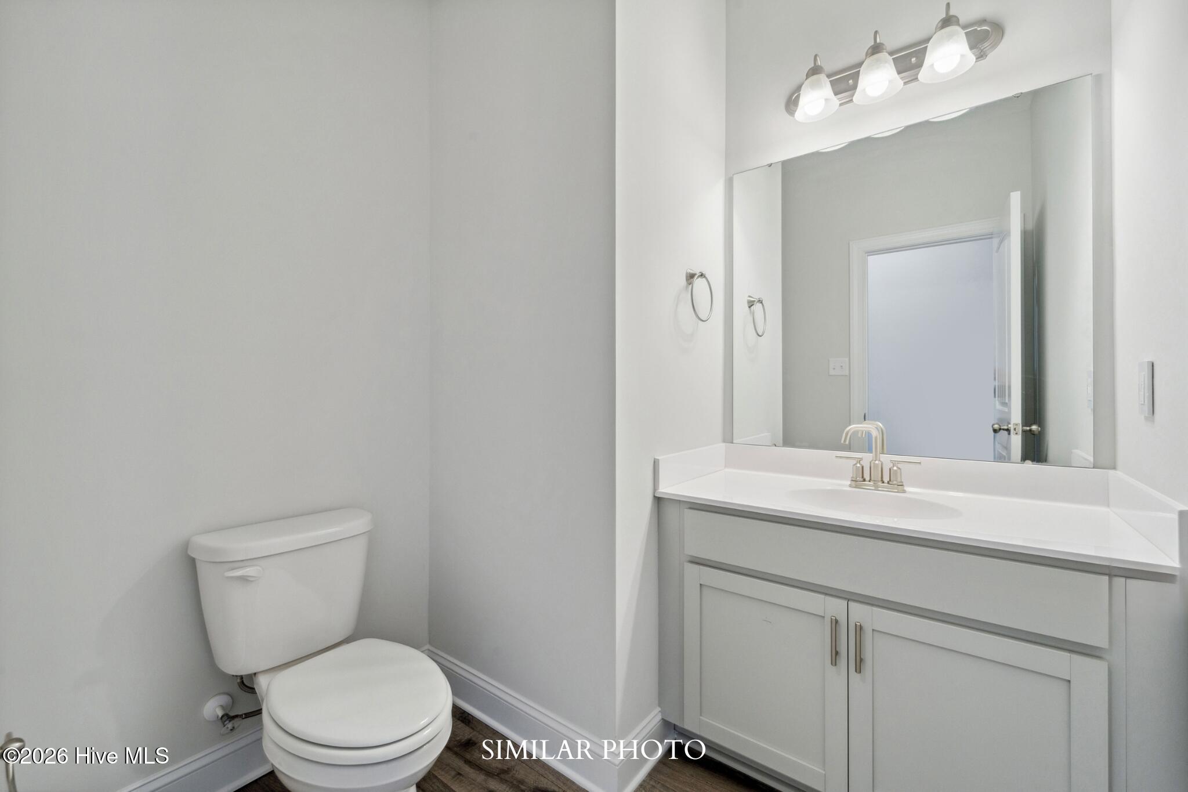
Welcome to the highly desired & popular community of Onslow Bay. Brand new construction built by Onslow County's most trusted & preferred builder. Onslow Bay is a hot spot, 3 miles to MCB Camp Lejeune's Piney Green gate, 14 miles to New River Air Station & minutes to area schools, shopping & dining. This beautiful neighborhood is sure to impress, complete with a clubhouse area & community pool. Welcome to the Jade with approx. 3109 heated square feet! This beauty features 4 bedrooms and 3.5 bathrooms. This magnificent home is surround by classic landscape for great curb appeal. The front porch leads into the open foyer. A long hallway leads to the 17 x 16 family room accented by a ceiling fan and a cozy fireplace. The kitchen is open to the 12 x 15 dining room. Kitchen appliances include a smooth top range, dishwasher, and microwave. This home has a spacious laundry room on the main level. The 14 x 15 master bedroom on the main level features a ceiling fan and luxurious bathroom. Master bathroom features a separate tub and shower, double vanity topped with a custom mirror and an impressive 12 x 7 walk-in closet. The stately staircase leads to the 17 x 13 upstairs living room. This is the perfect space to treat as a game room or lounging area! Bedrooms 3 and 4 share a bathroom. There's even a study or home office. This vast floor plan should accommodate the needs of everyone! Complete with a covered back porch and 2-car garage. Smart Home Package included! NOTE: Floor plan renderings are similar and solely representational. Measurements, elevations, and specs may vary in final construction. Limited selections for buyer to choose. Call L/A to verify.

Save
Ask
Tour
Hide
Share
Listing Snapshot
Price 
$432,000
Days On Site 
0 Days
Bedrooms 
4
Inside Area (SqFt) 
3,109 sqft
Total Baths 
4
Full Baths 
3
Partial Baths 
1
Lot Size 
1.63 Acres
Year Built 
2026
MLS® Number 
100595468
Status 
Active
Property Tax 
N/A
HOA/Condo/Coop Fees 
$31.25 monthly
Sq Ft Source 
N/A
Friends & Family
Recent Activity
4 hours agoListing first seen on site
5 hours agoListing updated with changes from the MLS®
General Features
Acres 
1.63
Attached Garage 
Yes
Foundation 
Slab
Garage 
Yes
Garage Spaces 
2
Levels 
Two
Number Of Stories 
2
Parking 
Concrete
Parking Spaces 
2
Property Sub Type 
Single Family Residence
Special Circumstances 
Standard
SqFt Total 
3109
Utilities 
See Remarks
Water Source 
Public
Zoning 
R-10
Interior Features
Appliances 
RangeDishwasherMicrowave
Cooling 
Central Air
Heating 
ElectricHeat Pump
Interior 
Master DownstairsWalk-In Closet(s)Tray Ceiling(s)Ceiling Fan(s)Pantry
Laundry Features 
Laundry Room
Bedroom 2 
Dimensions - 11.0x13.0Level - Second
Bedroom 3 
Dimensions - 10.0x13.0Level - Second
Bedroom 4 
Dimensions - 13.0x14.0Level - Second
Dining Room 
Dimensions - 12.0x15.0Level - Main
Family Room 
Dimensions - 17.0x16.0Level - Main
Kitchen 
Dimensions - 10.0x12.0Level - Main
Living Room 
Dimensions - 13.0x10.0Level - Main
Loft 
Dimensions - 17.0x13.0Level - Second
Master Bedroom 
Dimensions - 14.0x15.0Level - Main
Office 
Dimensions - 10.0x12.0Level - Second
Other 
Dimensions - 11.0x11.0Level - SecondDescription - Playroom
Save
Ask
Tour
Hide
Share
Exterior Features
Construction Details 
Vinyl SidingFrame
Fencing 
None
Frontage 
See Remarks
Patio And Porch 
CoveredPatioPorch
Roof 
Shingle
View 
None
Waterview 
None
Community Features
Association Amenities 
Clubhouse
Association Dues 
375
Community Features 
Pool
Financing Terms Available 
CashConventionalFHAVA Loan
HOA Fee Frequency 
Annually
School District 
Onslow
Schools
School District
Onslow
Elementary School
Silverdale
Middle School
Hunters Creek
High School
White Oak
Listing courtesy of Terri Alphin Smith of Terri Alphin Smith & Co


The data relating to real estate on this website comes in part from the Internet Data Exchange program of Hive MLS, and is updated as of 2026-08-11 11:20 PM UTC. All information is deemed reliable but not guaranteed and should be independently verified. All properties are subject to prior sale, change, or withdrawal. Neither listing broker(s) shall be responsible for any typographical errors, misinformation, or misprints, and shall be held totally harmless from any damages arising from reliance upon these data. Copyright 2026 Hive MLS

Neighborhood & Commute
Source: Walkscore
Disclosure: Community information and market data powered by Constellation Data Labs. Information is deemed reliable but not guaranteed.
Save
Ask
Tour
Hide
Share