
2515 N Lumina Avenue NWrightsville Beach, NC 28480
Mortgage Calculator
Monthly Payment (Est.)
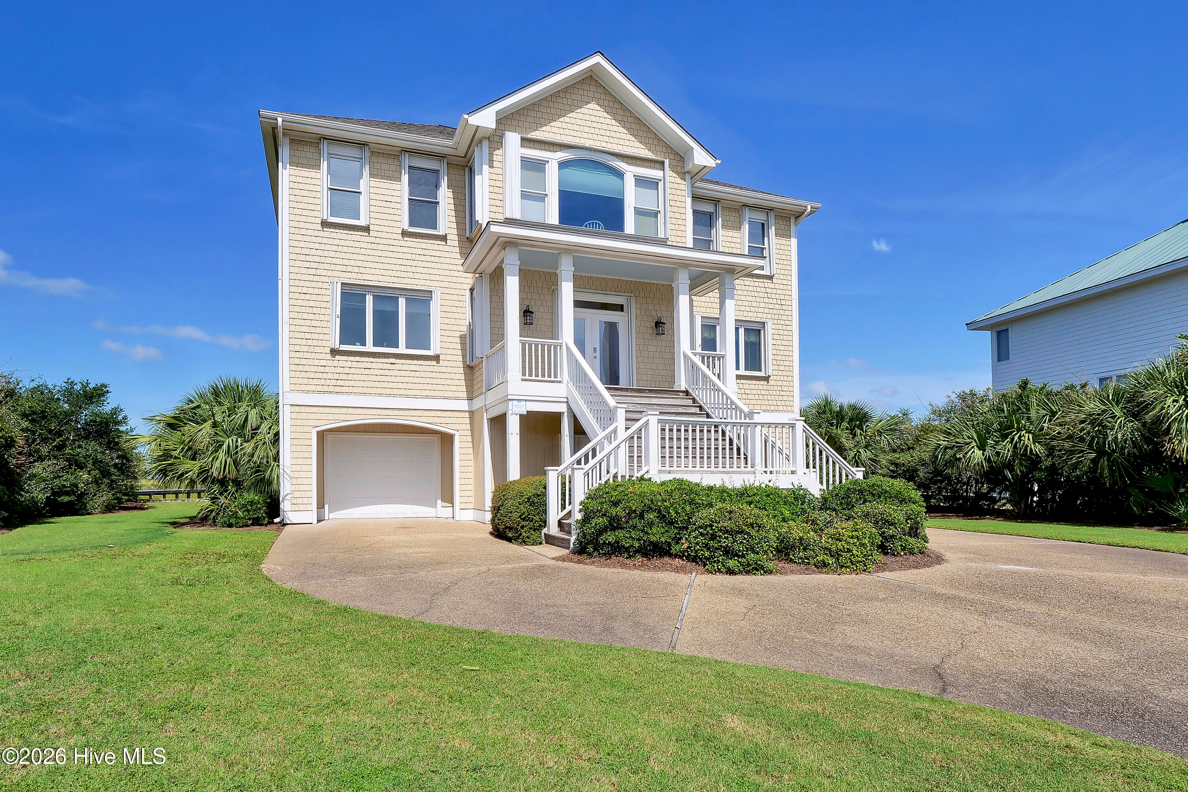
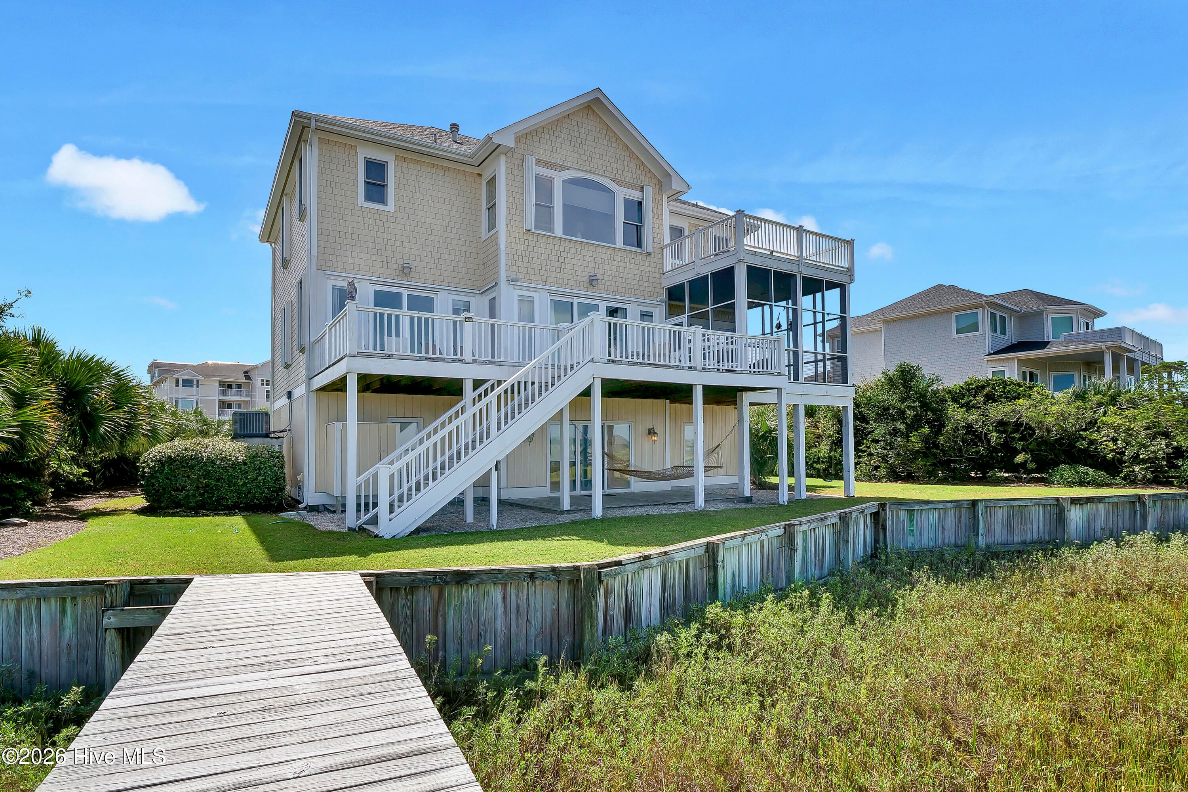
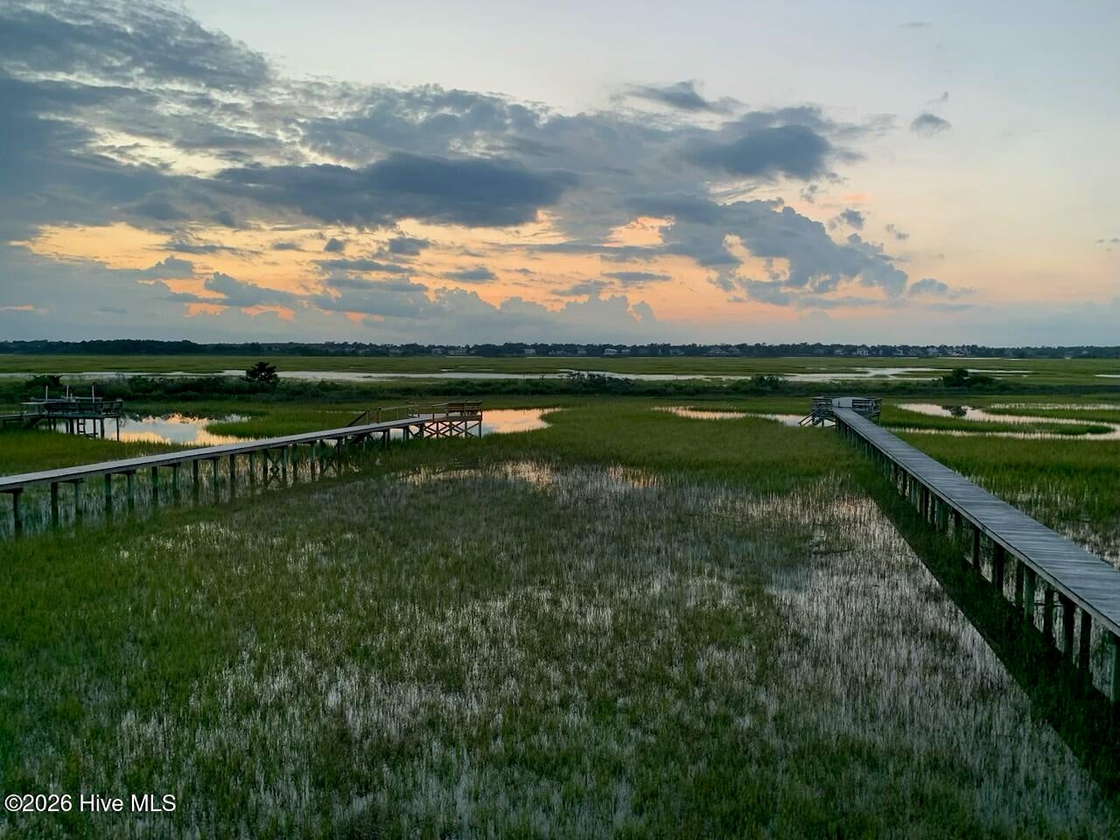
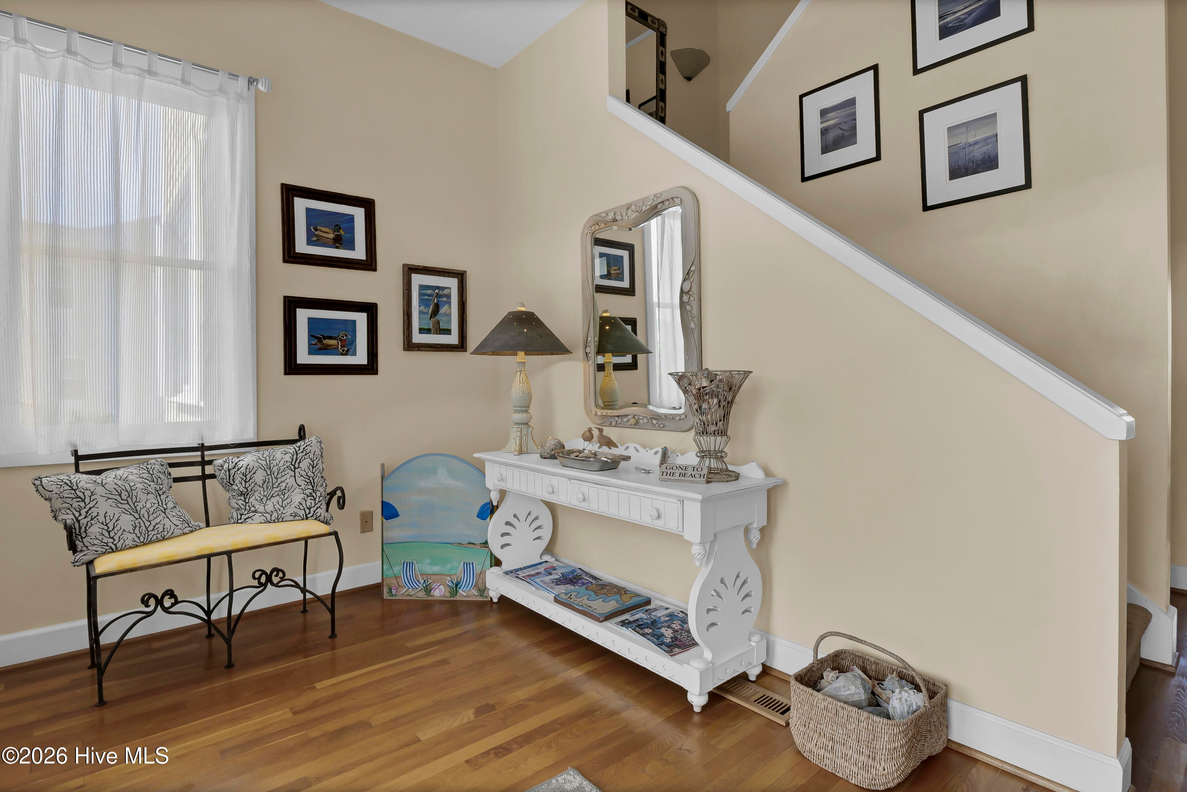
$15,946The north end of Wrightsville Beach is a highly regarded area with a stately group of classic coastal homes lining the marsh. Our listing at 2515 N. Lumina reflects the attractiveness of this area with 180 degree unobstructed views over the expansive marsh, the tidal creeks, and the Intracoastal Waterway. Your 'backyard' looking west is teeming with wildlife in a veritable nature preserve. The home takes full advantage of the view with an abundance of windows that bathe the interior with natural light and give it an undeniable 'coastal look and feel'. The flow of the floorplan provides casual living with a complement of living, dining and kitchen spaces, as well as 4 bedrooms (including 2 primary suite options), 4.5 baths and a sleeping loft. The plan is open, yet provides definition for the different living areas, and could work well as either a primary residence or vacation retreat. A waterfront screened porch is perfect for al fresco dining, and the spacious multilevel decks offer ideal spots for morning coffee or sunset cocktails. Additional features include a gas fireplace and wet bar. On the ground level is a 2-car garage and lots of storage for beach toys, chairs and umbrellas; as well as kayaks, paddleboards, surfboards, bicycles, grill and fishing equipment. There is also an outdoor shower for easy rinse-off. A private pier with deck extends over 240' into the marsh and provides access for kayaks, paddleboards and flat-bottomed boats, as well as fishing and crabbing. It is an easy stroll to the beach with its uncrowded, wide and stable expanse of sand. There is no 'on -street' parking on this section of N. Lumina. The home has been well-maintained through the years including a thorough recent assessment to ensure sound structural condition. This resulted in a number of upgrades including the replacement of all windows and doors. The house has been rented on a selective basis in the past, and rental records are available.
| a month ago | Listing first seen on site | |
| a month ago | Listing updated with changes from the MLS® |

The data relating to real estate on this website comes in part from the Internet Data Exchange program of Hive MLS, and is updated as of 2026-09-16 06:47 PM UTC. All information is deemed reliable but not guaranteed and should be independently verified. All properties are subject to prior sale, change, or withdrawal. Neither listing broker(s) shall be responsible for any typographical errors, misinformation, or misprints, and shall be held totally harmless from any damages arising from reliance upon these data. Copyright 2026 Hive MLS
Did you know? You can invite friends and family to your search. They can join your search, rate and discuss listings with you.