
304 Drayton HallJacksonville, NC 28540
Mortgage Calculator
Monthly Payment (Est.)
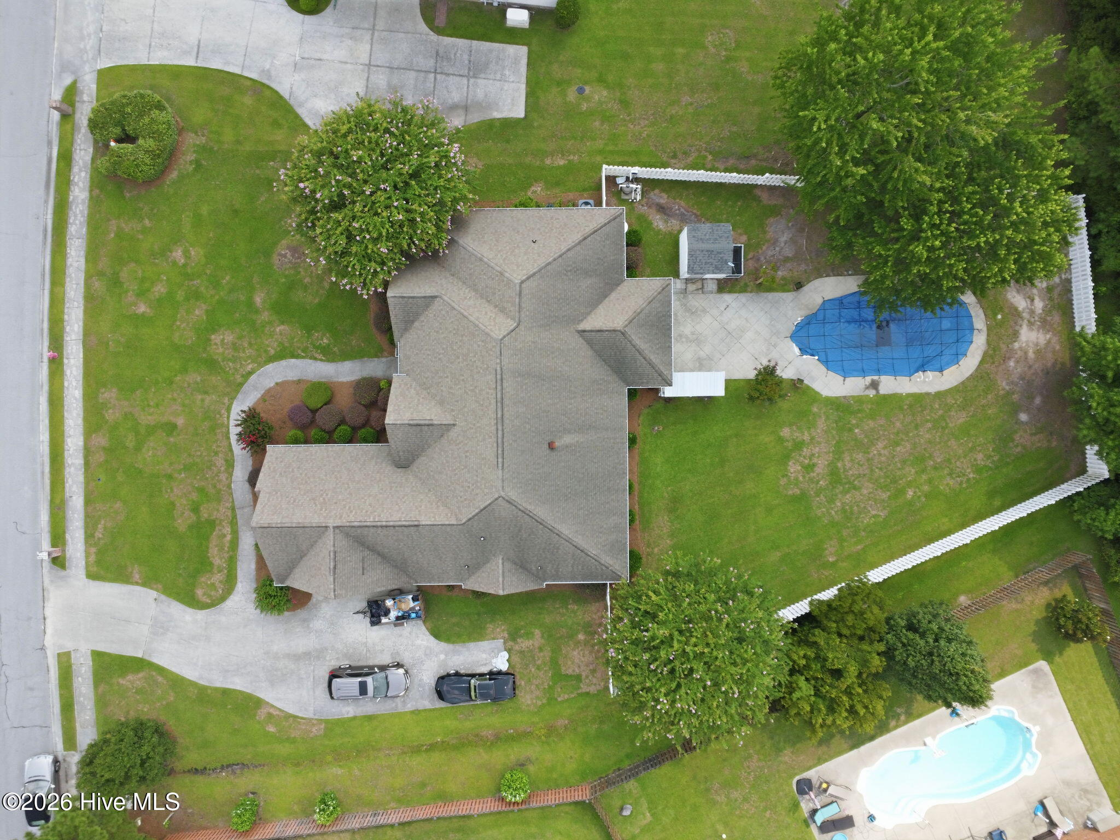
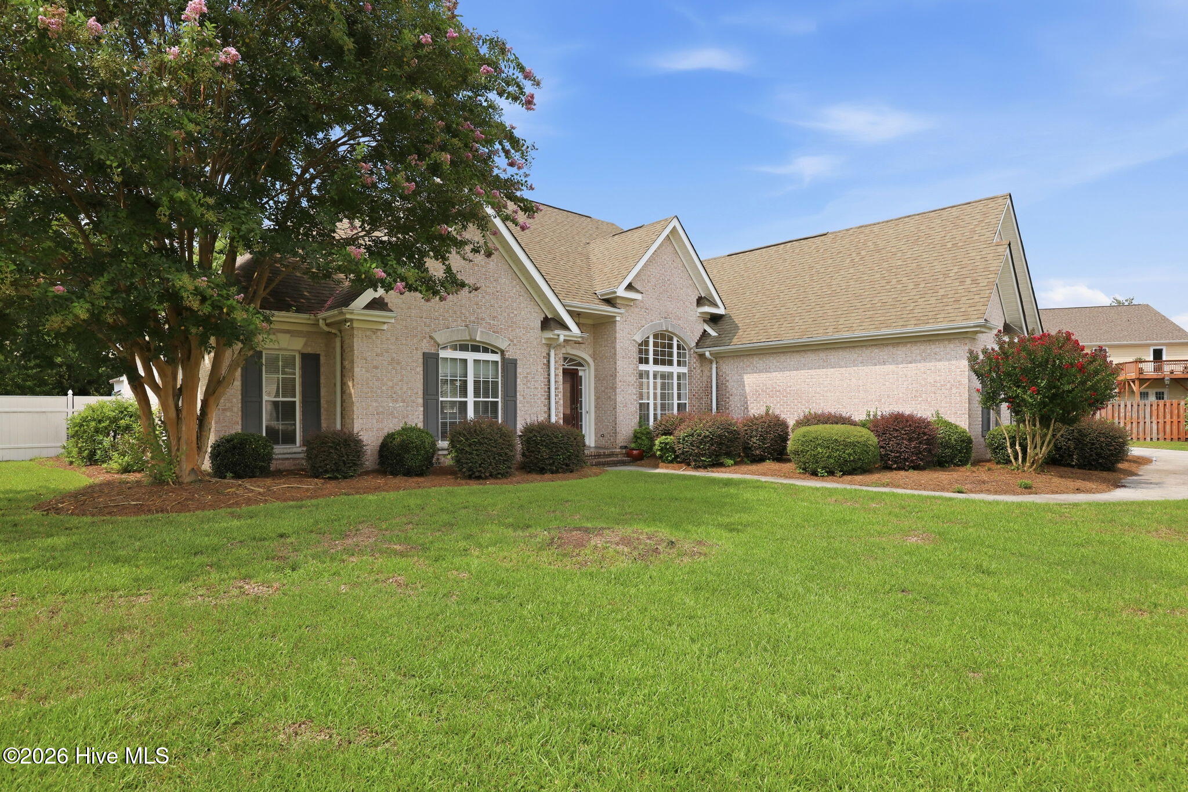
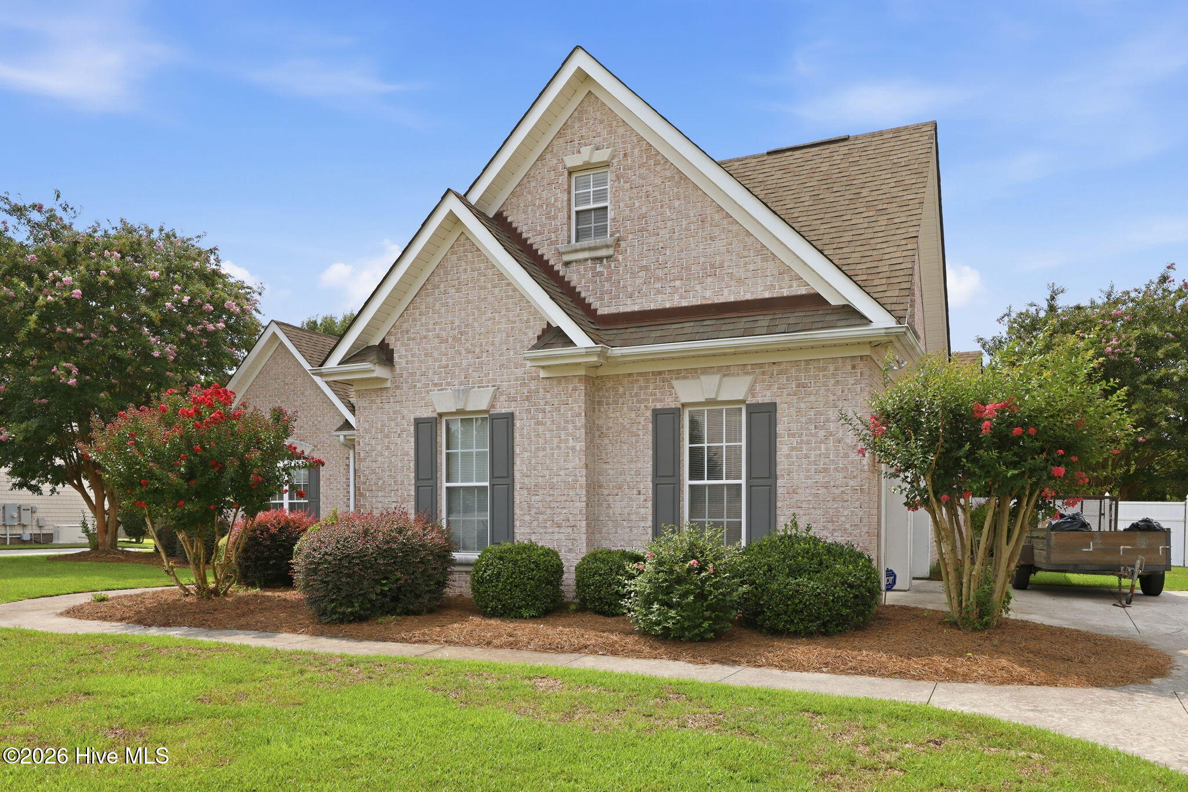
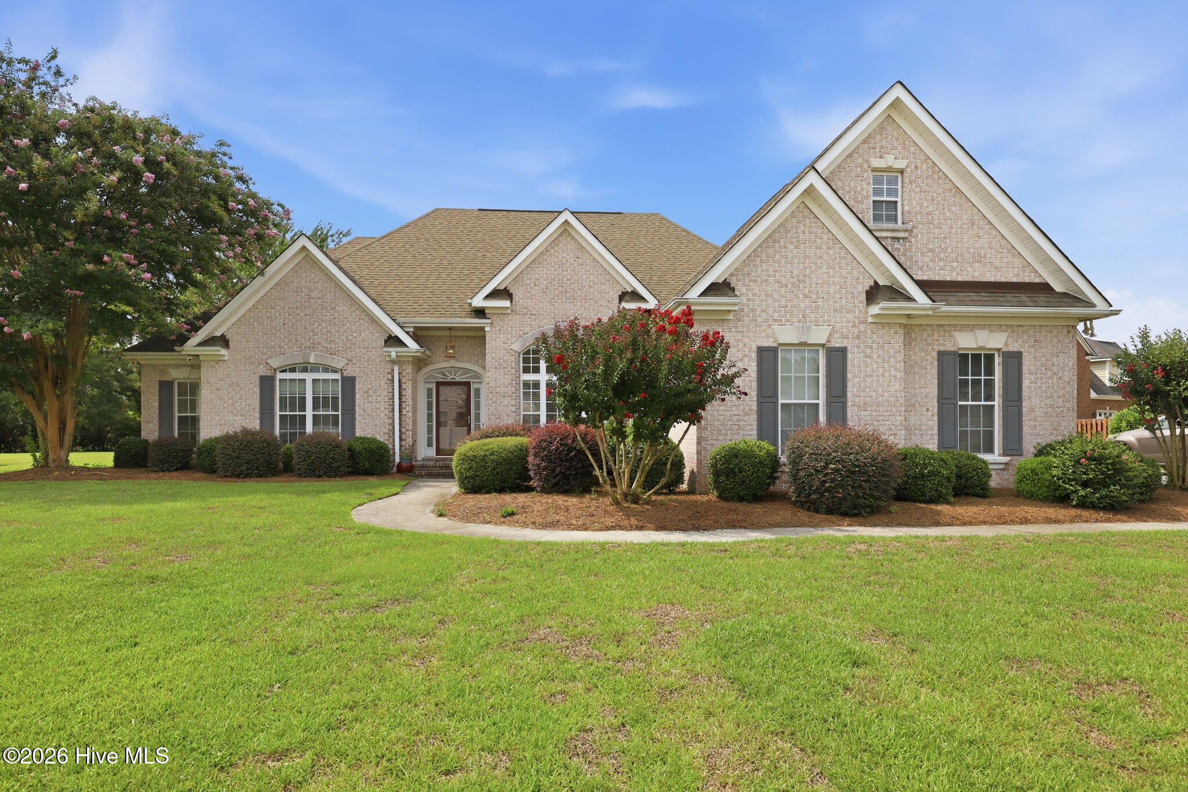
Enter an interest rate to see your estimated monthly payment.Welcome to this beautiful three-bedroom home with a spacious bonus room and dedicated office, located in a highly sought-after neighborhood. The home features soaring ceilings and beautiful wood flooring throughout, with the exception of the bonus room. The inviting living room opens to a private office with an abundance of built-in shelving, creating a perfect space for working from home, organizing, or displaying your favorite collections. At the heart of the home is a large, beautifully designed kitchen with plenty of space for cooking and entertaining, complemented by a convenient wine cooler. The open, spacious feel and thoughtful details make this area a true highlight of the home. The versatile bonus room offers additional space for a media room, hobby area, exercise room, or whatever best suits your needs. Outside, enjoy a fully fenced backyard with a covered porch looking over the beautiful pool, creating a private retreat for relaxing and entertaining. With its desirable location, spacious layout, high ceilings, beautiful flooring, impressive kitchen, dedicated office, and private pool, this home offers a wonderful blend of style, comfort, and functionality. Don't miss out on this great home in the heart of Jacksonville!
| 2 weeks ago | Price changed to $524,000 | |
| 2 weeks ago | Listing updated with changes from the MLS® | |
| a month ago | Listing first seen on site |

The data relating to real estate on this website comes in part from the Internet Data Exchange program of Hive MLS, and is updated as of 2026-09-21 02:01 PM UTC. All information is deemed reliable but not guaranteed and should be independently verified. All properties are subject to prior sale, change, or withdrawal. Neither listing broker(s) shall be responsible for any typographical errors, misinformation, or misprints, and shall be held totally harmless from any damages arising from reliance upon these data. Copyright 2026 Hive MLS
Did you know? You can invite friends and family to your search. They can join your search, rate and discuss listings with you.