Save
Ask
Tour
Hide
Share
$575,000
New Listing

5 N 20th Street
Wilmington, NC 28405

Single Family Residence|Coming Soon
3
Beds
2
Total Baths
1
Full Bath
1
Partial Bath
1,714
SqFt
$335
/SqFt
1920
Built
Subdivision:
Historic Carolina Heights
County:
New Hanover
Call Now: (910) 941-8541
Is this the listing for you? We can help make it yours.
(910) 941-8541
Upcoming Open Houses
Sun, Aug 23, 1:00 PM - 4:00 PM
5 N 20th Street5 N 20th Street5 N 20th Street5 N 20th Street
Save
Ask
Tour
Hide
Share

Mortgage Calculator

Monthly Payment (Est.)

$2,623
Calculator powered by Showcase IDX, a Constellation1 Company. Copyright ©2026 Information is deemed reliable but not guaranteed.

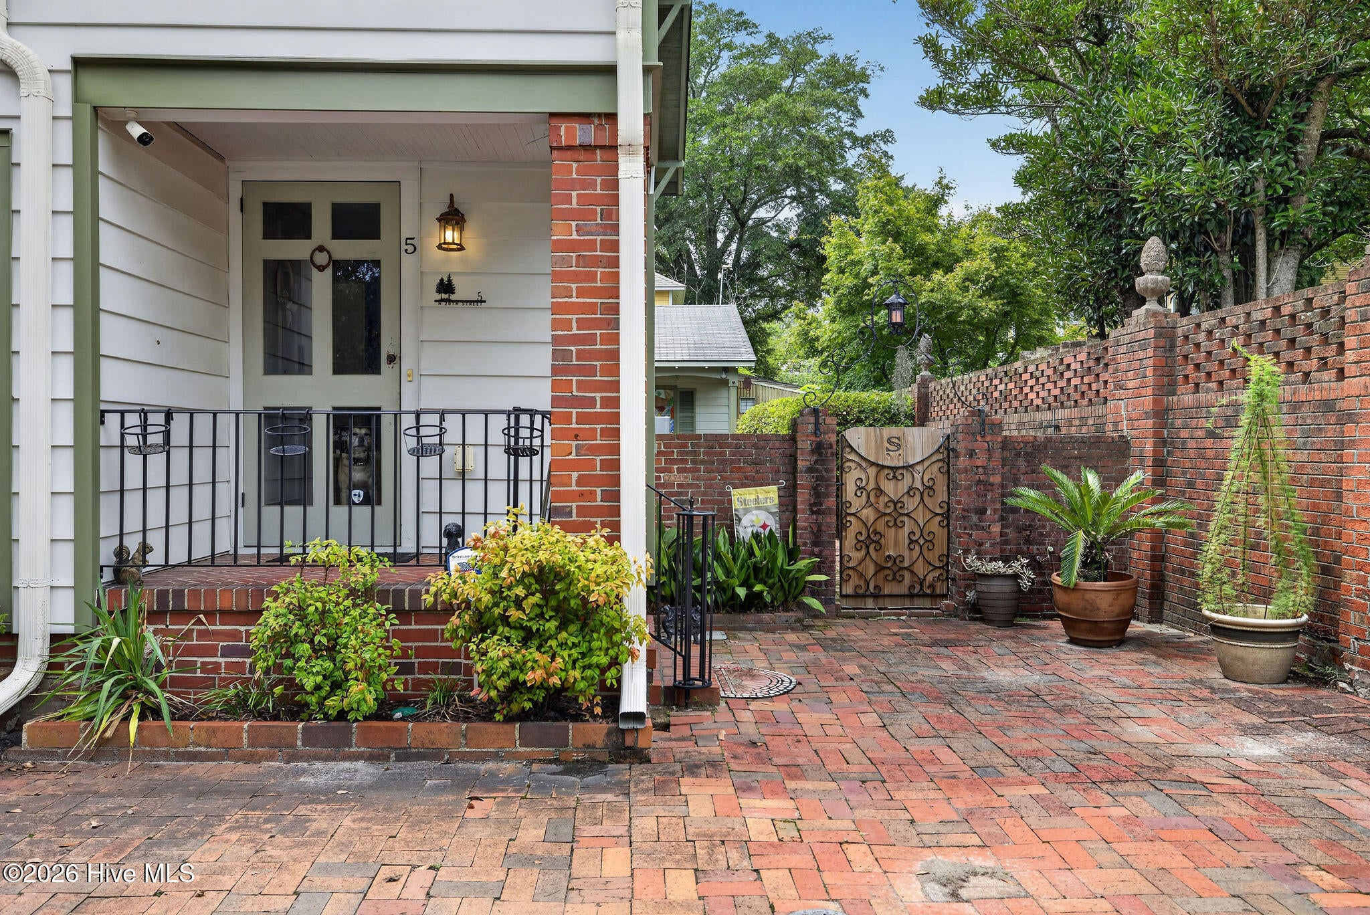
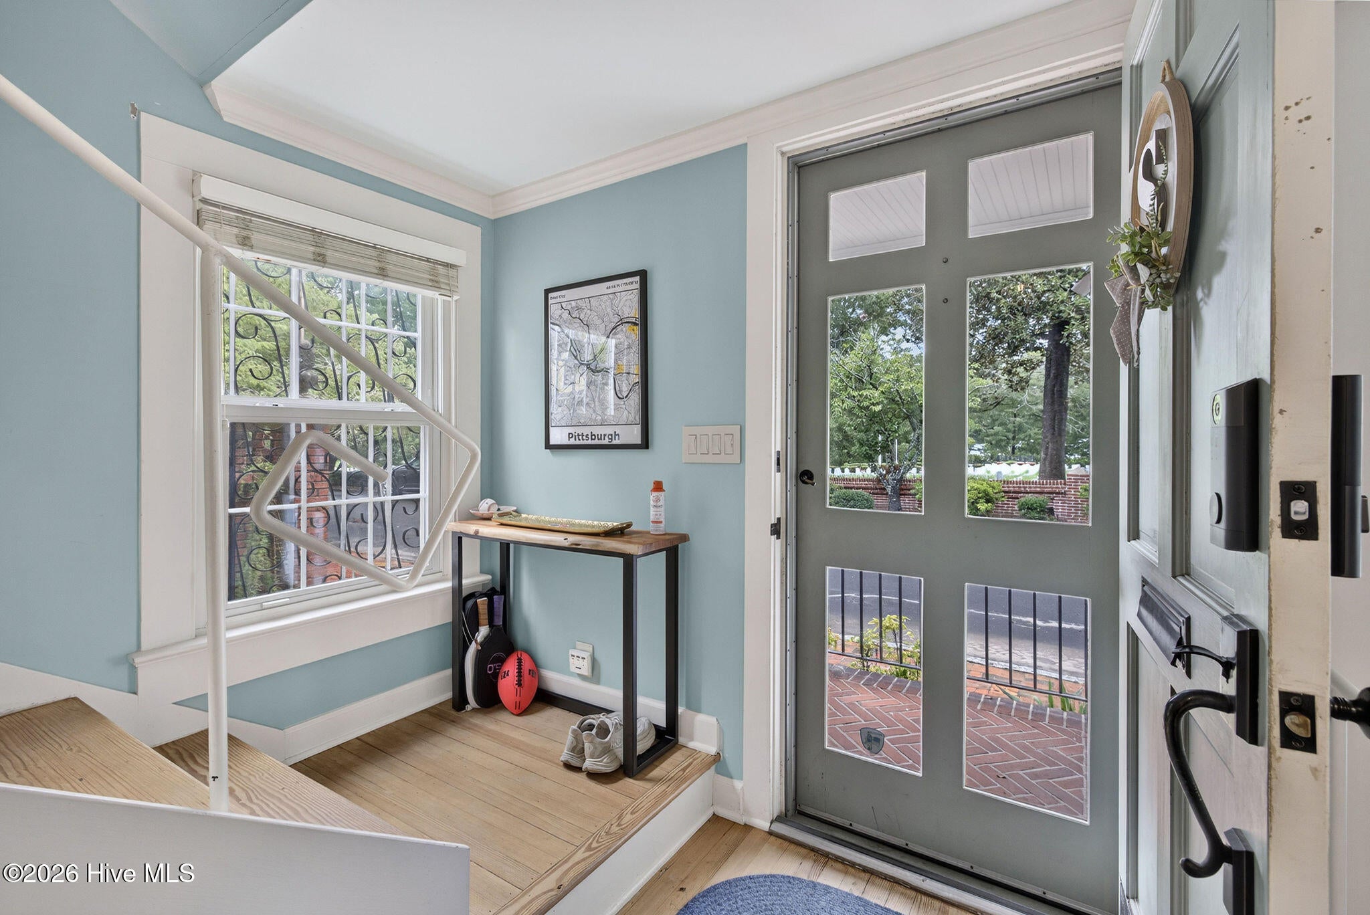
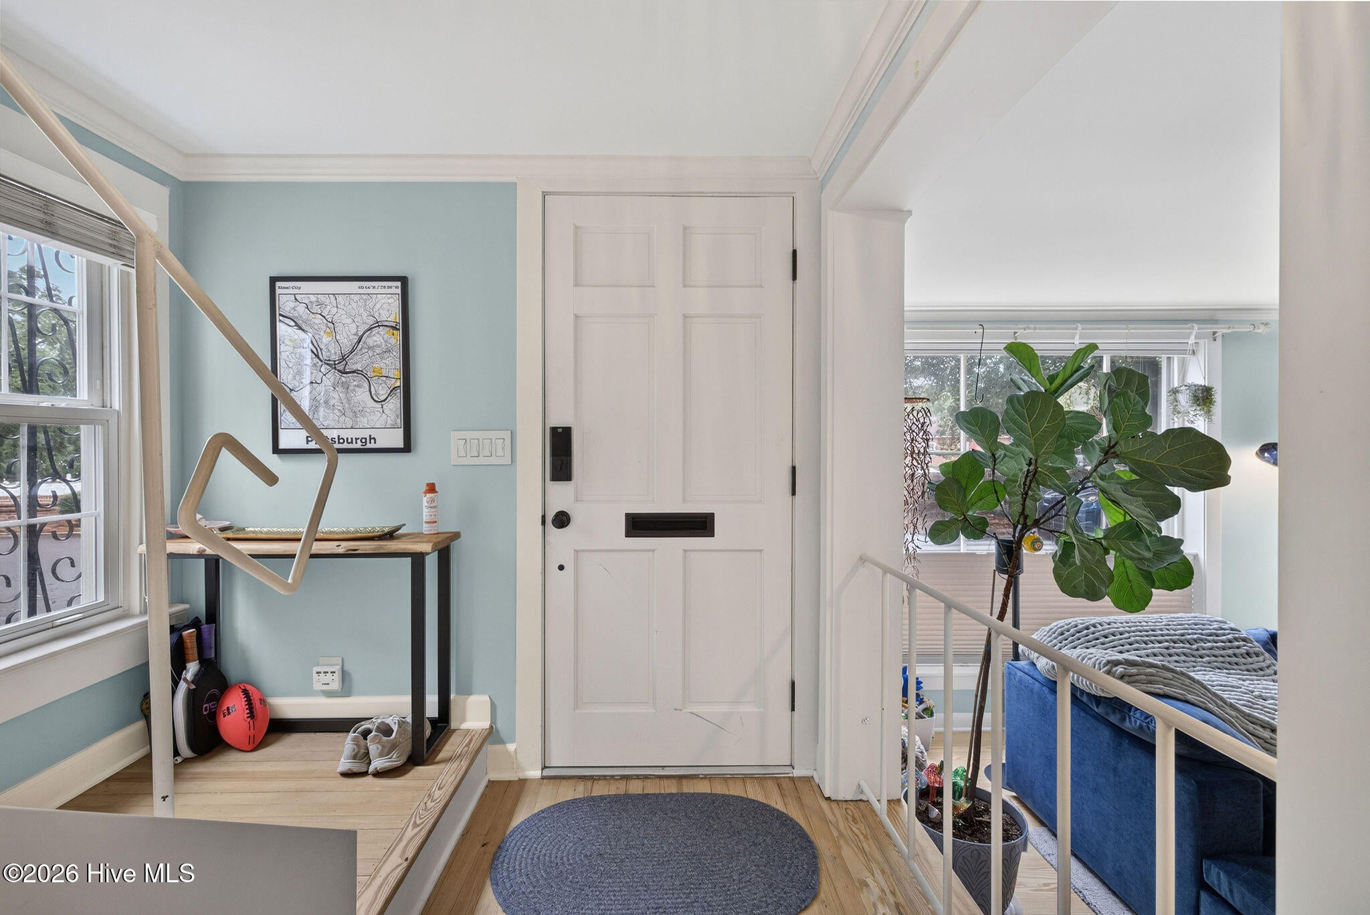
Tucked away on North 20th Street, this charming 3-bedroom, 1.5-bath home blends historic character with thoughtful modern touches, creating a space that feels both distinctive and remarkably comfortable. Inside, natural light pours through expansive windows, highlighting the beautiful wood floors and giving the main living spaces a bright, open feel. Generously sized bedrooms, ample closet space, and a warm, inviting layout make the home as functional as it is full of character. Outside is where the property truly sets itself apart. A private brick courtyard creates an unexpected retreat in the heart of Wilmington--perfect for quiet mornings, evening dinners, entertaining friends, or simply unwinding beneath the established greenery. The courtyard leads to a detached 460 Sq. Ft. garage offering additional storage or space for a smaller vehicle, along with an attached greenhouse ready for gardening, hobbies, or more storage. The property also carries a unique connection to Wilmington's history, with ties to the McKoy and Faulkner families, including James Hassell McKoy. Its gardens and spring blooms have helped earn the home appearances on Azalea Festival home tours over the years, adding another chapter to a property already rich with local character. Historic without feeling dated, private without feeling closed off, and filled with natural light and personality, 5 N. 20th Street offers something increasingly difficult to find: a home with a story, a sense of place, and spaces that are genuinely enjoyable to live in. Additionally, this home was extensively remodeled in 2023, an entirely new HVAC in late 2025 and a brand new tankless hot water system in 2026. This historic charmer in beautiful Carolina Heights is exactly what you've been waiting for. A perfect full-time residence, weekend retreat or even an Airbnb. Come tour this fabulous cottage home today!

Save
Ask
Tour
Hide
Share
Listing Snapshot
Price 
$575,000
Days On Site 
0 Days
Bedrooms 
3
Inside Area (SqFt) 
1,714 sqft
Total Baths 
2
Full Baths 
1
Partial Baths 
1
Lot Size 
0.06 Acres
Year Built 
1920
MLS® Number 
100595500
Status 
Coming Soon
Property Tax 
N/A
HOA/Condo/Coop Fees 
N/A
Sq Ft Source 
N/A
Friends & Family
Recent Activity
3 hours agoListing first seen on site
4 hours agoListing updated with changes from the MLS®
General Features
Acres 
0.06
Garage 
Yes
Garage Spaces 
1
Levels 
Two
Number Of Stories 
2
Parking 
Workshop in GarageOn StreetDetachedOn SiteGarageParking Pad
Parking Spaces 
1
Pets 
Yes
Property Sub Type 
Single Family Residence
Security 
Security LightsSecurity System
Special Circumstances 
Standard
SqFt Total 
1714
Utilities 
Natural Gas AvailableNatural Gas ConnectedSewer AvailableSewer ConnectedWater AvailableWater Connected
Water Source 
Public
Zoning 
R-7
Interior Features
Appliances 
Gas OvenGas CooktopSelf Cleaning OvenRefrigeratorRangeIce MakerDisposalDishwasherConvection OvenMicrowaveGas Water Heater
Basement 
Crawl Space
Cooling 
Central AirHeat Pump
Fireplace 
Yes
Fireplace Features 
Gas Log
Flooring 
TileHardwood
Furnished 
Negotiable
Heating 
Heat PumpFireplace InsertElectricForced AirNatural Gas
Interior 
Entrance FoyerBookcasesCeiling Fan(s)
Laundry Features 
Laundry Closet
Window Features 
Window CoveringsInsulated Windows
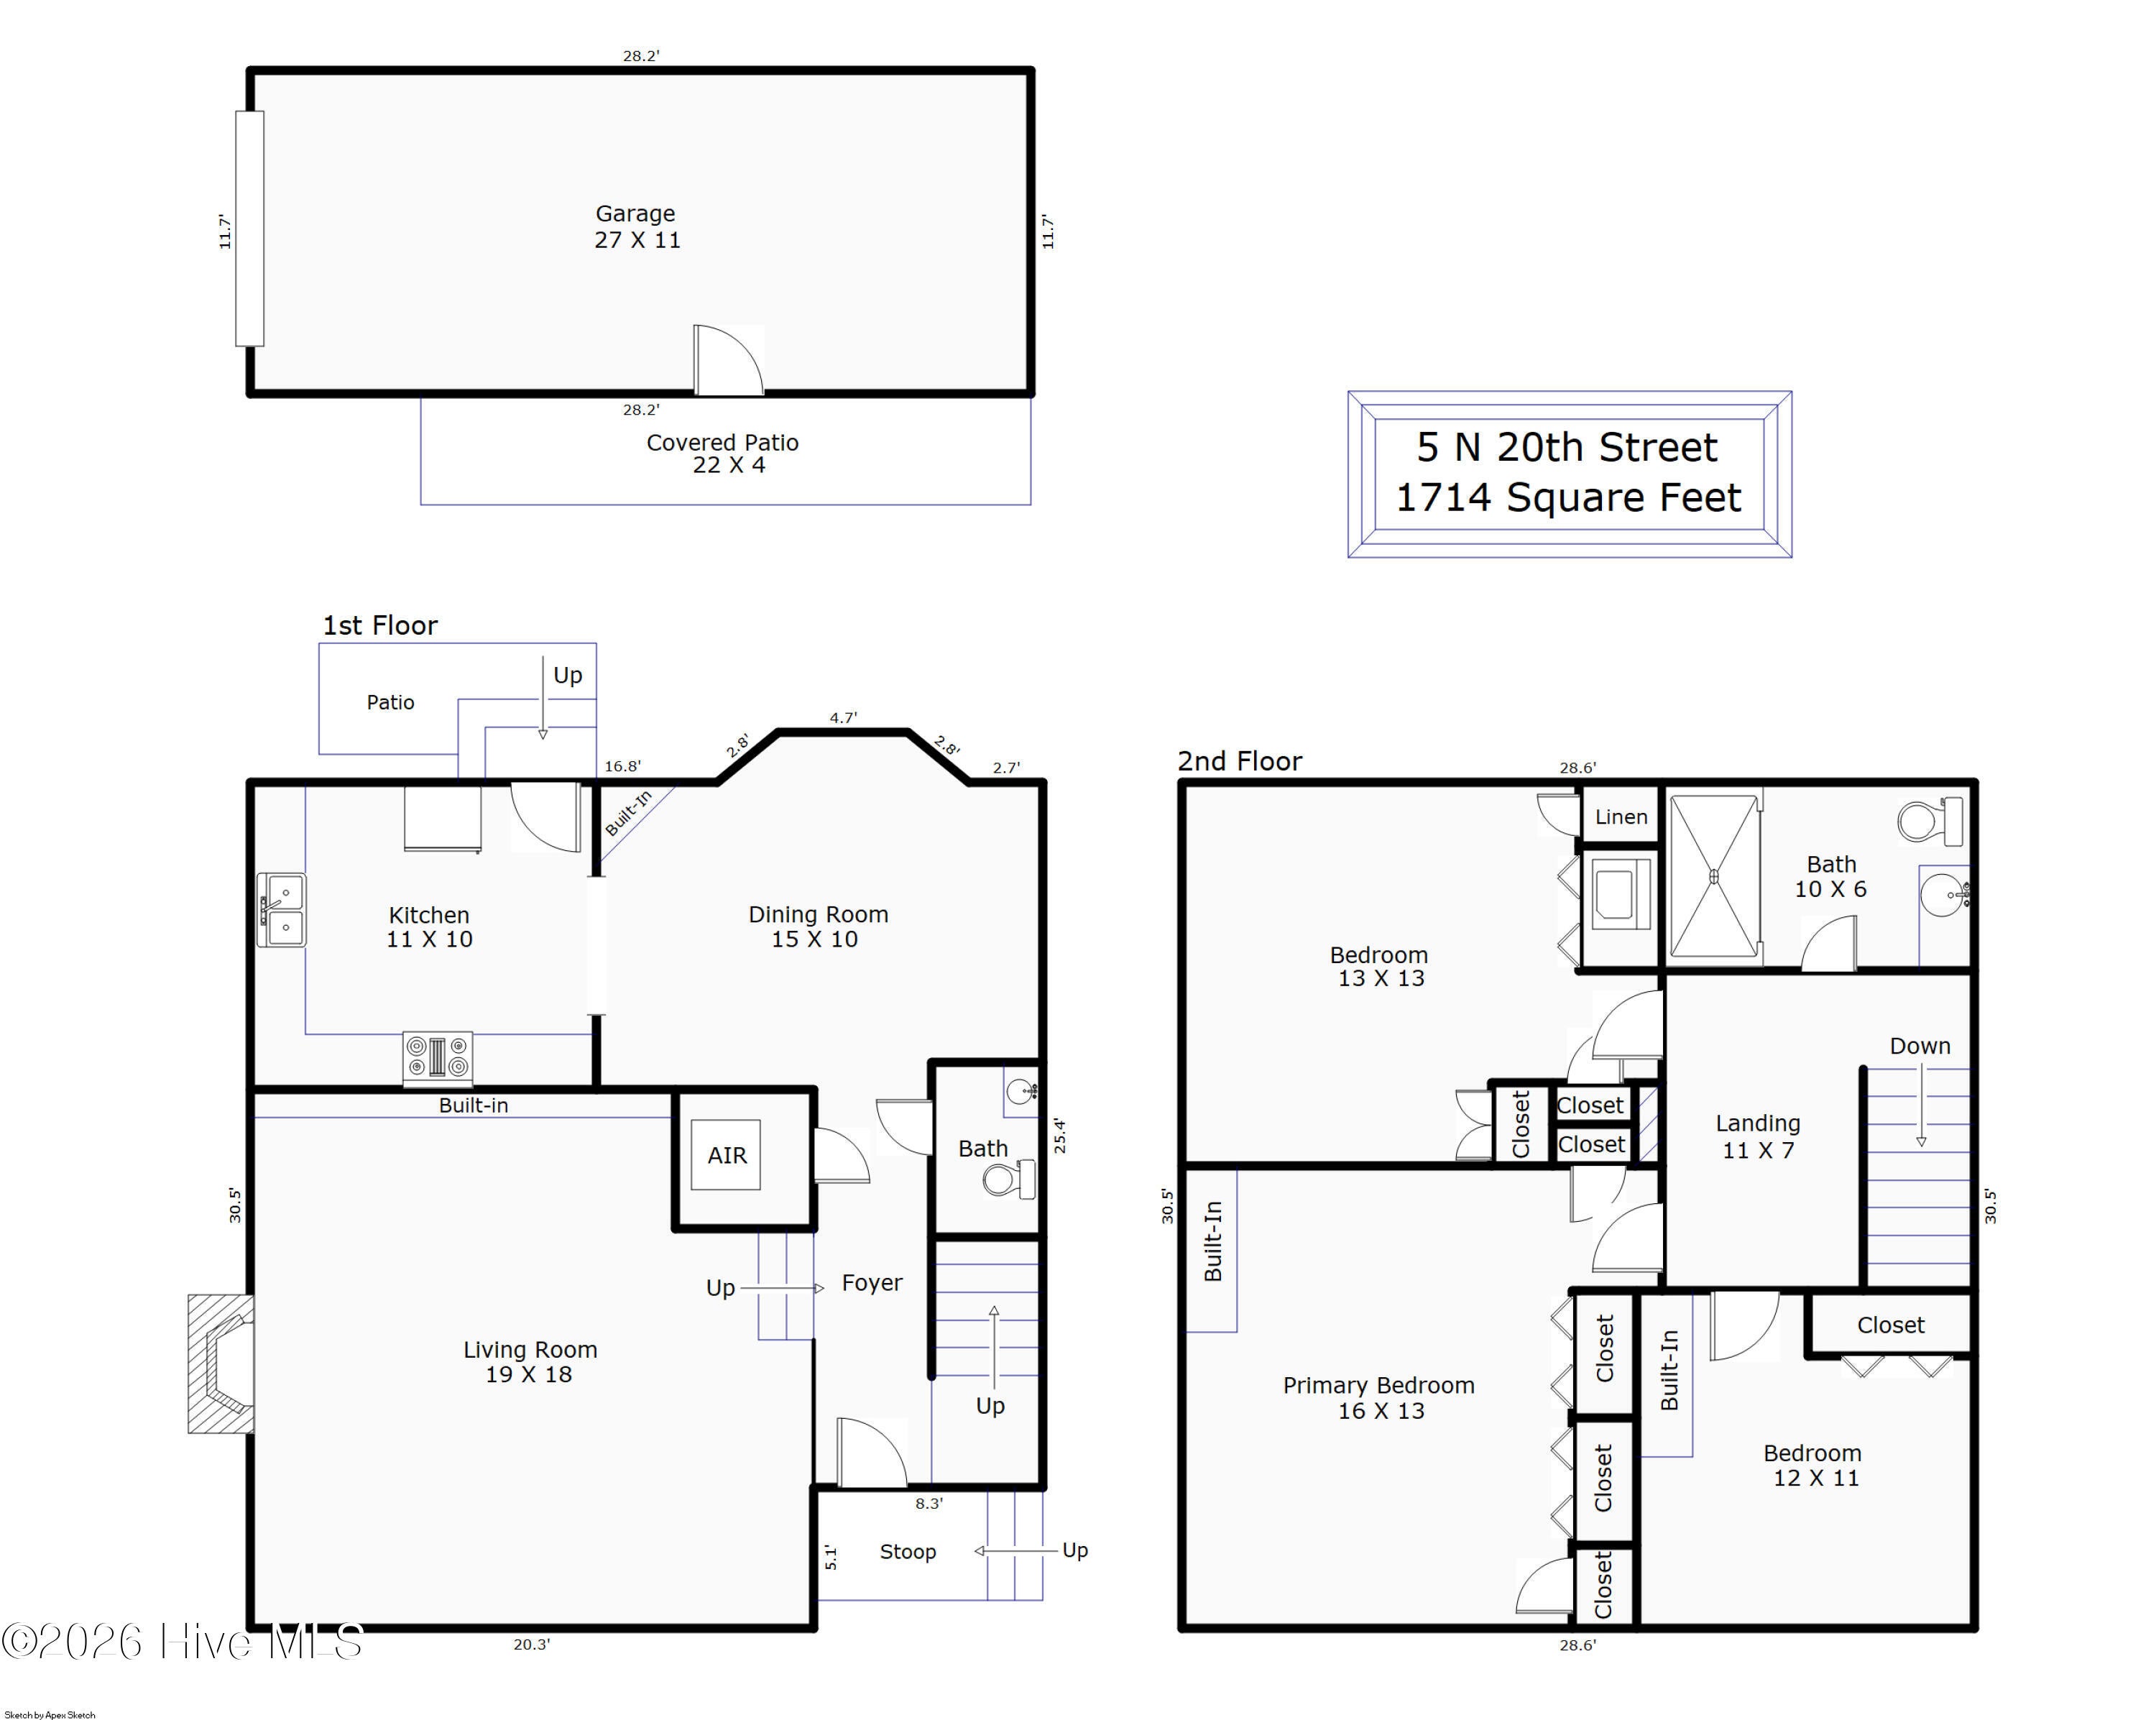
Bedroom 2 
Dimensions - 13.2x13.0Level - SecondDescription - this bedroom has a desk.
Bedroom 3 
Dimensions - 11.9x11.0Level - SecondDescription - This could be an office.
Dining Room 
Dimensions - 10.0x15.0Level - FirstDescription - Formal
Kitchen 
Dimensions - 11.6x10.0Level - FirstDescription - Ceramic tile floor, stainless appliances
Living Room 
Dimensions - 19.0x18.0Level - FirstDescription - Bookcases, gas log fireplace and wall of windows
Master Bedroom 
Dimensions - 16.0x13.2Level - SecondDescription - washer/dryer stack unit are in closet here
Other 
Dimensions - 11.0x7.0Description - upstairs Landing
Save
Ask
Tour
Hide
Share
Exterior Features
Construction Details 
Aluminum SidingVinyl SidingWood SidingFrame
Fencing 
FullBrickBack YardWrought Iron
Frontage 
See Remarks
Lot Features 
Interior LotLandscaped
Other Structures 
GreenhouseStorageWorkshop
Patio And Porch 
CoveredPatioSee RemarksFront Porch
Road Frontage 
EasementAlleyCity StreetState RoadSee Remarks
Roof 
Shingle
View 
None
Waterview 
None
Windows/Doors 
Window CoveringsInsulated Windows
Community Features
Accessibility Features 
Accessible Full Bath
Community Features 
Sidewalks
Financing Terms Available 
CashConventional
School District 
New Hanover
Schools
School District
New Hanover
Elementary School
Snipes
Middle School
Williston
High School
New Hanover
Listing courtesy of Jim A Spicuzza of Coastal Properties


The data relating to real estate on this website comes in part from the Internet Data Exchange program of Hive MLS, and is updated as of 2026-08-11 11:20 PM UTC. All information is deemed reliable but not guaranteed and should be independently verified. All properties are subject to prior sale, change, or withdrawal. Neither listing broker(s) shall be responsible for any typographical errors, misinformation, or misprints, and shall be held totally harmless from any damages arising from reliance upon these data. Copyright 2026 Hive MLS

Neighborhood & Commute
Source: Walkscore
Disclosure: Community information and market data powered by Constellation Data Labs. Information is deemed reliable but not guaranteed.
Save
Ask
Tour
Hide
Share