
4038 Arbor Green WayNew Bern, NC 28562
Mortgage Calculator
Monthly Payment (Est.)
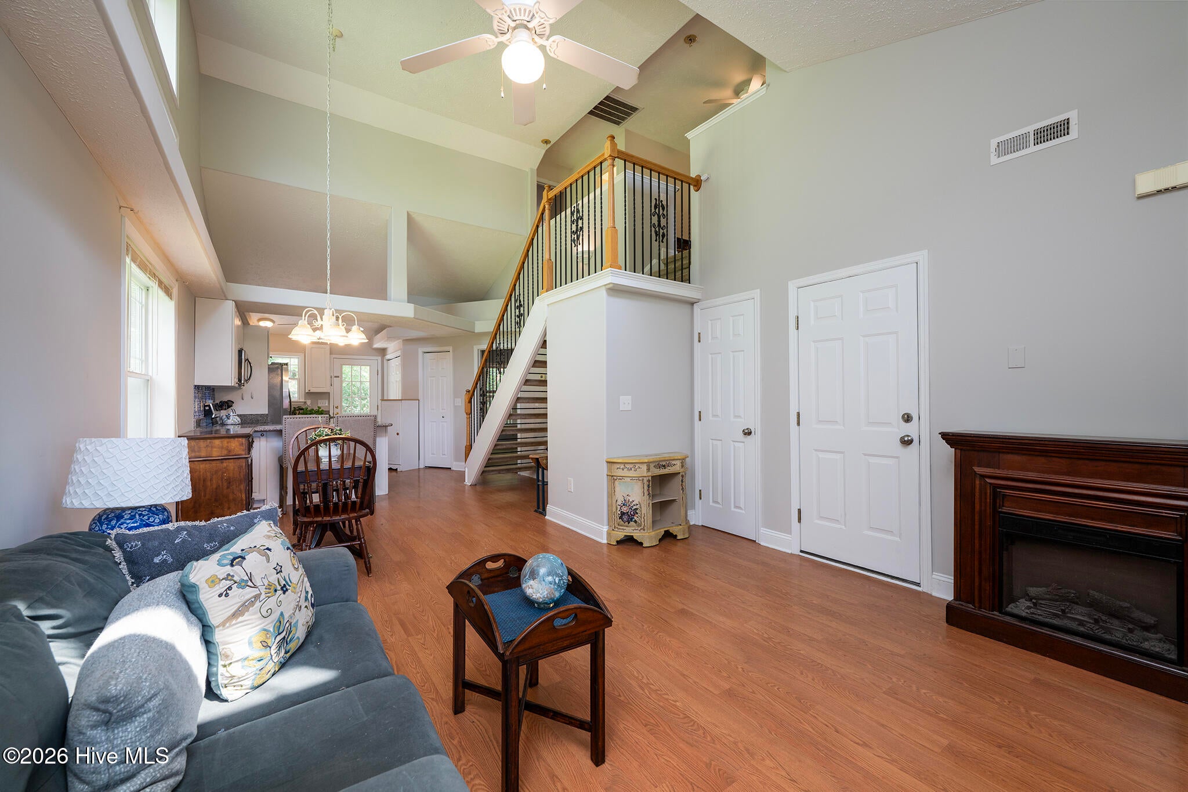
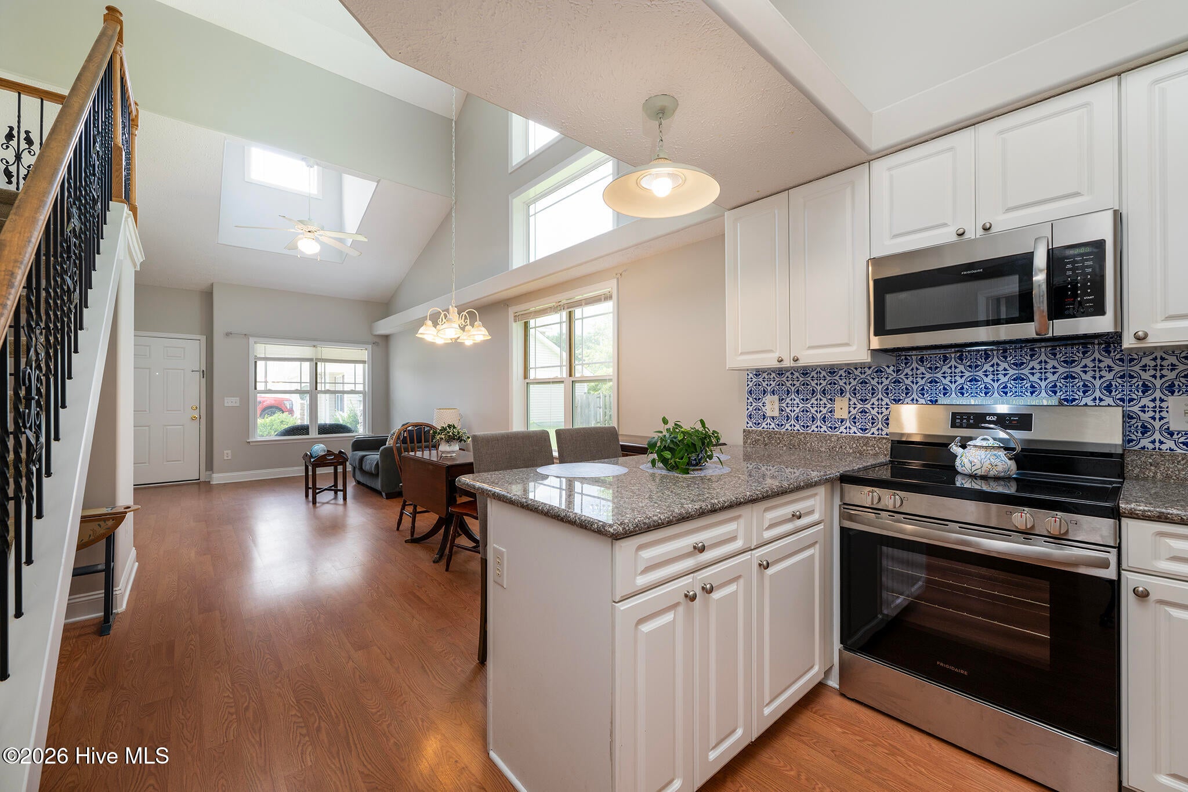
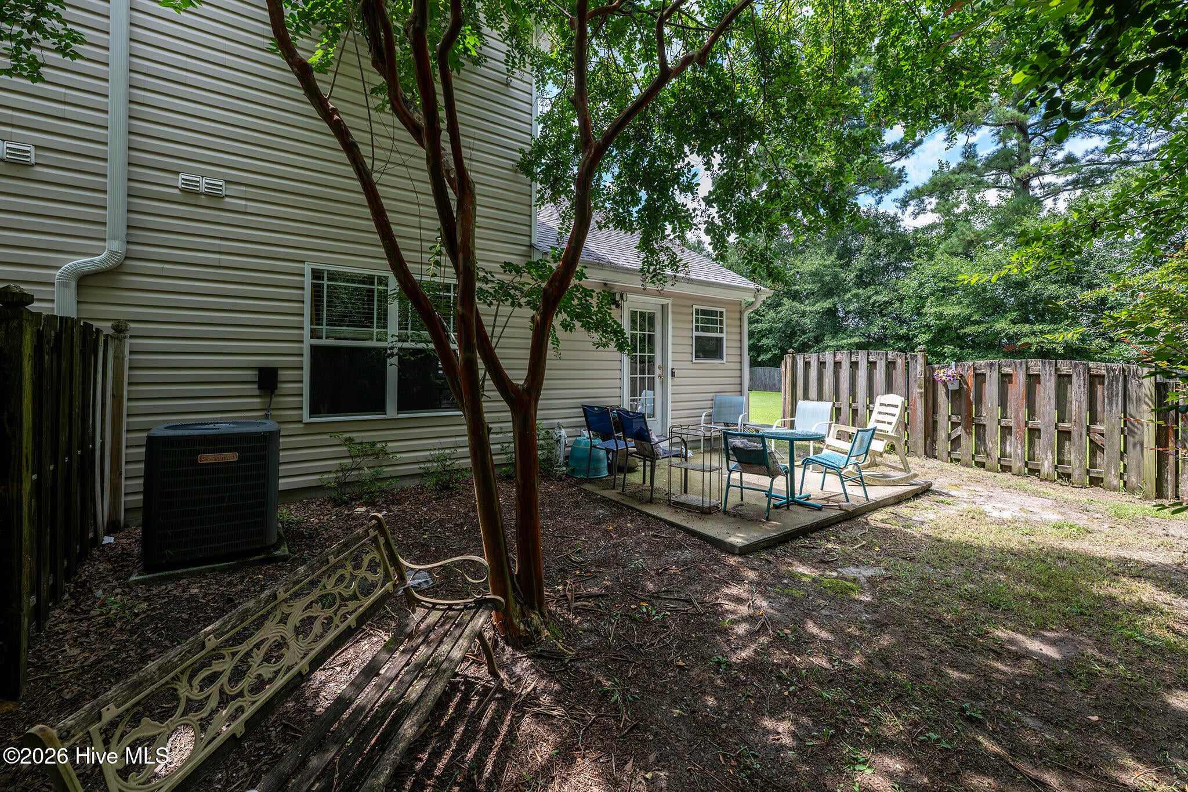
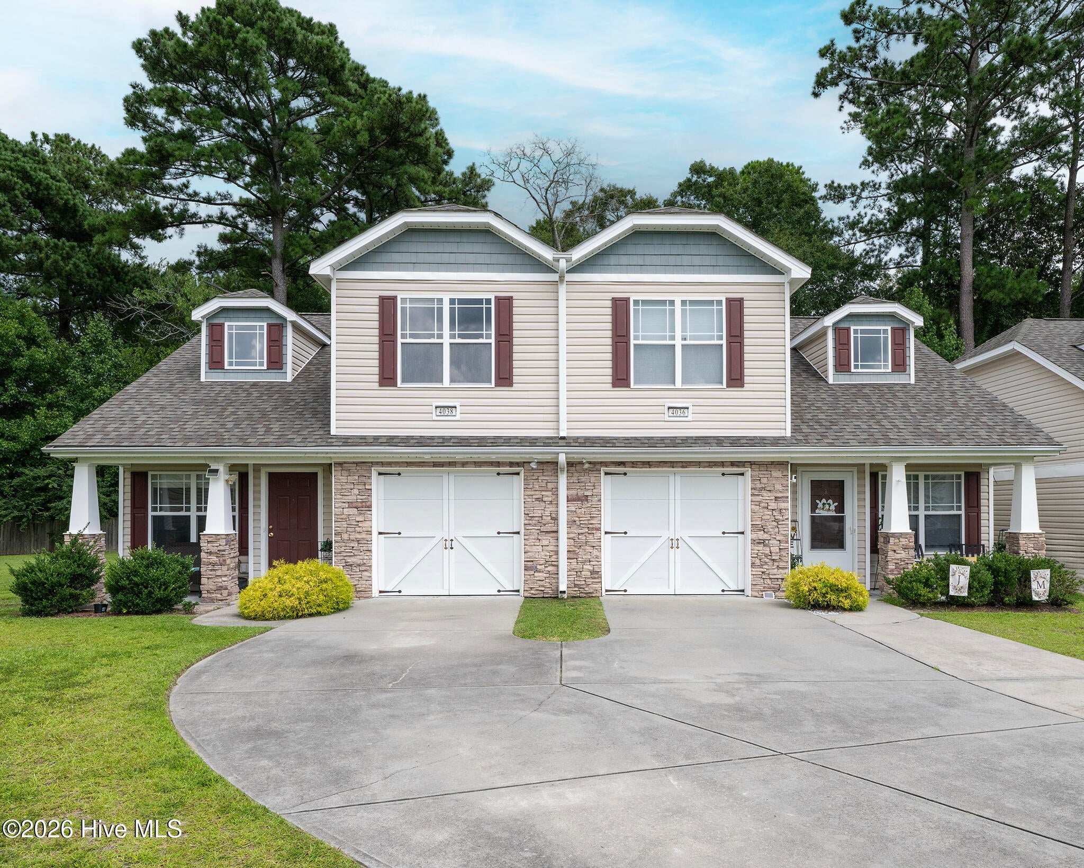
$1,027Tucked toward the back of Arbor Green, this thoughtfully laid-out home enjoys a particularly appealing position with a green space alongside it, creating a little breathing room that is hard to overlook. Add in a fenced backyard, attached garage, covered front porch, and a location just minutes from the shopping, dining, schools, and everyday conveniences of New Bern, and you have a home that makes life feel remarkably easy. Inside, the main living area immediately delivers the sense of openness you want in a home. The living room rises dramatically to a soaring ceiling that opens to the second-floor landing above, filling the space with volume and creating an inviting connection between the two levels. The living and dining areas flow naturally into the kitchen, making the entire main level feel connected and functional for both everyday routines and entertaining. The kitchen is equipped with stainless steel appliances and a convenient pantry, keeping the space practical without sacrificing the open feel. The first-floor primary suite adds another layer of livability, offering a comfortable retreat with its own private bath featuring a walk-in shower and a walk-in closet. Upstairs, the open landing overlooks the living room below and provides a useful storage closet, while two additional bedrooms and a full bathroom create flexible space for guests, work-from-home needs, hobbies, or whatever life calls for. Outside is where this townhome truly separates itself from the typical attached-home experience. The fenced backyard offers a private place to enjoy the outdoors, with a patio for morning coffee, grilling, or winding down at the end of the day. Mature shade adds to the appeal, while the green space beside the home gives the property an extra sense of openness. And then there's the location. Arbor Green puts you close to the conveniences that make New Bern living so appealing, with shopping, restaurants, schools, and everyday necessities nearby, while downtown New Bern and its historic charm are just a short drive away. Whether you're headed into town, across New Bern, or out toward the coast, this central setting keeps you connected without giving up the comfort of coming home to a tucked-away corner of the community. This is a townhome that offers more than a smart floor plan--it offers the kind of location, outdoor space, and sense of separation that make it easy to settle in and feel at home.
| 3 hours ago | Listing first seen on site | |
| 3 hours ago | Listing updated with changes from the MLS® |

The data relating to real estate on this website comes in part from the Internet Data Exchange program of Hive MLS, and is updated as of 2026-08-11 11:20 PM UTC. All information is deemed reliable but not guaranteed and should be independently verified. All properties are subject to prior sale, change, or withdrawal. Neither listing broker(s) shall be responsible for any typographical errors, misinformation, or misprints, and shall be held totally harmless from any damages arising from reliance upon these data. Copyright 2026 Hive MLS
Did you know? You can invite friends and family to your search. They can join your search, rate and discuss listings with you.