Save
Ask
Tour
Hide
Share
$334,900
New Listing

410 Cattle Ranch Lane
Jacksonville, NC 28546

For Sale|Single Family Residence|Active
4
Beds
3
Total Baths
2
Full Baths
1
Partial Bath
1,828
SqFt
$183
/SqFt
2021
Built
Subdivision:
Hunters Creek
County:
Onslow
Call Now: (910) 941-8541
Is this the listing for you? We can help make it yours.
(910) 941-8541
410 Cattle Ranch Lane410 Cattle Ranch Lane410 Cattle Ranch Lane410 Cattle Ranch Lane
Save
Ask
Tour
Hide
Share

Mortgage Calculator

Monthly Payment (Est.)

$1,528
Calculator powered by Showcase IDX, a Constellation1 Company. Copyright ©2026 Information is deemed reliable but not guaranteed.

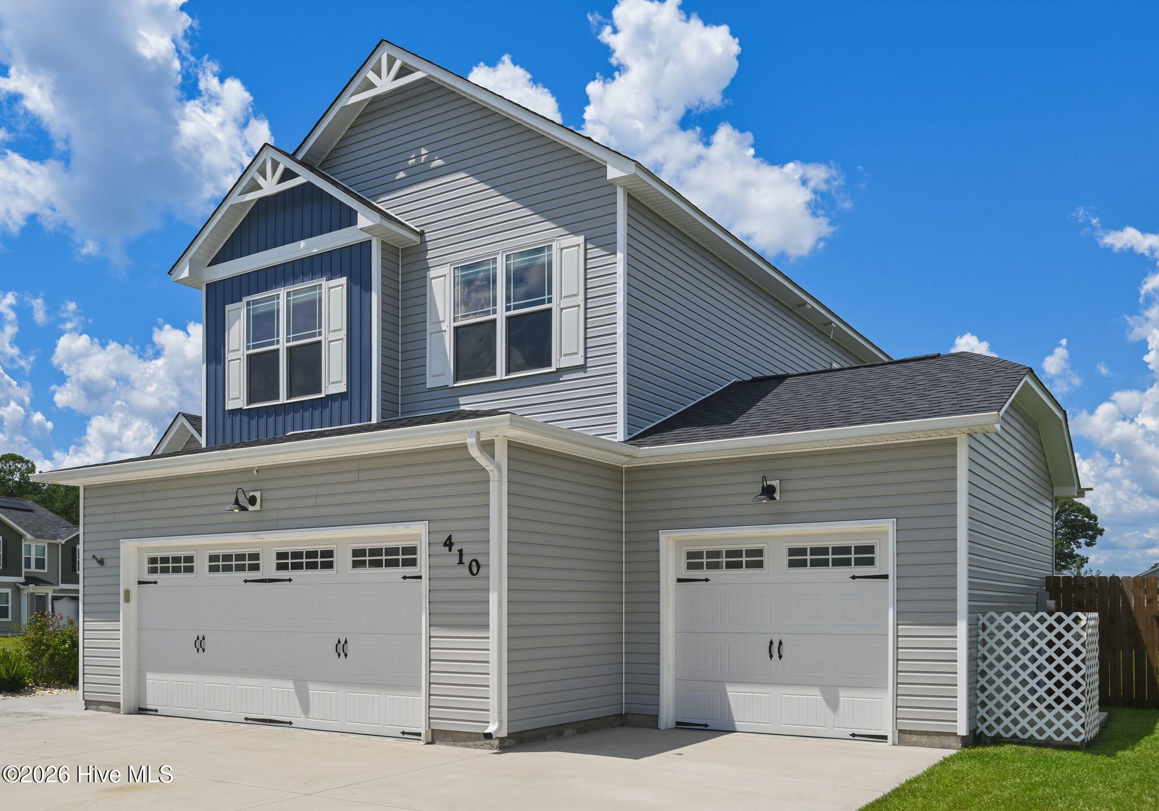
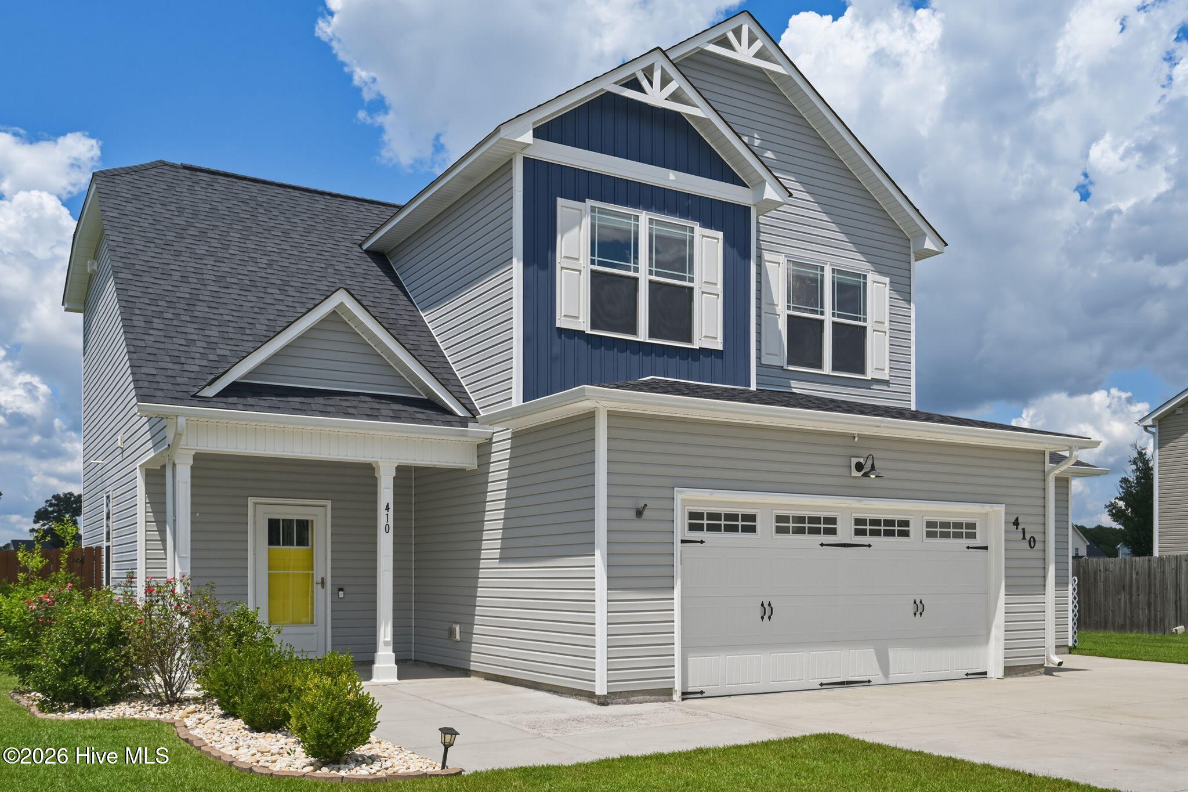
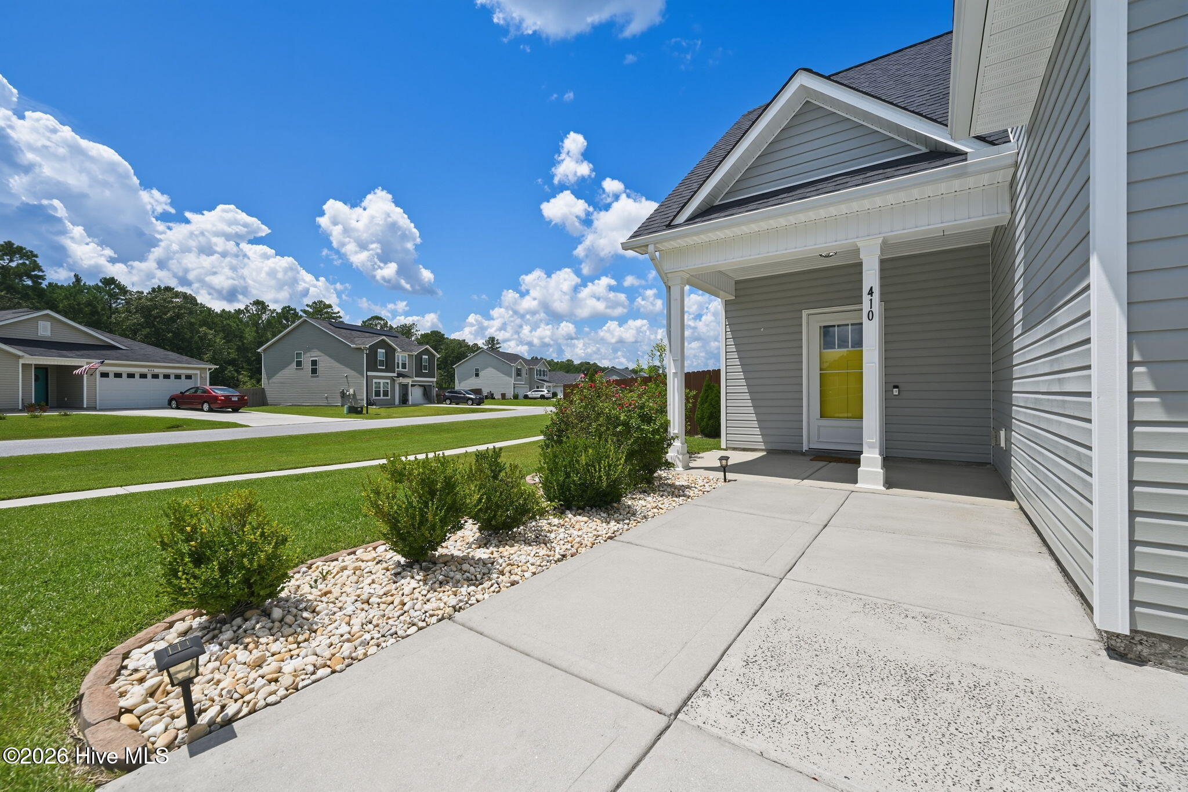
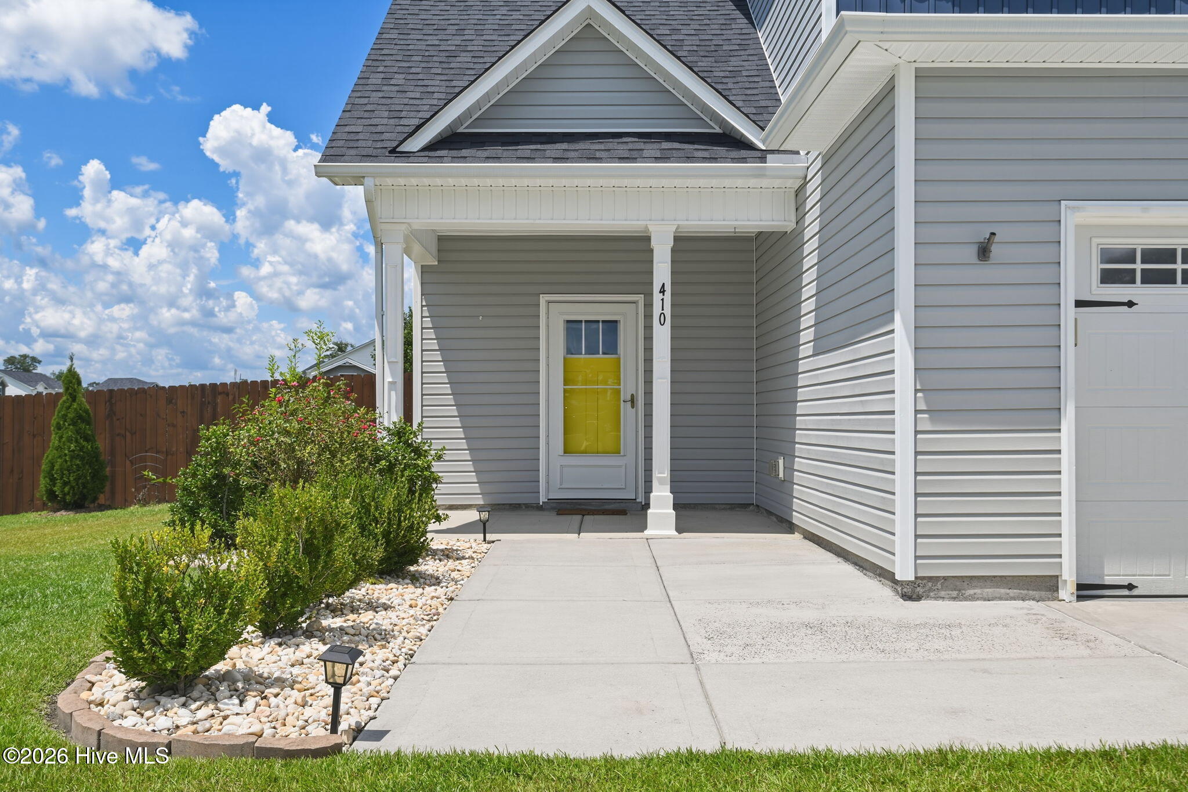
If you've been looking for a home with space inside and out, this may be THE ONE! Situated on a corner lot, this 4 bedroom, 2.5 bathroom home boasts over 1,800 heated square feet, an oft desired three-car garage, and an impressive half-acre lot with a huge fenced backyard. Inside, the spacious living room features an electric fireplace and flows into the dining room and kitchen. The kitchen offers stainless appliances, a single-basin sink, tile backsplash, ample counter space, a large pantry, and additional under-stair storage. The open layout keeps the main living spaces connected while still giving each area its own defined space. Upstairs, you'll find all four bedrooms, two full bathrooms, and a conveniently located laundry room. A chalkboard-painted knee wall in the hallway adds a fun spot for notes, reminders, or a little creativity. The primary bedroom features a walk-in closet and private bathroom with a double vanity, soaking tub, and separate shower. Outside is where this home really really shines! The large backyard is enclosed with a privacy fence and offers plenty of room to enjoy the outdoors. A covered back patio provides a shaded spot to relax, while established garden beds and a small playset with an elevated playhouse add even more possibilities to the space. And don't overlook the three-car garage! With a two-car bay plus an additional single-car bay, there's excellent space for vehicles, storage, hobbies, or a workshop. With a half-acre corner lot, fenced backyard, covered patio, and hard-to-find three-car garage, this home is truly a stand out! Set up a time to tour it in person today!

Save
Ask
Tour
Hide
Share
Listing Snapshot
Price 
$334,900
Days On Site 
0 Days
Bedrooms 
4
Inside Area (SqFt) 
1,828 sqft
Total Baths 
3
Full Baths 
2
Partial Baths 
1
Lot Size 
0.5 Acres
Year Built 
2021
MLS® Number 
100595587
Status 
Active
Property Tax 
N/A
HOA/Condo/Coop Fees 
$14.33 monthly
Sq Ft Source 
N/A
Friends & Family
Recent Activity
5 hours agoListing first seen on site
11 hours agoListing updated with changes from the MLS®
General Features
Acres 
0.5
Attached Garage 
Yes
Foundation 
Slab
Garage 
Yes
Garage Spaces 
3
Levels 
Two
Number Of Stories 
2
Parking 
Garage Faces FrontGarage Door OpenerPavedGarage
Parking Spaces 
3
Property Sub Type 
Single Family Residence
Security 
Smoke Detector(s)
Sewer 
Septic Tank
Special Circumstances 
Standard
SqFt Total 
1828
Utilities 
Water Connected
Water Source 
Public
Zoning 
R-10
Interior Features
Appliances 
RefrigeratorDishwasherElectric RangeMicrowaveElectric Water Heater
Cooling 
Central AirCeiling Fan(s)
Flooring 
CarpetVinyl
Furnished 
Unfurnished
Heating 
ElectricHeat Pump
Interior 
Walk-In Closet(s)Ceiling Fan(s)Pantry
Laundry Features 
Washer HookupLaundry Room
Window Features 
Window Coverings
Bedroom 2 
Dimensions - 10.36x11.91Level - Second
Bedroom 3 
Dimensions - 10.64x10.65Level - Second
Bedroom 4 
Dimensions - 11.13x12.66Level - Second
Dining Room 
Dimensions - 13.34x12.03Level - First
Kitchen 
Dimensions - 13.3x14.14Level - First
Living Room 
Dimensions - 19.12x14.96Level - First
Master Bedroom 
Dimensions - 13.39x12.53Level - Second
Other 
Dimensions - 5.37x3.31Level - FirstDescription - Storage Under Stairs
Save
Ask
Tour
Hide
Share
Exterior Features
Construction Details 
Vinyl SidingFrame
Exterior 
Garden
Fencing 
PrivacyWood
Frontage 
See Remarks
Lot Features 
Corner LotLandscaped
Patio And Porch 
CoveredPatioPorch
Road Frontage 
City StreetState Road
Roof 
Shingle
View 
None
Waterview 
None
Windows/Doors 
Window Coverings
Community Features
Association Amenities 
None
Association Dues 
172
Financing Terms Available 
CashConventionalFHAUSDA LoanVA Loan
HOA Fee Frequency 
Annually
Roads 
Paved
School District 
Onslow
Schools
School District
Onslow
Elementary School
Hunters Creek
Middle School
Hunters Creek
High School
White Oak
Listing courtesy of Alexis K Pierson of RE/MAX Executive


The data relating to real estate on this website comes in part from the Internet Data Exchange program of Hive MLS, and is updated as of 2026-08-12 01:24 PM UTC. All information is deemed reliable but not guaranteed and should be independently verified. All properties are subject to prior sale, change, or withdrawal. Neither listing broker(s) shall be responsible for any typographical errors, misinformation, or misprints, and shall be held totally harmless from any damages arising from reliance upon these data. Copyright 2026 Hive MLS

Neighborhood & Commute
Source: Walkscore
Disclosure: Community information and market data powered by Constellation Data Labs. Information is deemed reliable but not guaranteed.
Save
Ask
Tour
Hide
Share