Save
Ask
Tour
Hide
Share
$424,900
New Listing

306 Shamrock Drive
Wilmington, NC 28409

For Sale|Single Family Residence|Active
3
Beds
2
Total Baths
2
Full Baths
1,694
SqFt
$251
/SqFt
1964
Built
Subdivision:
Pine Cliff
County:
New Hanover
Call Now: (910) 941-8541
Is this the listing for you? We can help make it yours.
(910) 941-8541
306 Shamrock Drive306 Shamrock Drive306 Shamrock Drive306 Shamrock Drive
Save
Ask
Tour
Hide
Share

Mortgage Calculator

Monthly Payment (Est.)

$1,939
Calculator powered by Showcase IDX, a Constellation1 Company. Copyright ©2026 Information is deemed reliable but not guaranteed.

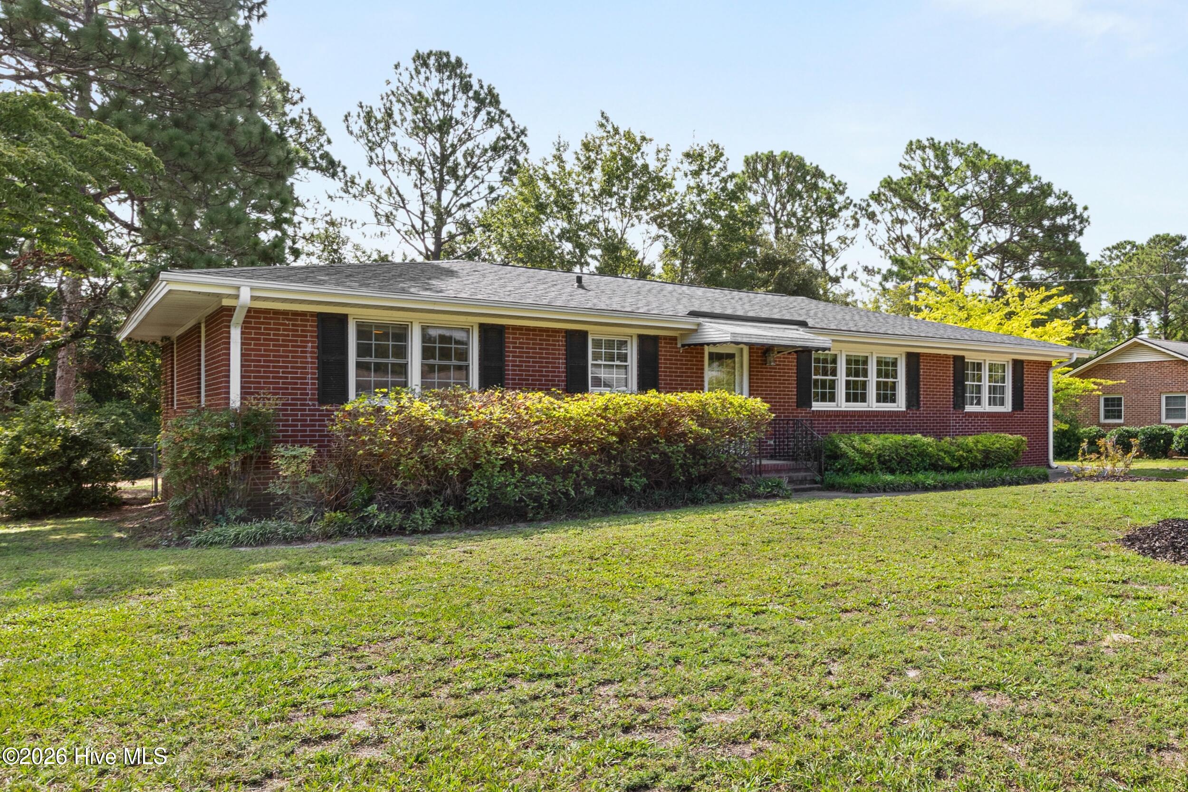
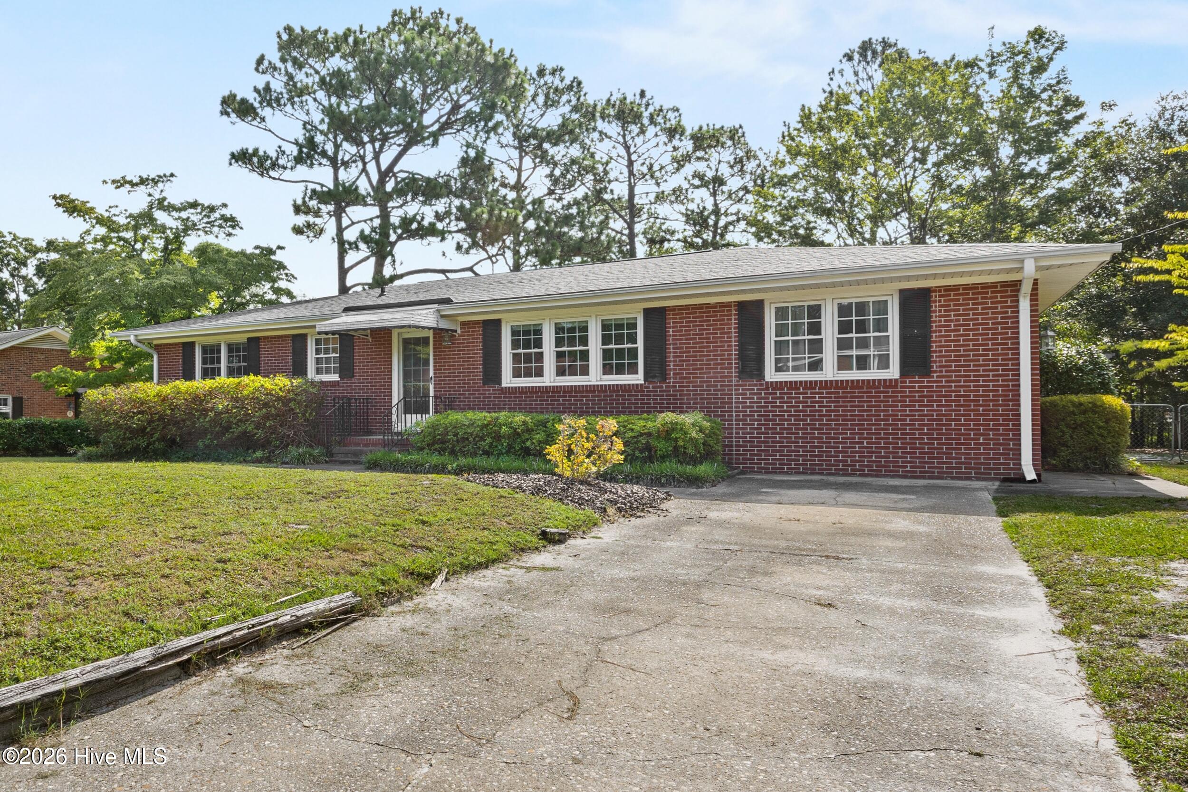
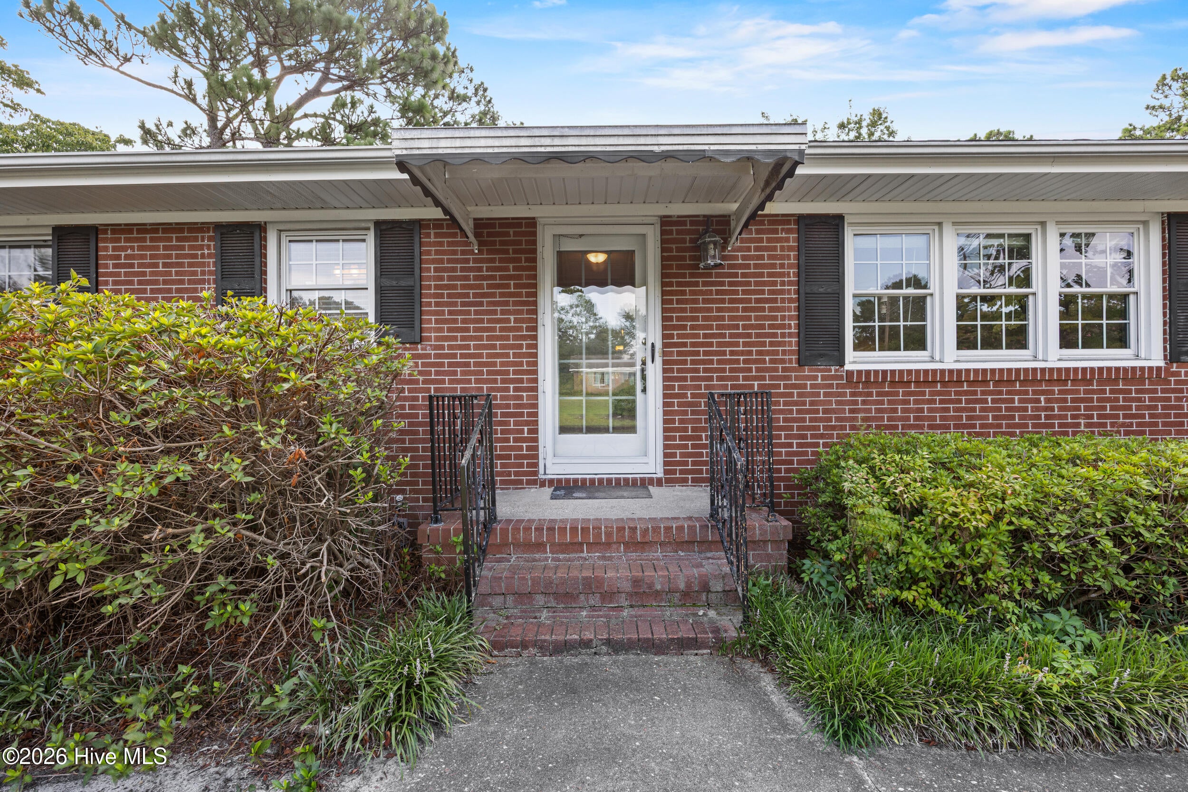
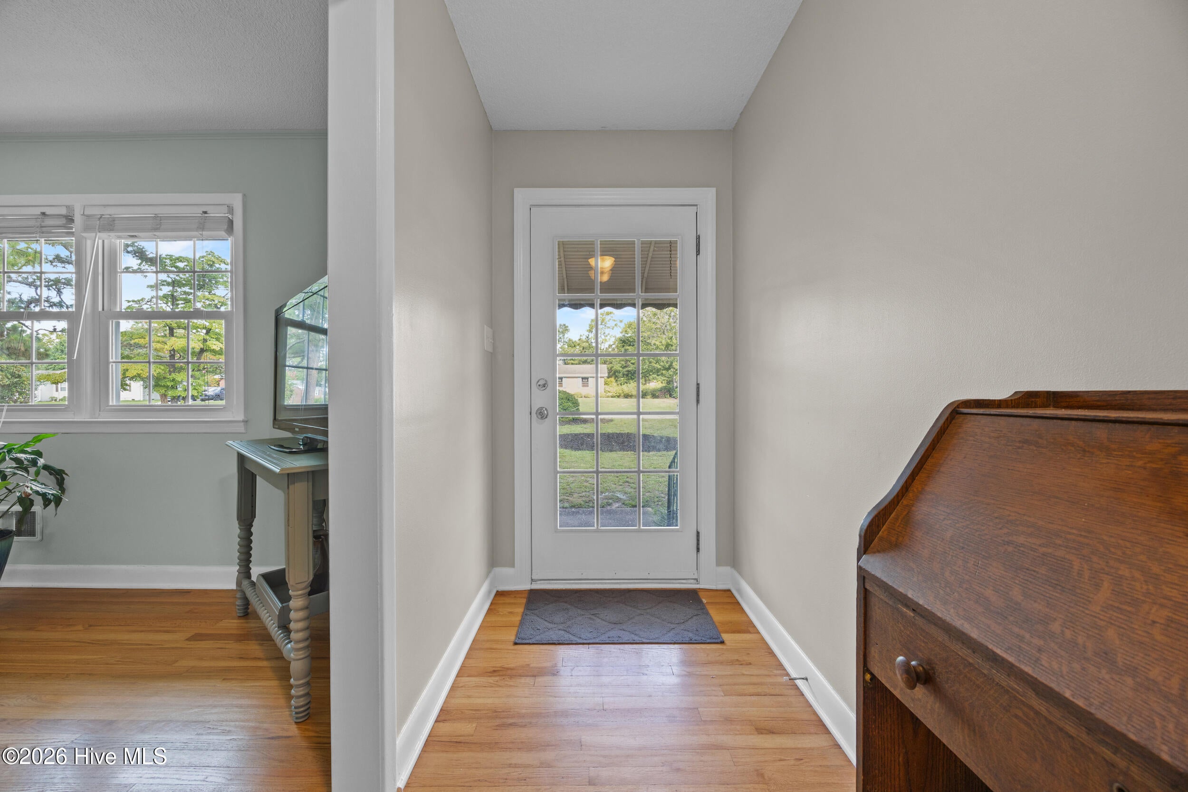
Welcome to this charming brick home offering comfort, convenience and easy Wilmington living! Move-in ready and thoughtfully maintained, this 3-bedroom, 2-bath home features hardwood floors throughout most of the living areas, a spacious formal living room, cozy den and a very large eat-in kitchen with stainless steel appliances--perfect for everyday living and entertaining. The newer roof and HVAC system provide valuable peace of mind, while the low-maintenance brick exterior adds timeless appeal. Step outside and you'll find an expansive screened-in back porch overlooking the fenced backyard, creating the perfect spot for morning coffee, evening gatherings or simply enjoying the Carolina weather. A custom-built pergola adds another inviting outdoor space for entertaining, grilling or relaxing with friends and family. Ideally located near two of Wilmington's favorite parks, Halyburton Park and Wade Park, this home puts outdoor recreation, walking trails and nature right at your fingertips. And when it's time for some sand and surf, Wilmington's beautiful beaches are just approximately 20 minutes away! With its desirable location, generous living spaces and recent major updates, this is an opportunity you won't want to miss.

Save
Ask
Tour
Hide
Share
Listing Snapshot
Price 
$424,900
Days On Site 
0 Days
Bedrooms 
3
Inside Area (SqFt) 
1,694 sqft
Total Baths 
2
Full Baths 
2
Partial Baths 
N/A
Lot Size 
0.46 Acres
Year Built 
1964
MLS® Number 
100595597
Status 
Active
Property Tax 
$2,323.4
HOA/Condo/Coop Fees 
N/A
Sq Ft Source 
N/A
Friends & Family
Recent Activity
4 hours agoListing first seen on site
4 hours agoListing updated with changes from the MLS®
General Features
Acres 
0.46
Levels 
One
Number Of Stories 
1
Parking 
ConcreteOff Street
Property Sub Type 
Single Family Residence
Special Circumstances 
Standard
SqFt Total 
1694
Utilities 
Sewer ConnectedWater Connected
Water Source 
Public
Zoning 
R-15
Interior Features
Appliances 
RefrigeratorDishwasherElectric RangeMicrowave
Basement 
Crawl Space
Cooling 
Central Air
Flooring 
ConcreteTileWood
Heating 
ElectricHeat Pump
Interior 
Entrance FoyerCeiling Fan(s)Eat-in Kitchen
Laundry Features 
Laundry Room
Window Features 
Window Coverings
Bedroom 2 
Level - First
Bedroom 3 
Level - First
Dining Room 
Level - First
Family Room 
Level - First
Kitchen 
Level - First
Living Room 
Level - First
Master Bedroom 
Level - First
Save
Ask
Tour
Hide
Share
Exterior Features
Construction Details 
Brick VeneerFrame
Fencing 
Chain LinkBack Yard
Frontage 
See Remarks
Other Structures 
PergolaShed(s)
Patio And Porch 
CoveredPatioScreenedRear Porch
Road Frontage 
City StreetState Road
Roof 
Shingle
View 
None
Waterview 
None
Windows/Doors 
Window Coverings
Community Features
Financing Terms Available 
CashConventionalFHAVA Loan
School District 
New Hanover
Schools
School District
New Hanover
Elementary School
Holly Tree
Middle School
Roland Grise
High School
Hoggard
Listing courtesy of English Seward Real Estate Group of Berkshire Hathaway HomeServices Carolina Premier Properties


The data relating to real estate on this website comes in part from the Internet Data Exchange program of Hive MLS, and is updated as of 2026-08-12 02:27 PM UTC. All information is deemed reliable but not guaranteed and should be independently verified. All properties are subject to prior sale, change, or withdrawal. Neither listing broker(s) shall be responsible for any typographical errors, misinformation, or misprints, and shall be held totally harmless from any damages arising from reliance upon these data. Copyright 2026 Hive MLS

Neighborhood & Commute
Source: Walkscore
Disclosure: Community information and market data powered by Constellation Data Labs. Information is deemed reliable but not guaranteed.
Save
Ask
Tour
Hide
Share