Save
Ask
Tour
Hide
Share
$1,595,000
New Listing

1501 Zurich Place
New Bern, NC 28562

Single Family Residence|Coming Soon
4
Beds
5
Total Baths
4
Full Baths
1
Partial Bath
4,422
SqFt
$361
/SqFt
2006
Built
Subdivision:
Hidden Harbor
County:
Craven
Call Now: (910) 941-8541
Is this the listing for you? We can help make it yours.
(910) 941-8541
1501 Zurich Place1501 Zurich Place1501 Zurich Place1501 Zurich Place
Save
Ask
Tour
Hide
Share

Mortgage Calculator

Monthly Payment (Est.)

$7,277
Calculator powered by Showcase IDX, a Constellation1 Company. Copyright ©2026 Information is deemed reliable but not guaranteed.

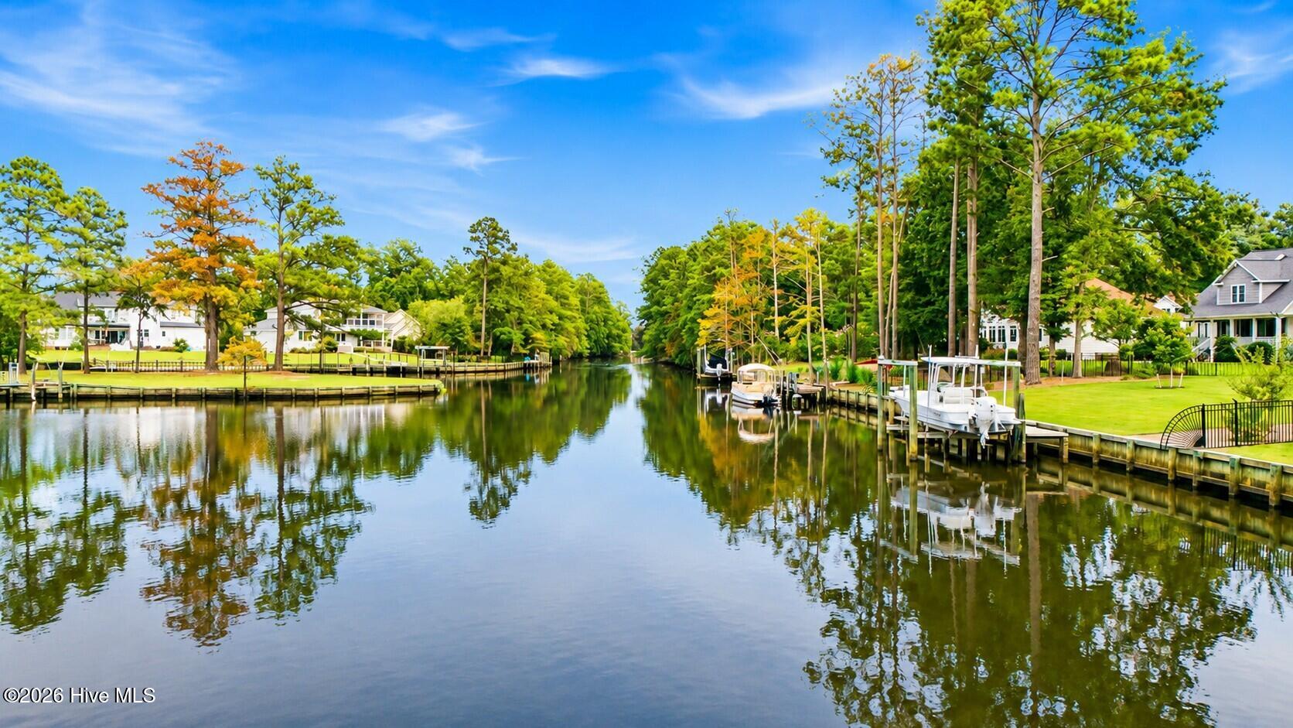
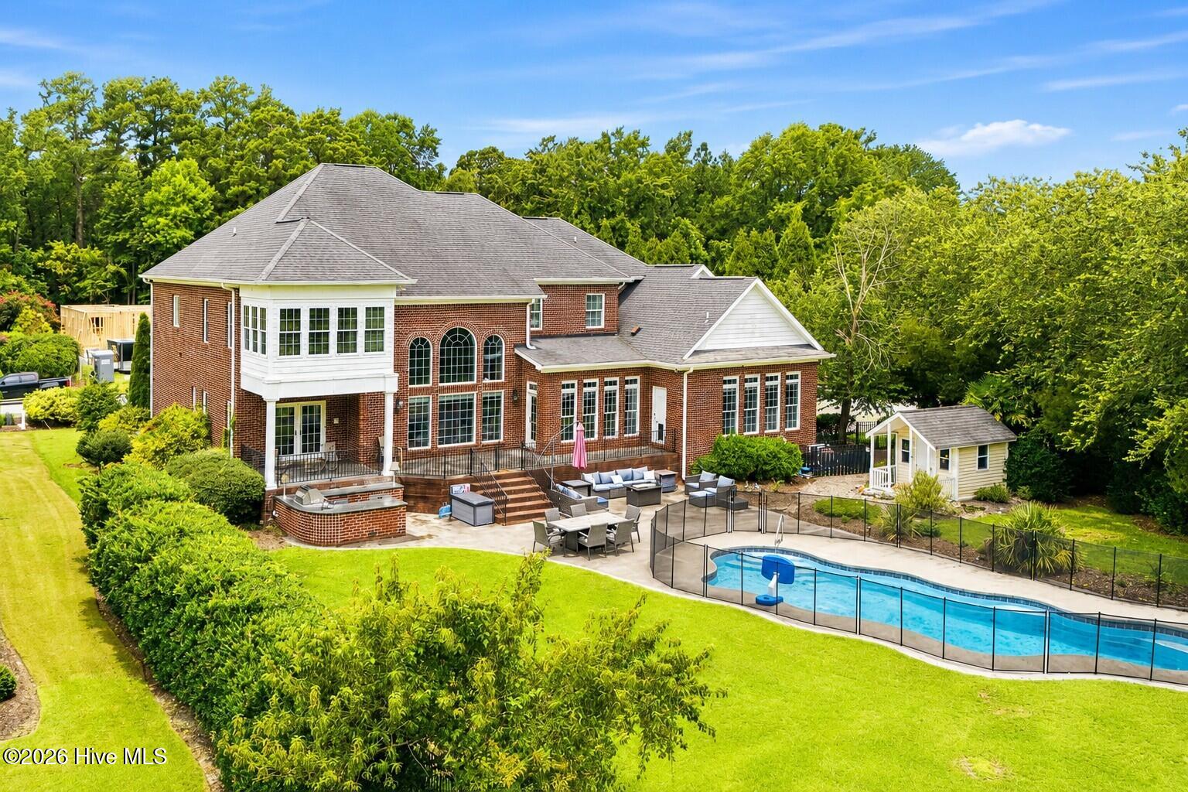
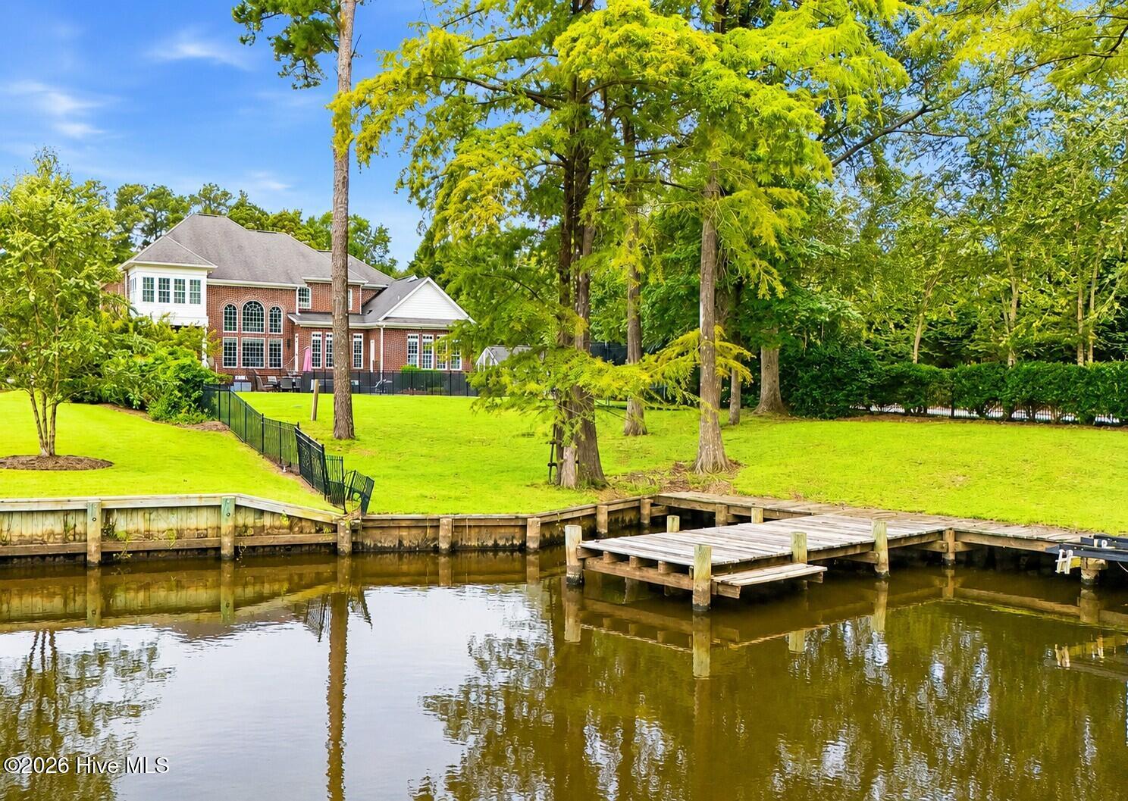
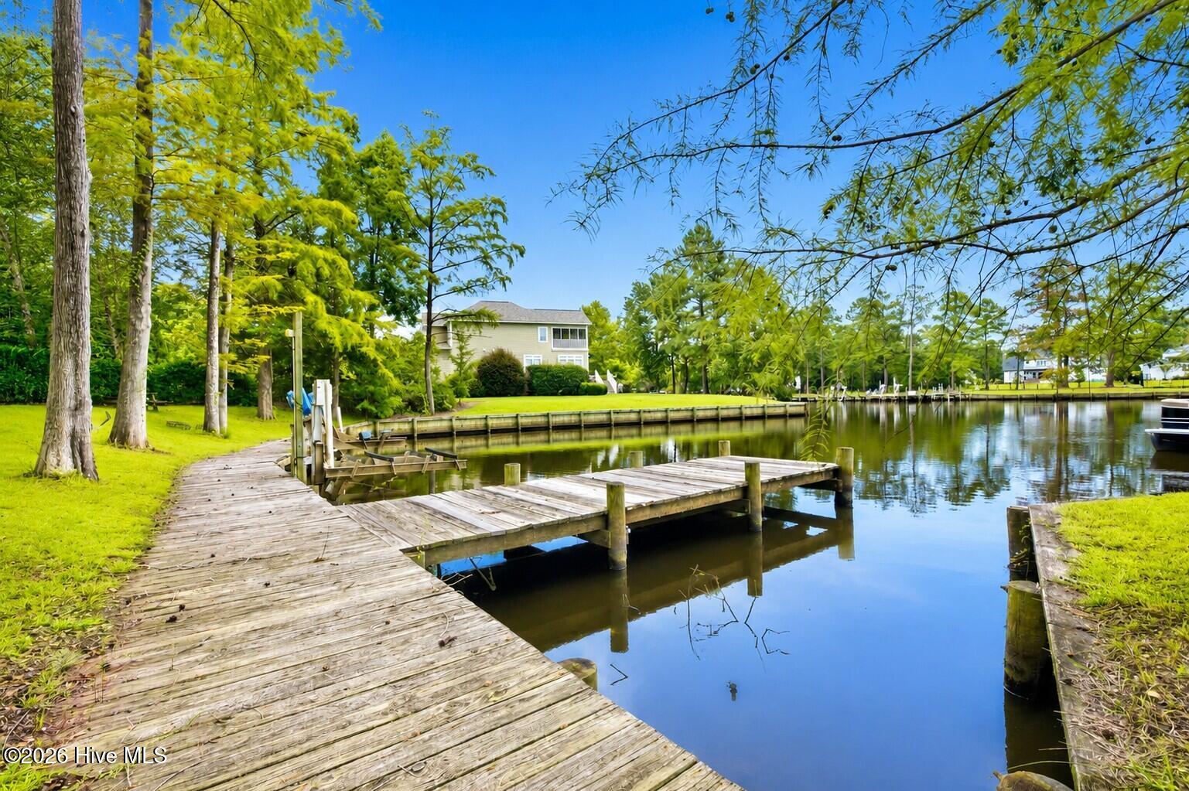
Welcome to 1501 Zurich Place, where waterfront living, space, and fun all come together in one incredible home. From the moment you step outside, it feels like your own private retreat, with a gorgeous saltwater pool, private boat lift, separate lift for two jet skis, built-in outdoor kitchen with grill and sink, and a covered porch overlooking the backyard and water. Whether it's a morning boat ride, an afternoon by the pool, or dinner outside with friends, this home was made to be enjoyed. Inside, the home is just as impressive. The spacious kitchen features a Thermador gas range, Sub-Zero refrigerator, walk-in pantry, abundant cabinetry, and a hidden TV that rises from the cabinetry when you want it and disappears when you don't. A private guest suite with its own full bath is located downstairs, along with a separate playroom that gives kids their own space. Upstairs, you'll find the primary suite with a sitting area and dual vanities, two additional bedrooms, and convenient second-floor laundry. The home also includes a dedicated office, home gym, and movie theater room with projector and screen, creating spaces for work, workouts, movie nights, and everything in between. A three-car garage with additional room provides plenty of space for vehicles, bikes, water toys, and storage. Outside, grape vines, a peach tree, and a kids' playhouse add even more charm to the property. With boating, swimming, entertaining, working out, movie nights, and room for everyone to spread out, this is more than just a beautiful home -- it's a place built for making the most of every day.

Save
Ask
Tour
Hide
Share
Listing Snapshot
Price 
$1,595,000
Days On Site 
0 Days
Bedrooms 
4
Inside Area (SqFt) 
4,422 sqft
Total Baths 
5
Full Baths 
4
Partial Baths 
1
Lot Size 
0.58 Acres
Year Built 
2006
MLS® Number 
100595604
Status 
Coming Soon
Property Tax 
$8,305
HOA/Condo/Coop Fees 
$93.83 monthly
Sq Ft Source 
N/A
Friends & Family
Recent Activity
2 hours agoListing first seen on site
2 hours agoListing updated with changes from the MLS®
General Features
Acres 
0.58
Attached Garage 
Yes
Garage 
Yes
Garage Spaces 
3
Levels 
Two
Number Of Stories 
2
Parking 
Garage Faces SideOff StreetPaved
Parking Spaces 
3
Property Sub Type 
Single Family Residence
Sewer 
Public Sewer
Special Circumstances 
Standard
SqFt Total 
4422
Utilities 
Natural Gas ConnectedSewer ConnectedWater Connected
Water Source 
Public
Zoning 
residential
Interior Features
Appliances 
Gas OvenGas CooktopDouble OvenDisposalDishwasherMicrowaveGas Water HeaterTankless Water Heater
Basement 
NoneCrawl Space
Cooling 
Heat Pump
Fireplace 
Yes
Fireplace Features 
Gas Log
Flooring 
CarpetTileHardwood
Heating 
Heat PumpElectricNatural Gas
Interior 
Central VacuumWalk-In Closet(s)Tray Ceiling(s)High CeilingsEntrance FoyerBookcasesKitchen IslandPantryEat-in Kitchen
Laundry Features 
Laundry Room
Bedroom 2 
Level - First
Bedroom 3 
Level - Second
Bedroom 4 
Level - Second
Den 
Level - First
Dining Room 
Level - First
Fnshd Room over Garage 
Level - Second
Kitchen 
Level - First
Laundry 
Level - Second
Living Room 
Level - First
Master Bedroom 
Level - Second
Office 
Level - First
Save
Ask
Tour
Hide
Share
Exterior Features
Construction Details 
BrickFrame
Exterior 
Outdoor KitchenOutdoor GrillDock
Fencing 
Back YardWrought Iron
Frontage 
River
Lot Features 
Cul-De-SacCorner Lot
Other Structures 
Shed(s)
Patio And Porch 
CoveredPorchFront PorchRear Porch
Pool Features 
In GroundPrivate
Private Pool 
Yes
Road Frontage 
City StreetState Road
Roof 
Shingle
View 
CanalRiver
Waterfront 
Yes
Waterview 
CanalRiver
Community Features
Accessibility Features 
Accessible Full Bath
Association Dues 
1126
Financing Terms Available 
CashConventionalVA Loan
HOA Fee Frequency 
Annually
Schools
School District
Unknown
Elementary School
A. H. Bangert
Middle School
H. J. MacDonald
High School
New Bern
Listing courtesy of TAMMY FEREBEE of COLDWELL BANKER SEA COAST ADVANTAGE


The data relating to real estate on this website comes in part from the Internet Data Exchange program of Hive MLS, and is updated as of 2026-08-12 02:27 PM UTC. All information is deemed reliable but not guaranteed and should be independently verified. All properties are subject to prior sale, change, or withdrawal. Neither listing broker(s) shall be responsible for any typographical errors, misinformation, or misprints, and shall be held totally harmless from any damages arising from reliance upon these data. Copyright 2026 Hive MLS

Neighborhood & Commute
Source: Walkscore
Disclosure: Community information and market data powered by Constellation Data Labs. Information is deemed reliable but not guaranteed.
Save
Ask
Tour
Hide
Share