
5010 Midyette AvenueMorehead City, NC 28557
Mortgage Calculator
Monthly Payment (Est.)
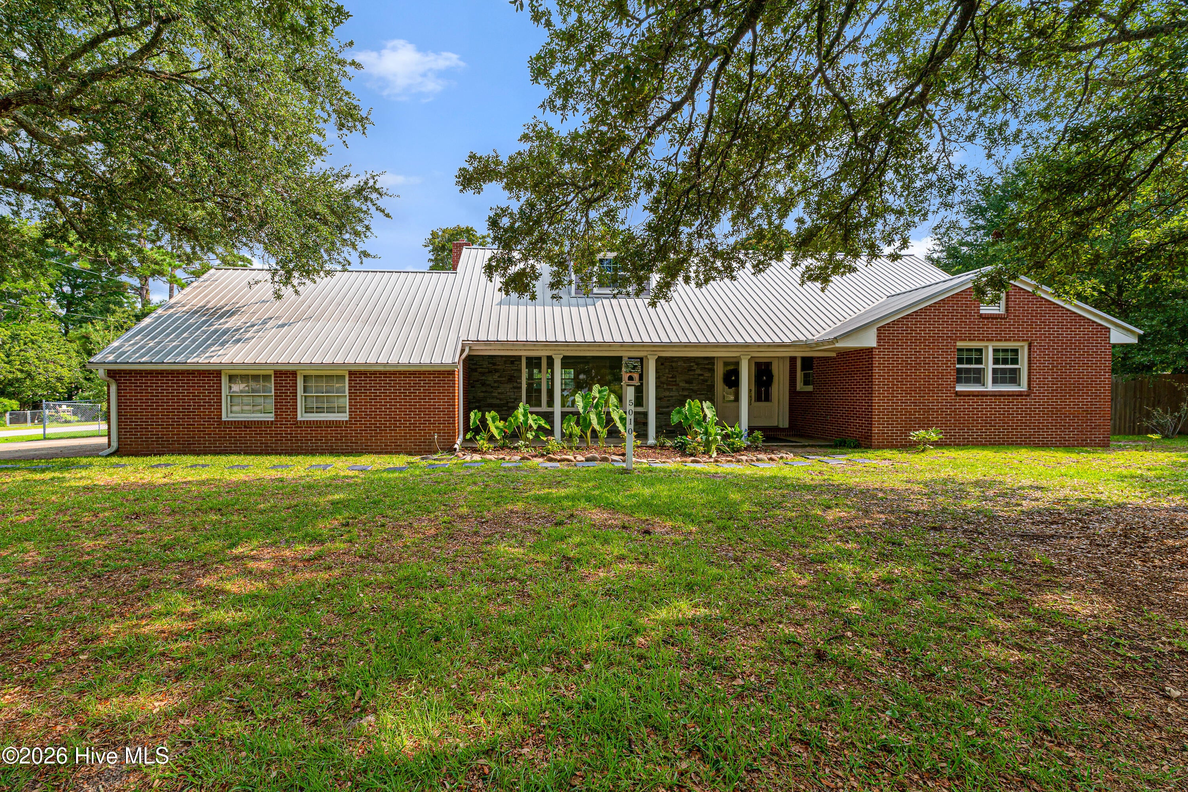
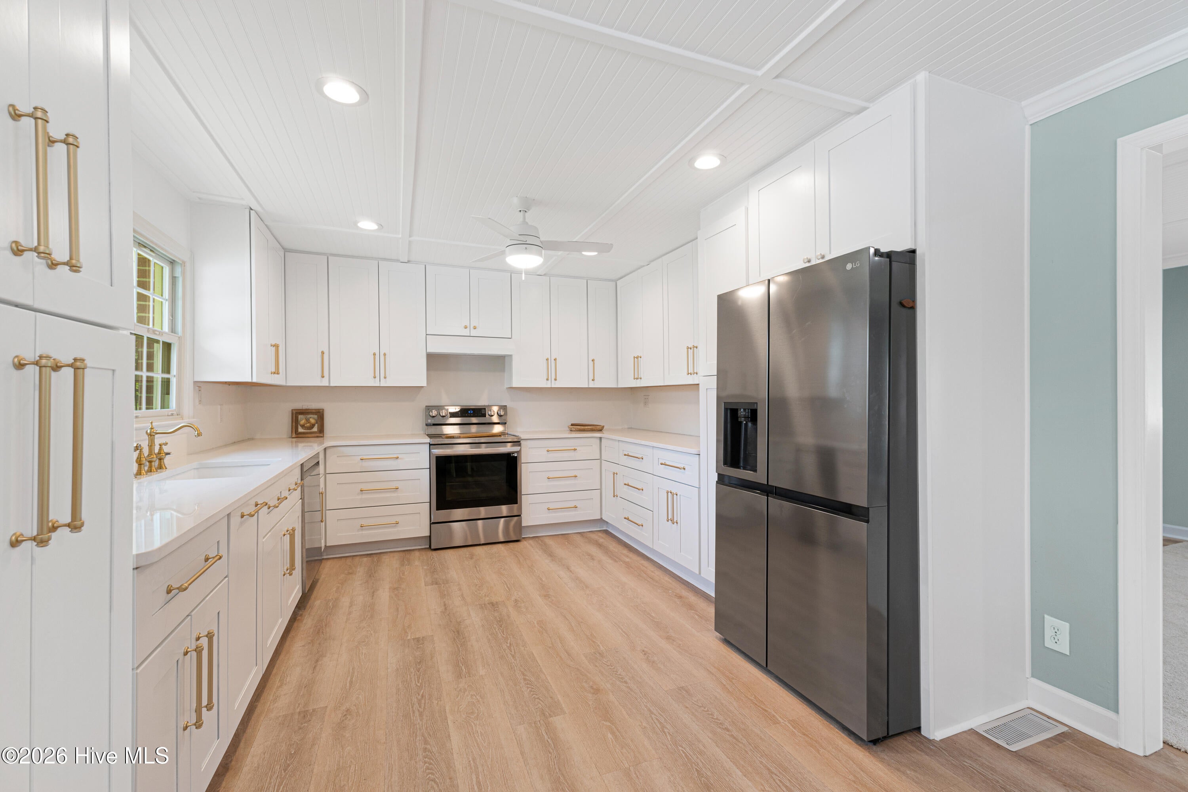
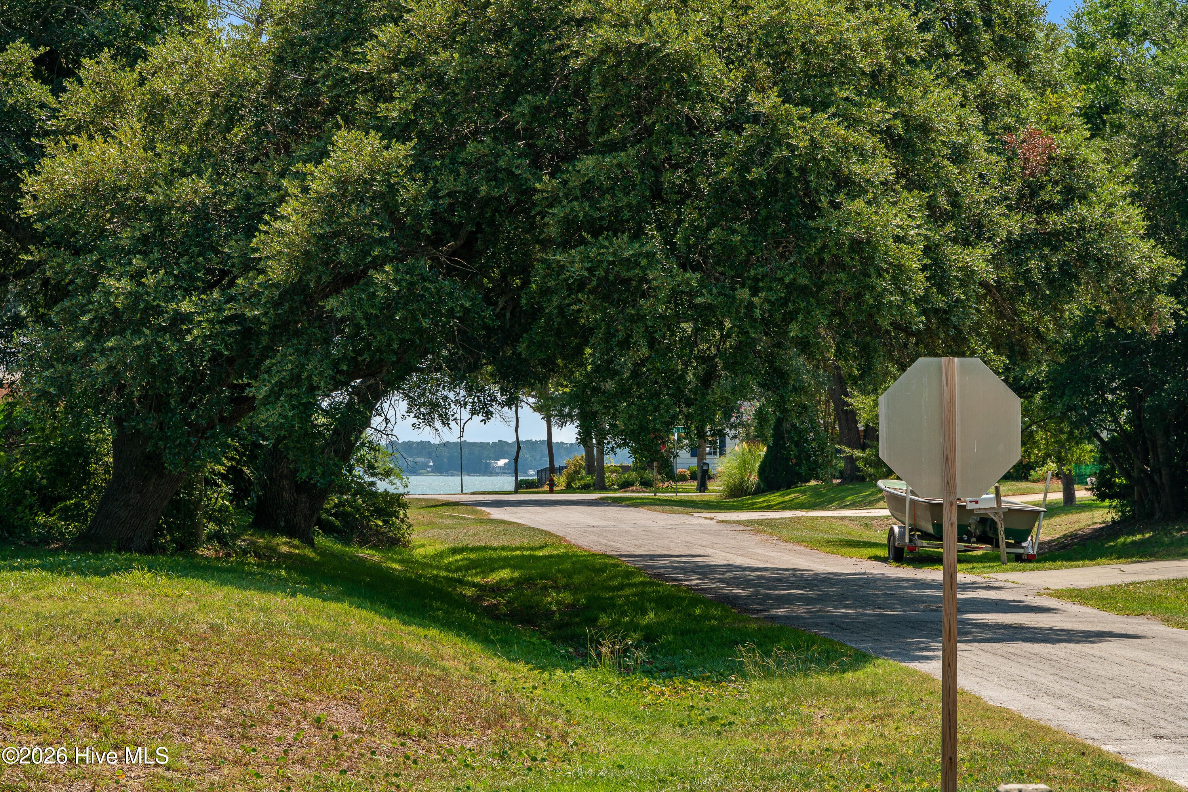
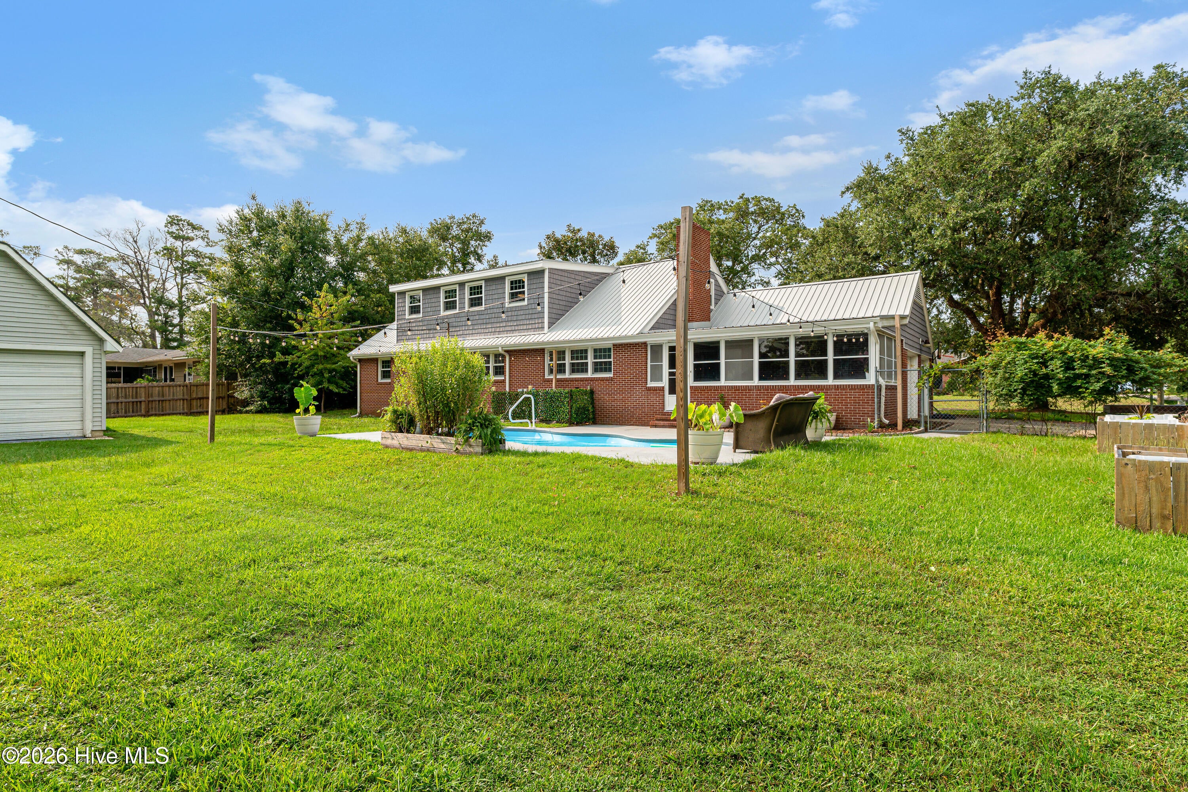
$2,897Situated on a large corner lot in the golf cart-friendly community of Mitchell Village, this spacious four-bedroom home offers a pool, dedicated office, two-car garage, platform deck with a water view, and an impressive detached garage, all just a short distance from the neighborhood soundfront park. Appraisal and Inspection Available- Repairs Completed by Licensed Contractors. Receipts for Repairs in notes. A welcoming front porch leads inside to wide-plank LVP flooring that flows throughout the home. The spacious living area features abundant windows, filling the space with natural light. The dining area features a fireplace and offers access to the enclosed carolina room overlooking the pool and backyard. The front yard features a large platform perfect to sit and enjoy views of the sound. The updated kitchen features quartz countertops and stainless steel appliances. The first-floor primary suite includes a walk-in closet and private ensuite. An additional guest bedroom, full bath with dual vanity, and conveniently located laundry room complete the main level.Upstairs, two additional guest bedrooms share a full bath with double vanity sinks, while a dedicated office provides the perfect space for working from home, studying, or completing homework. Attic space offers additional low-profile storage.Outside, the pool area creates an inviting setting for entertaining family and friends or simply relaxing at home. The property also features a large detached garage with high ceilings and three bay doors, providing exceptional flexibility for hobbies, recreation, a workshop, or additional storage. Currently set up with an indoor obstacle course, office space, and kitchen area, the garage offers plenty of possibilities. Please note that there is no plumbing to the detached garage. Located near Mitchell Village Community Park, residents can enjoy soundfront access, grills, and a playground just a short distance away. This centrally located neighborhood also provides convenient access to Coral Bay Marina, shopping, dining, schools, employment centers, and medical facilities--offering plenty of space, versatility, and convenience in the heart of Morehead City.With its spacious layout, private pool, impressive detached garage, and convenient location, this Mitchell Village home offers the perfect blend of comfort, versatility, and coastal living.
| 3 weeks ago | Price changed to $635,000 | |
| 3 weeks ago | Listing updated with changes from the MLS® | |
| a month ago | Listing first seen on site |

The data relating to real estate on this website comes in part from the Internet Data Exchange program of Hive MLS, and is updated as of 2026-09-16 02:47 PM UTC. All information is deemed reliable but not guaranteed and should be independently verified. All properties are subject to prior sale, change, or withdrawal. Neither listing broker(s) shall be responsible for any typographical errors, misinformation, or misprints, and shall be held totally harmless from any damages arising from reliance upon these data. Copyright 2026 Hive MLS
Did you know? You can invite friends and family to your search. They can join your search, rate and discuss listings with you.