Save
Ask
Tour
Hide
Share
$675,000
New Listing

303 Starboard Cove
Sneads Ferry, NC 28460

For Sale|Single Family Residence|Active
4
Beds
4
Total Baths
3
Full Baths
1
Partial Bath
3,014
SqFt
$224
/SqFt
2026
Built
Subdivision:
North Shore Country Club
County:
Onslow
Call Now: (910) 941-8541
Is this the listing for you? We can help make it yours.
(910) 941-8541
303 Starboard Cove303 Starboard Cove303 Starboard Cove303 Starboard Cove
Save
Ask
Tour
Hide
Share

Mortgage Calculator

Monthly Payment (Est.)

$3,080
Calculator powered by Showcase IDX, a Constellation1 Company. Copyright ©2026 Information is deemed reliable but not guaranteed.

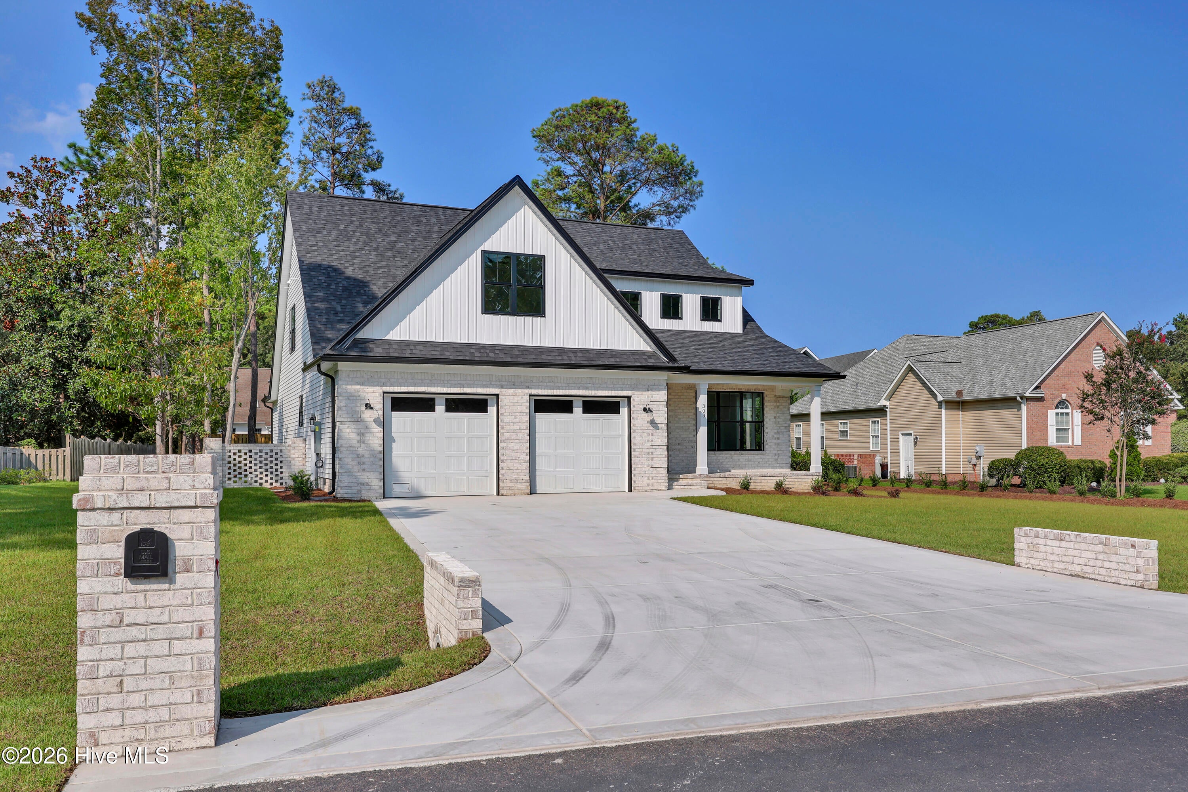
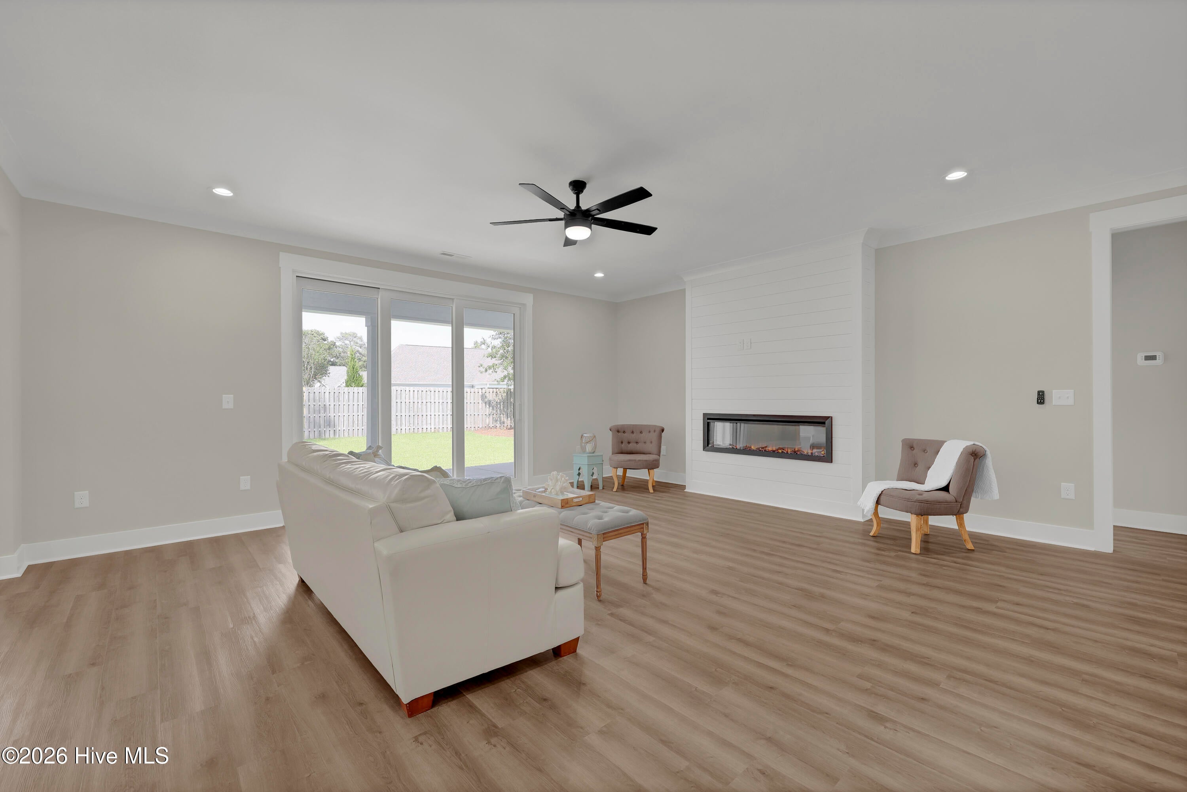
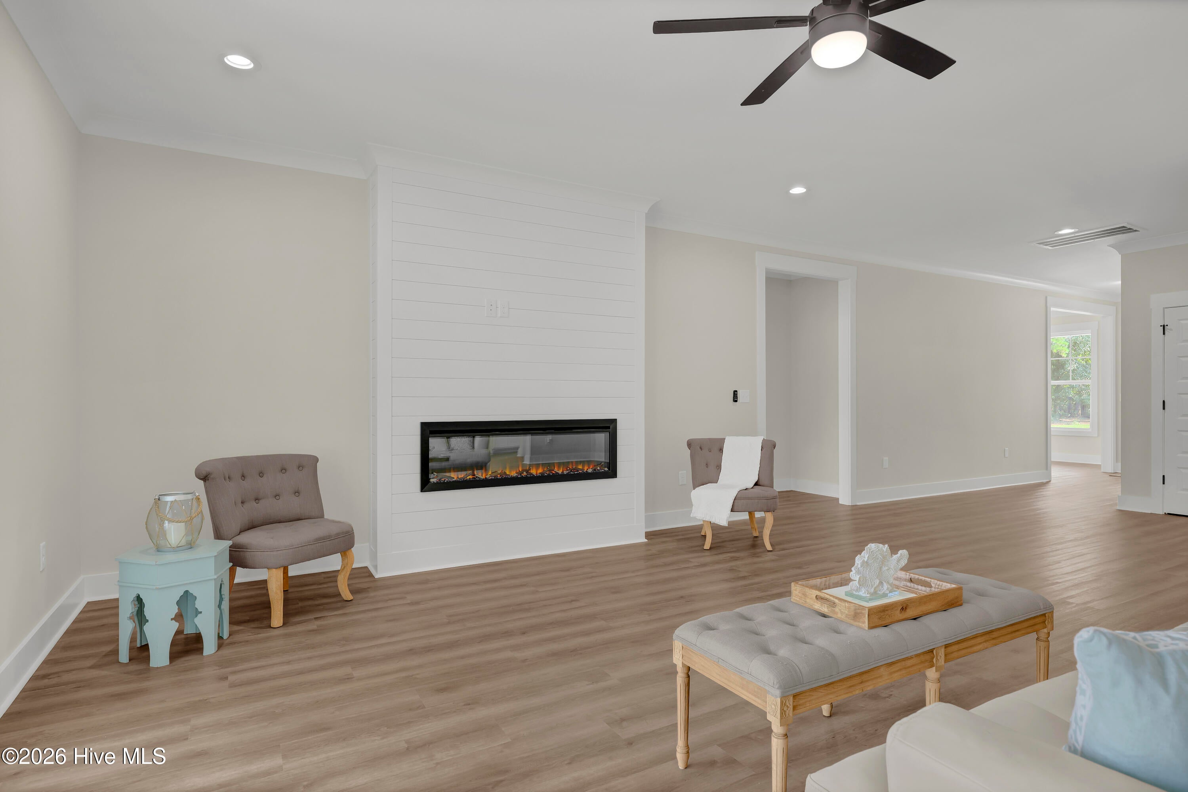
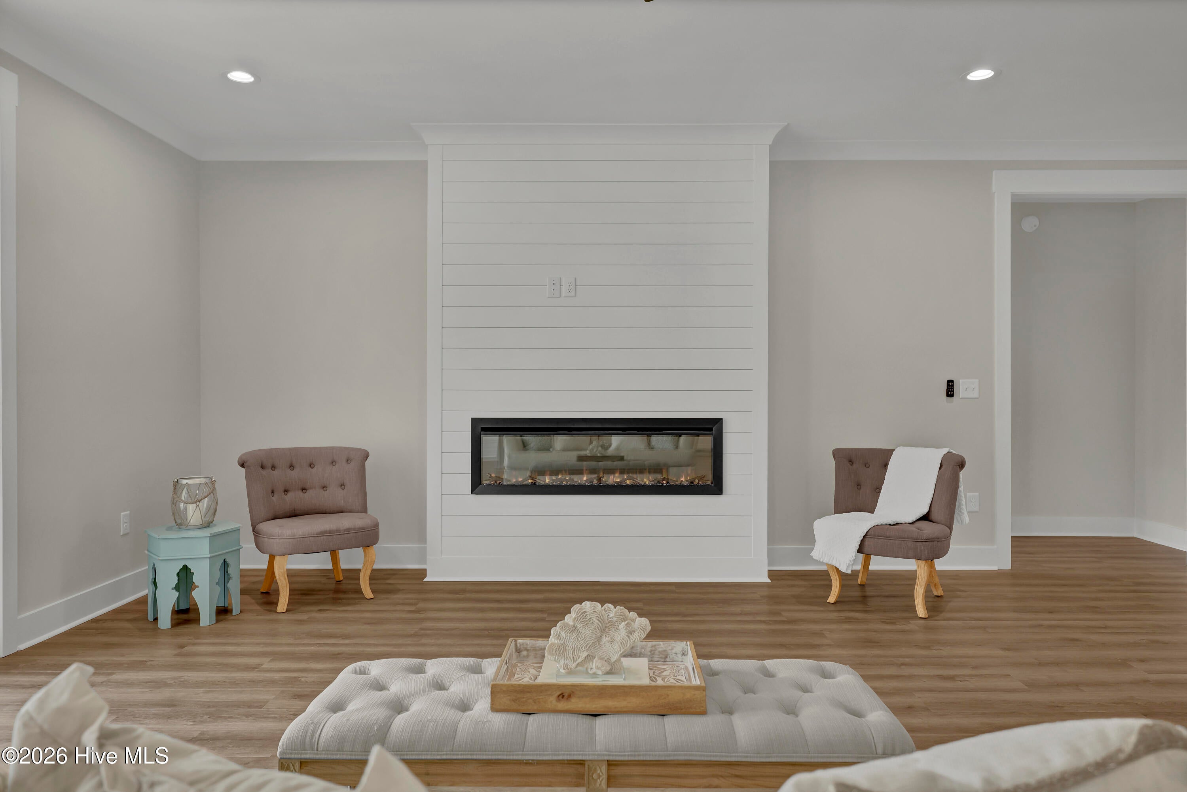
Introducing the stunning 3,014-square-foot Elizabeth floor plan, a beautifully crafted new construction home nestled within the coveted North Shore Country Club community. Thoughtfully designed for modern living, this exceptional residence blends timeless style, luxury finishes, and functional spaces throughout. At the heart of the home, the chef-inspired kitchen features an oversized island, generous prep and seating space, and a spacious walk-in pantry. The open-concept design flows effortlessly into the dining area and expansive living room, where a fireplace creates a warm and inviting focal point--perfect for everyday living and entertaining. The main-level Primary Suite offers a private retreat with a spa-inspired bath featuring a frameless step-in shower, freestanding soaking tub, dual vanities, and an impressive 12' x 5' walk-in closet. Three additional guest bedrooms and three guest bathrooms provide comfortable accommodations and flexibility for family and guests. A dedicated home office offers the ideal space for remote work or study, while the versatile loft provides additional living space for a media room, playroom, fitness area, or whatever best suits your lifestyle. Enjoy the exceptional lifestyle offered at North Shore Country Club, surrounded by a beautiful 4-star golf course. (Membership sold separately) Membership opportunities include access to the community pool, tennis courts, outdoor grilling areas, and additional amenities. Luxury, functionality, and an exceptional country club setting come together here--welcome home!

Save
Ask
Tour
Hide
Share
Listing Snapshot
Price 
$675,000
Days On Site 
0 Days
Bedrooms 
4
Inside Area (SqFt) 
3,014 sqft
Total Baths 
4
Full Baths 
3
Partial Baths 
1
Lot Size 
0.36 Acres
Year Built 
2026
MLS® Number 
100595723
Status 
Active
Property Tax 
N/A
HOA/Condo/Coop Fees 
$37.5 monthly
Sq Ft Source 
N/A
Friends & Family
Recent Activity
3 hours agoListing first seen on site
3 hours agoListing updated with changes from the MLS®
General Features
Acres 
0.36
Attached Garage 
Yes
Foundation 
Slab
Garage 
Yes
Garage Spaces 
2
Home Warranty 
Yes
Levels 
Two
Number Of Stories 
2
Parking 
Garage Faces SideAttachedGarage Door OpenerAssignedOn SitePaved
Parking Spaces 
2
Property Sub Type 
Single Family Residence
Security 
Smoke Detector(s)
Special Circumstances 
Standard
SqFt Total 
3014
Utilities 
Sewer ConnectedWater Connected
Zoning 
R
Interior Features
Appliances 
Electric OvenDishwasherMicrowaveElectric Water Heater
Basement 
None
Cooling 
Central Air
Flooring 
CarpetTile
Heating 
Fireplace InsertElectricForced AirHeat Pump
Interior 
Master DownstairsWalk-In Closet(s)Entrance FoyerCeiling Fan(s)Pantry
Laundry Features 
Laundry Room
Window Features 
Storm Window(s)
Bedroom 2 
Level - Second
Bedroom 3 
Level - Second
Bedroom 4 
Level - Second
Dining Room 
Level - First
Kitchen 
Level - First
Laundry 
Level - First
Living Room 
Level - First
Loft 
Level - Second
Master Bedroom 
Level - First
Office 
Level - First
Save
Ask
Tour
Hide
Share
Exterior Features
Construction Details 
See RemarksVinyl SidingFrame
Fencing 
None
Frontage 
See Remarks
Lot Features 
Cul-De-Sac
Patio And Porch 
CoveredPatioPorch
Road Frontage 
Private Road
Roof 
Shingle
View 
None
Waterview 
None
Windows/Doors 
Storm Window(s)
Community Features
Accessibility Features 
Accessible Full Bath
Association Amenities 
ClubhouseGatedGolf CourseManagementPicnic AreaTennis Court(s)
Association Dues 
450
Community Features 
PoolStreet Lights
Financing Terms Available 
CashConventionalFHAVA Loan
HOA Fee Frequency 
Annually
Roads 
Paved
School District 
Onslow
Schools
School District
Onslow
Elementary School
Dixon
Middle School
Dixon
High School
Dixon
Listing courtesy of Taylor M Greene of Century 21 Coastal Advantage


The data relating to real estate on this website comes in part from the Internet Data Exchange program of Hive MLS, and is updated as of 2026-08-12 08:38 PM UTC. All information is deemed reliable but not guaranteed and should be independently verified. All properties are subject to prior sale, change, or withdrawal. Neither listing broker(s) shall be responsible for any typographical errors, misinformation, or misprints, and shall be held totally harmless from any damages arising from reliance upon these data. Copyright 2026 Hive MLS

Neighborhood & Commute
Source: Walkscore
Disclosure: Community information and market data powered by Constellation Data Labs. Information is deemed reliable but not guaranteed.
Save
Ask
Tour
Hide
Share