
2828 Easy StreetNewport, NC 28570
Mortgage Calculator
Monthly Payment (Est.)
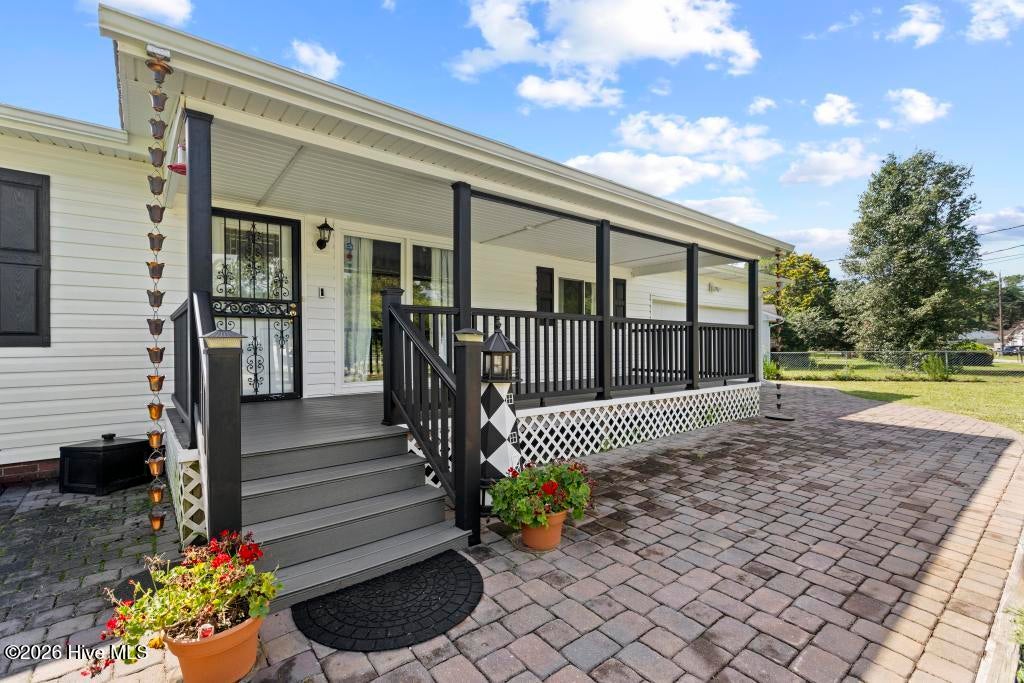
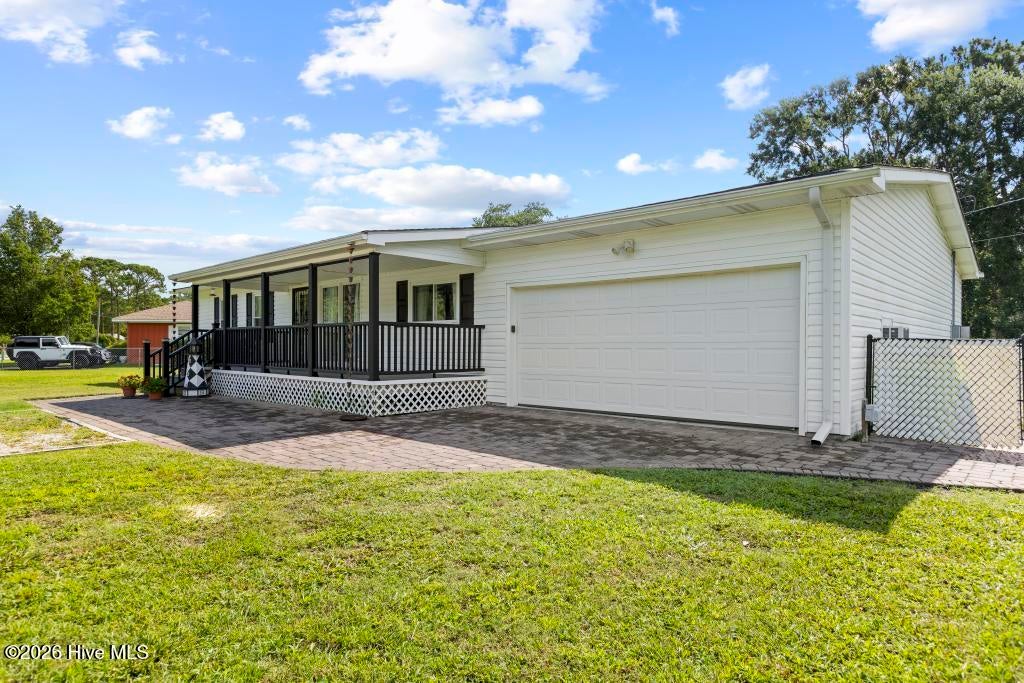
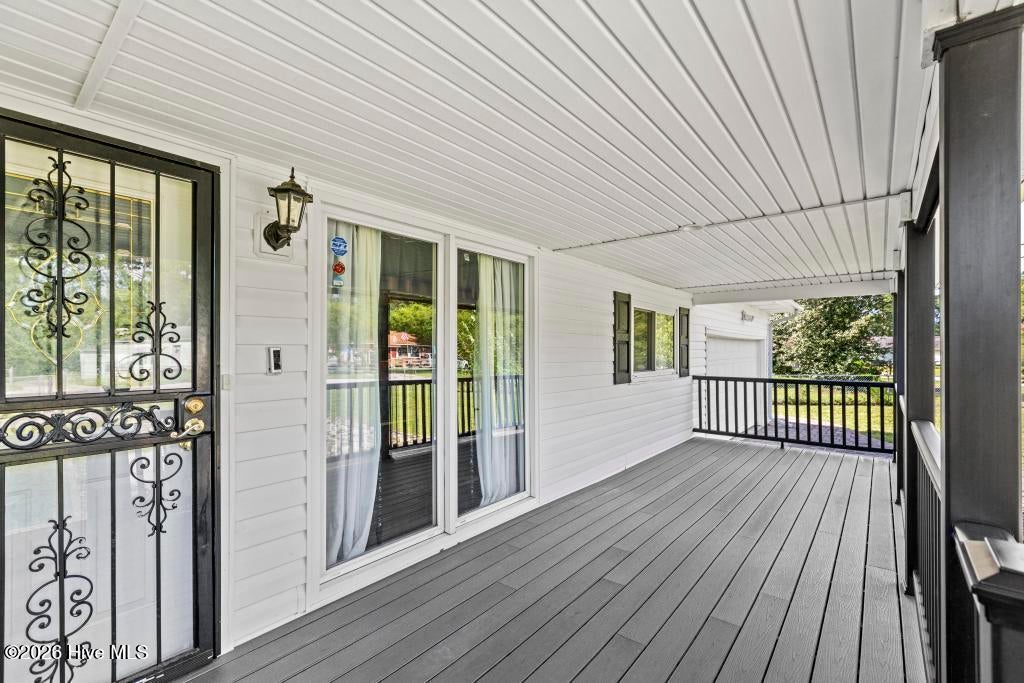
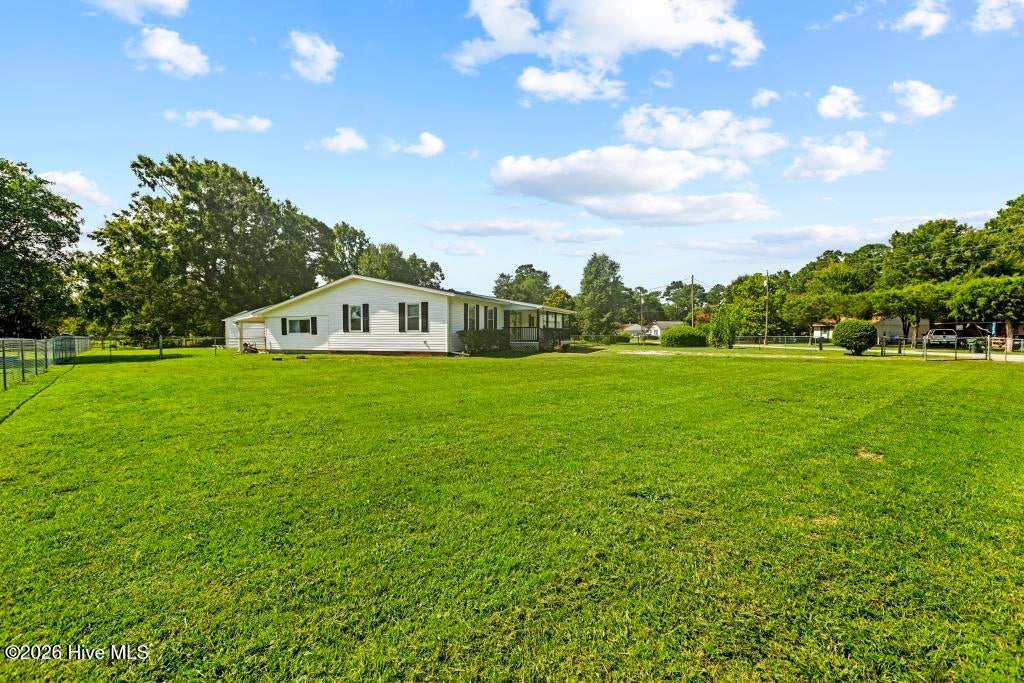
$1,392From the moment you arrive, it's clear that 2828 Easy Street has been a home that's been cared for. With thoughtful improvements, modern conveniences, and features designed for comfortable everyday living, this 3-bedroom, 2-full-bath home has so much to offer. Step inside and discover LVP flooring, crown molding, a sunroom with ceramic tile and its own window A/C unit, along with a comfortable den, providing a flexible space for relaxing, entertaining, or simply spreading out. Some of the home's most valuable features are working behind the scenes. Enjoy the efficiency and comfort of a geothermal heat pump serviced by the new deep well (2025), windows and siding (2015), has city water and sewer, a roof installed (2020), seamless gutters (2022), a new electrical panel installed (2025), and a 10,500-watt tri-fuel generator wired directly to the home, a tankless reverse-osmosis system, a crawlspace dehumidifier adds even more convenience and there is no HOA in this subdivision! Terminix has serviced this property for approximately 30 years, demonstrating a long-standing commitment to preventative care. The outdoor spaces offer plenty to enjoy as well. Start your morning on the TREX front porch, unwind on the covered brick patio, or enjoy the paver areas in both the front and back. The entire yard is enclosed with chain-link fencing, with additional gates allowing the backyard to be separately secured a convenient feature for pets. Have an RV? You'll appreciate the RV electrical hookup and black-water/sewer connection. A garage and additional exterior electrical panel serving the well system add even more versatility to this unique property. Thoughtfully maintained and filled with practical upgrades, comfortable living spaces, and useful features both inside and out, this home is ready for its next chapter. Come see why finding the right home really can be as easy as Easy Street.
| 3 hours ago | Listing first seen on site | |
| 3 hours ago | Listing updated with changes from the MLS® |

The data relating to real estate on this website comes in part from the Internet Data Exchange program of Hive MLS, and is updated as of 2026-08-12 08:38 PM UTC. All information is deemed reliable but not guaranteed and should be independently verified. All properties are subject to prior sale, change, or withdrawal. Neither listing broker(s) shall be responsible for any typographical errors, misinformation, or misprints, and shall be held totally harmless from any damages arising from reliance upon these data. Copyright 2026 Hive MLS
Did you know? You can invite friends and family to your search. They can join your search, rate and discuss listings with you.