
30 Draft Line CourtHampstead, NC 28443
Mortgage Calculator
Monthly Payment (Est.)
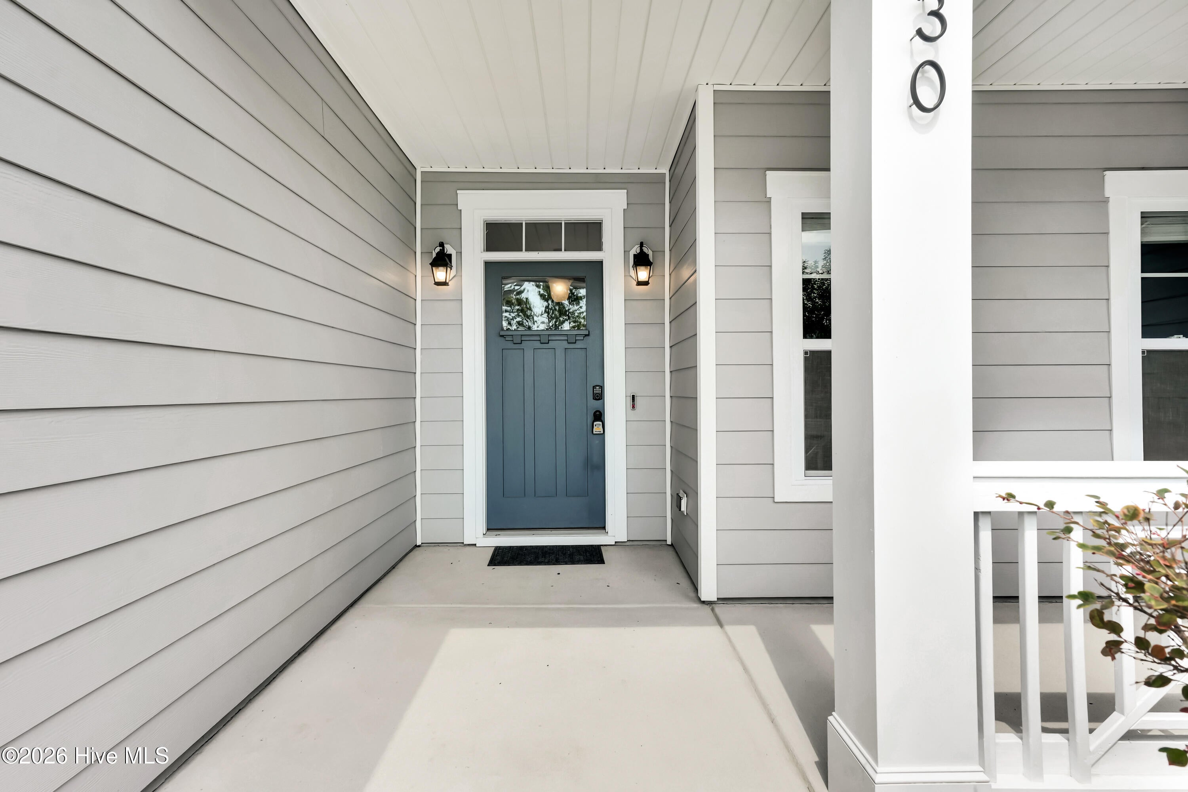
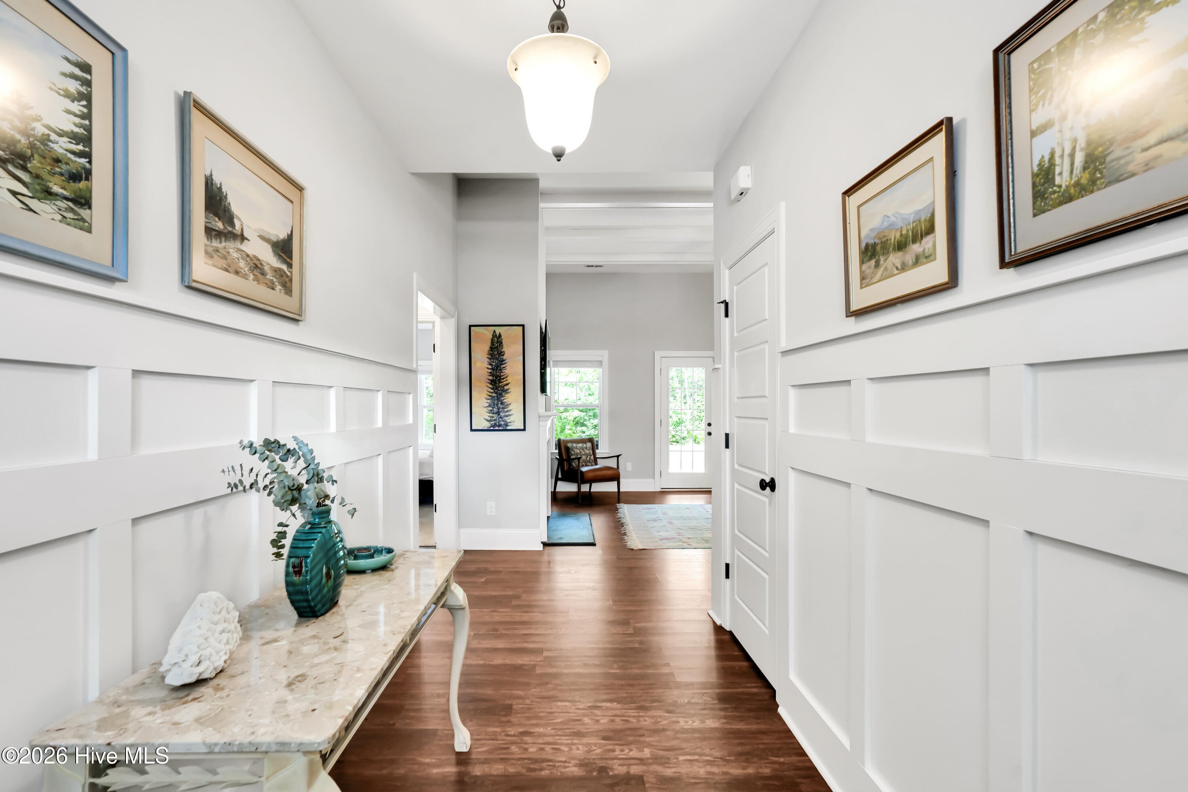
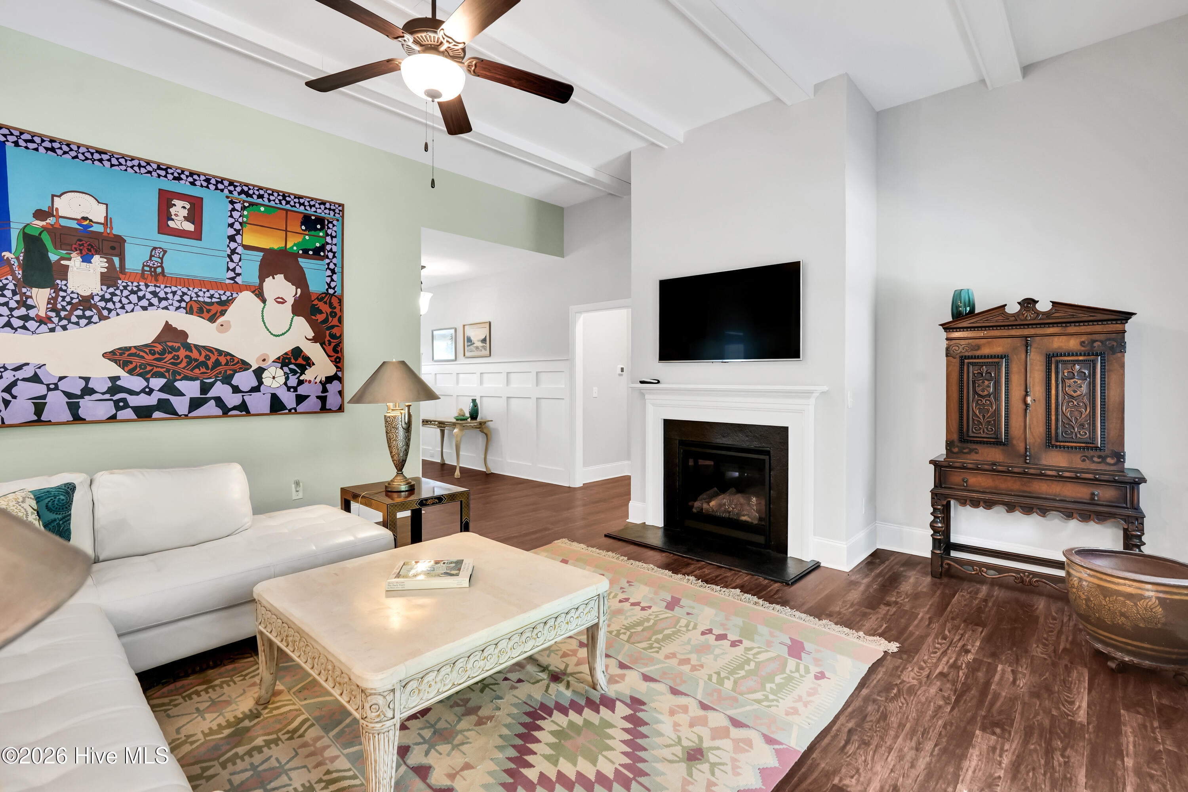
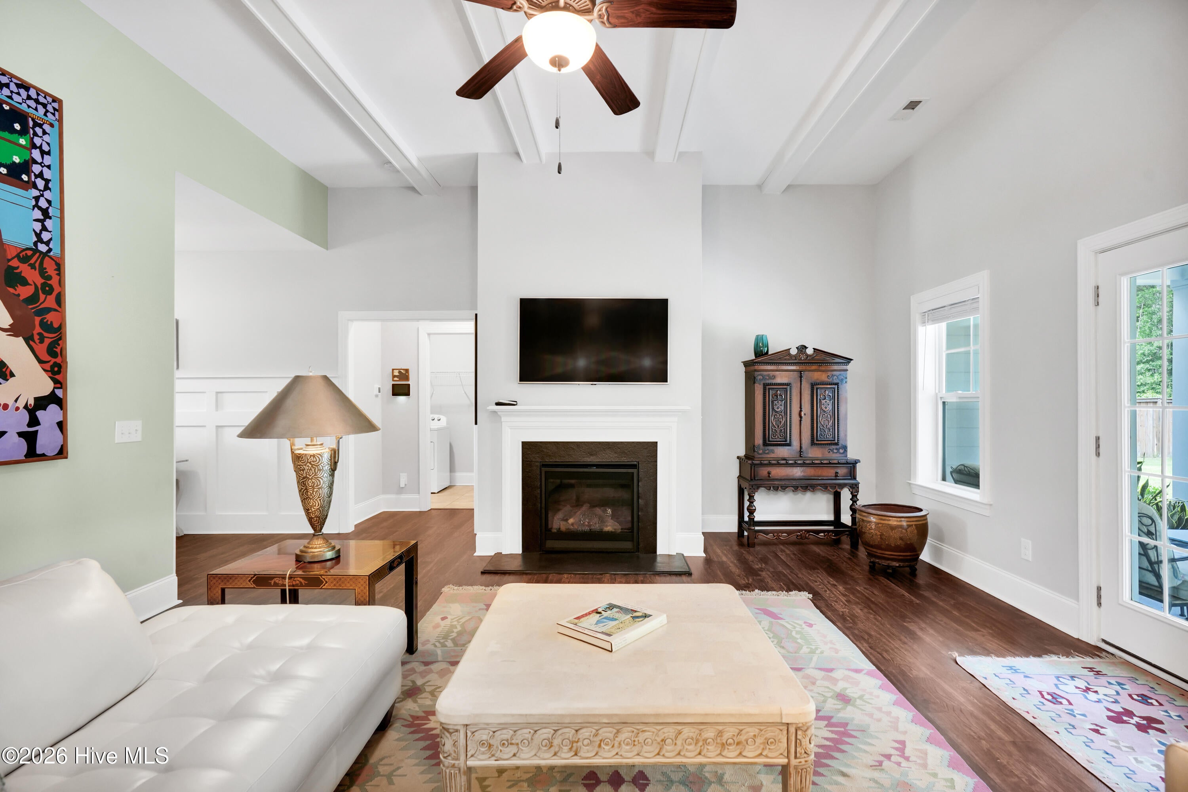
$2,395Welcome to your new home at 30 Draft Line Court! Situated in the pristine community of Canter Crest, this well-manicured and private neighborhood consists of just 39 homes built by Bill Clark Homes. Tucked on a quiet cul-de-sac is your new home featuring generous space, thoughtful finishes, and a beautiful lot backing to mature woods. A welcoming front porch and spacious driveway set the tone, offering ample parking and an inviting first impression. Inside, the foyer opens to a beautifully maintained interior featuring LVP flooring throughout the main living areas, new carpeting in the bedrooms, and overhead lighting throughout the home. At the heart of the floor plan, the spacious living room is centered around a fireplace and flows effortlessly into the kitchen and oversized dining area. The kitchen is both polished and practical with granite countertops, stainless steel appliances, a pantry, abundant workspace, and easy access to the dining and entertaining spaces. Thoughtful storage can be found throughout the home, with closets tucked into all the right places. The primary suite offers a private retreat with a generous walk-in closet and well-appointed ensuite bath featuring a soaking tub, glass-enclosed shower, double vanity, and separate water closet. Two additional bedrooms each offer large closets and share a full hall bath. The laundry room doubles as a functional mudroom with direct access to the two-car garage, complete with an epoxy-coated floor, additional storage space, and a Halo water conditioning system.The expansive fenced backyard offers a peaceful backdrop, while the covered rear patio creates the perfect extension of the home for relaxing or entertaining outdoors.This home offers quality construction, exceptional lot size, comfortable one-level living, and indoor-outdoor spaces designed to be enjoyed. Conveniently located in Hampstead near shopping and Pender County schools, with the beaches of Topsail Island just minutes away and downtown Wilmington less than 30 minutes from home. Act quickly- this one won't last long!
| 2 hours ago | Listing first seen on site | |
| 3 hours ago | Listing updated with changes from the MLS® |

The data relating to real estate on this website comes in part from the Internet Data Exchange program of Hive MLS, and is updated as of 2026-08-12 08:38 PM UTC. All information is deemed reliable but not guaranteed and should be independently verified. All properties are subject to prior sale, change, or withdrawal. Neither listing broker(s) shall be responsible for any typographical errors, misinformation, or misprints, and shall be held totally harmless from any damages arising from reliance upon these data. Copyright 2026 Hive MLS
Did you know? You can invite friends and family to your search. They can join your search, rate and discuss listings with you.