
524 Sonoma RoadJacksonville, NC 28546
Mortgage Calculator
Monthly Payment (Est.)
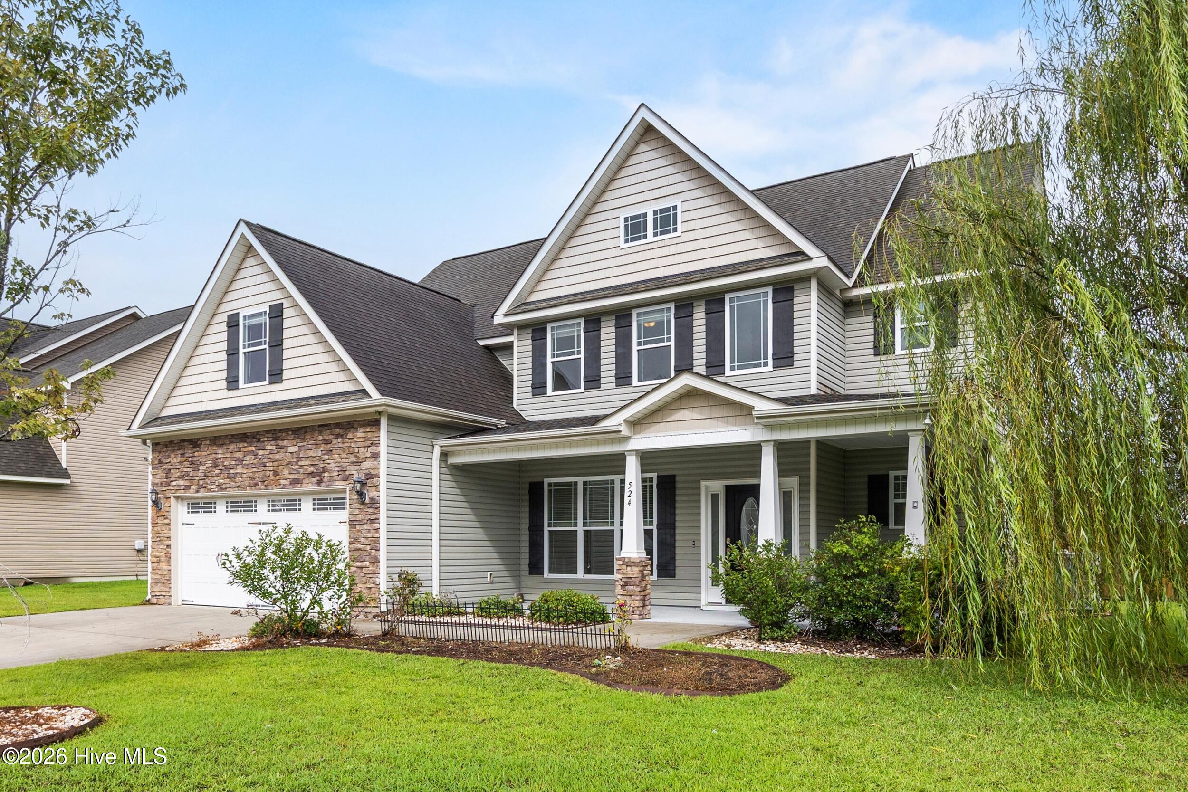
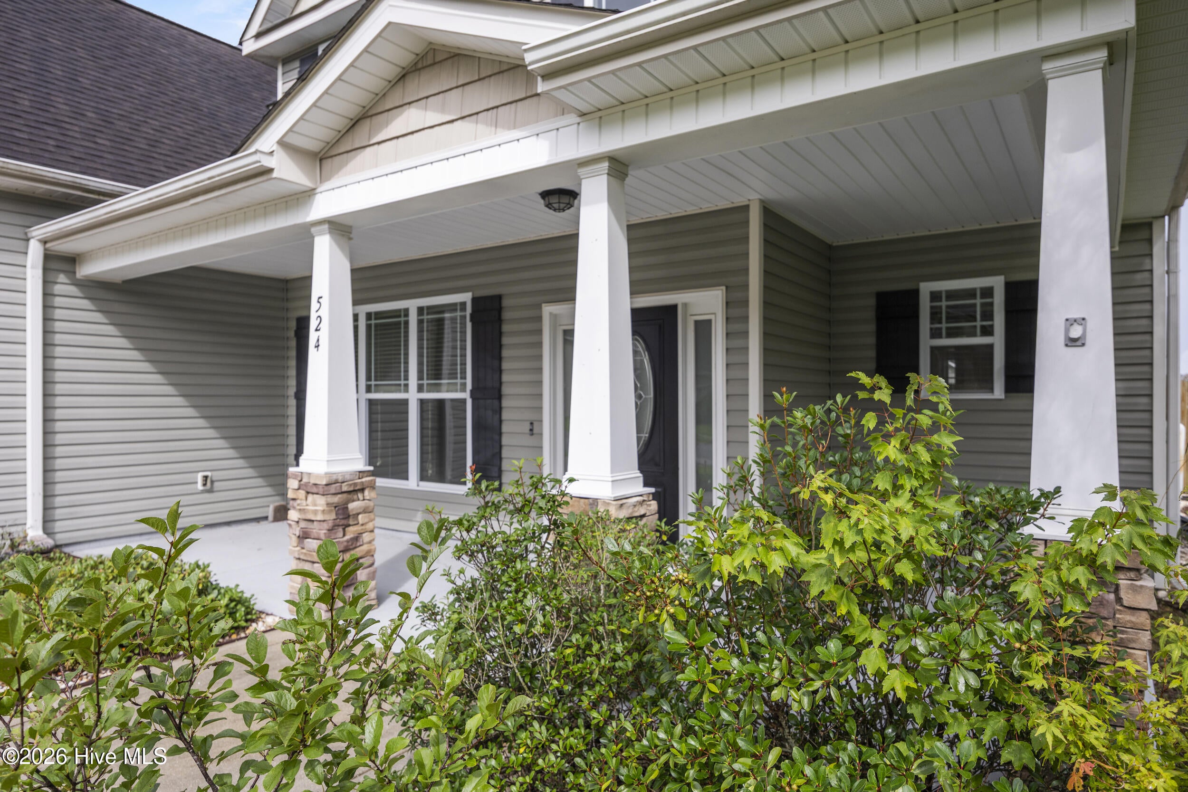
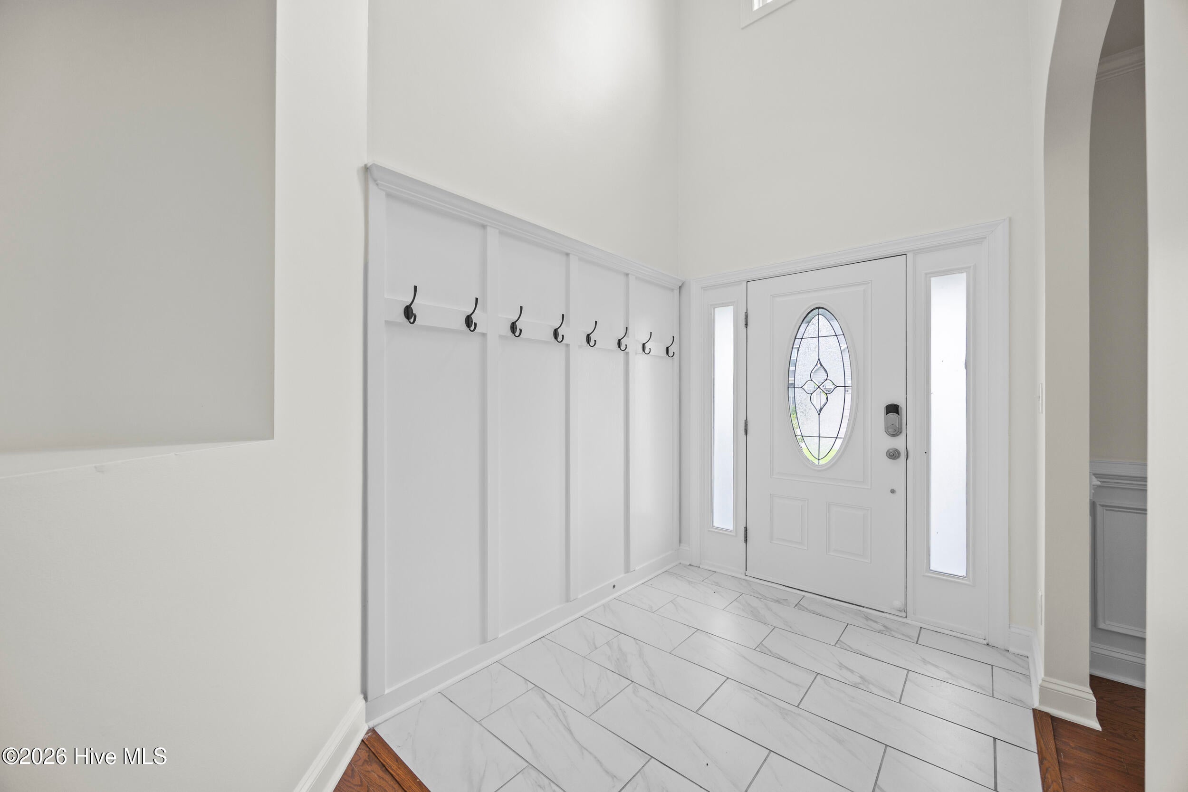
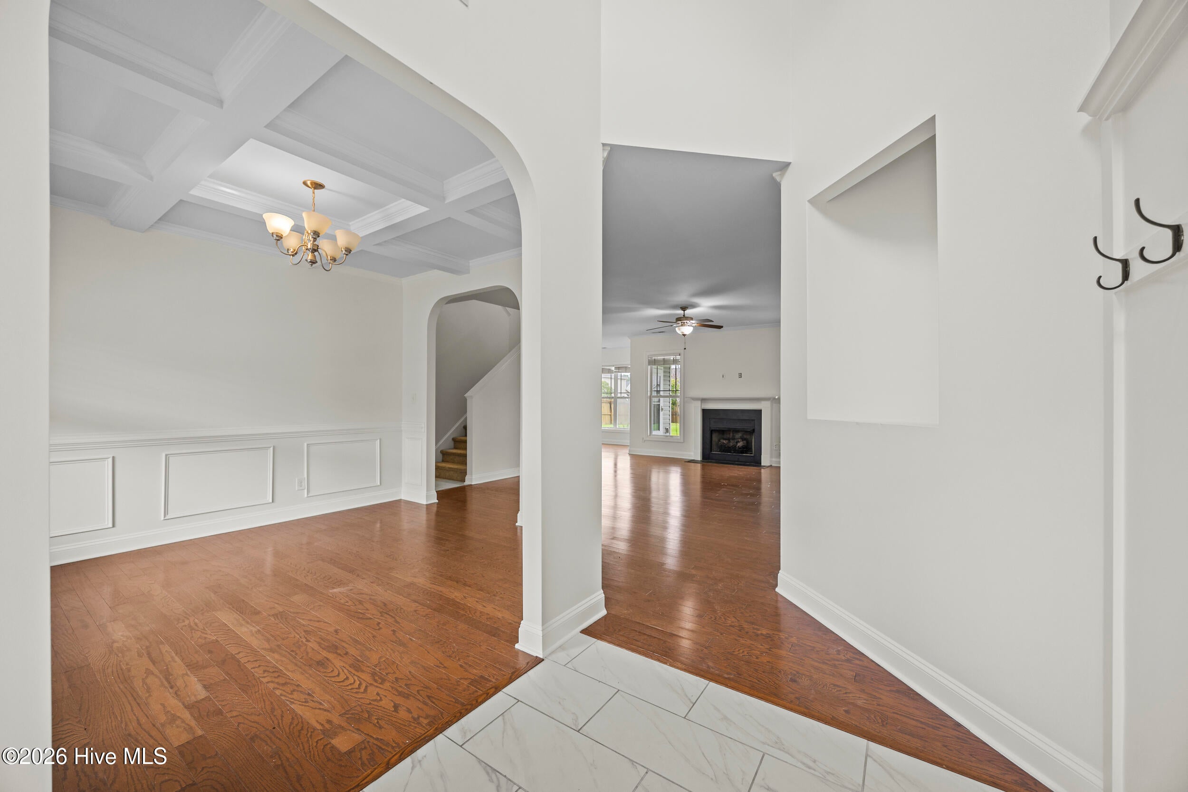
$1,9395-Bedroom Move-In Ready Home with First-Floor Bedroom, Fenced Backyard & Open Floor Plan in Carolina Plantations Looking for a spacious 5-bedroom home in Jacksonville, NC near Camp Lejeune with a first-floor bedroom, fenced backyard, and move-in ready condition? Welcome to 524 Sonoma Road in the sought-after Carolina Plantations community. Priced at $425,000, this freshly painted home offers a flexible floor plan, generous living spaces, and a convenient location close to shopping, dining, schools, healthcare, and major commuter routes and no city taxes. Fresh interior paint throughout gives the home a bright, clean feel from the moment you step inside. The open-concept layout creates a seamless flow between the living, dining, and kitchen areas, making the space functional for everyday living as well as entertaining. A standout feature is the first-floor bedroom with an adjacent full bathroom, providing flexible space for guests, a home office, hobbies, or changing needs. Upstairs, you'll find four additional generously sized bedrooms, offering plenty of room along with options for a media room, study area, or additional workspace. Step outside to enjoy the fully fenced backyard, offering privacy and room for outdoor dining, gardening, recreation, or simply relaxing after a long day. Life in Carolina Plantations means convenient access to Camp Lejeune, MCAS New River, shopping, restaurants, parks, healthcare facilities, schools, and major commuter routes. North Topsail Beach is also just a short drive away, making it easy to enjoy the North Carolina coast. What makes this home stand out is its combination of features that are increasingly difficult to find in this price range. With five bedrooms, three full bathrooms, a first-floor bedroom and full bath, fresh interior paint, an open-concept layout, beautiful upgraded kitchen, a fully fenced backyard, and a location in one of Jacksonville's most sought-after communities, 524 Sonoma Road offers the space, flexibility, and convenience that many buyers are searching for--all in one home. If you've been searching for a move-in ready home in Jacksonville, NC with five bedrooms, a downstairs bedroom, fenced backyard, open-concept living, and convenient access to Camp Lejeune, MCAS New River, and everyday amenities, 524 Sonoma Road deserves a place at the top of your list.
| 2 hours ago | Listing first seen on site | |
| 3 hours ago | Listing updated with changes from the MLS® |

The data relating to real estate on this website comes in part from the Internet Data Exchange program of Hive MLS, and is updated as of 2026-08-12 08:43 PM UTC. All information is deemed reliable but not guaranteed and should be independently verified. All properties are subject to prior sale, change, or withdrawal. Neither listing broker(s) shall be responsible for any typographical errors, misinformation, or misprints, and shall be held totally harmless from any damages arising from reliance upon these data. Copyright 2026 Hive MLS
Did you know? You can invite friends and family to your search. They can join your search, rate and discuss listings with you.