Save
Ask
Tour
Hide
Share
$625,000
New Listing

5008 Laurenbridge Lane
Wilmington, NC 28409

Single Family Residence|Coming Soon
4
Beds
3
Total Baths
2
Full Baths
1
Partial Bath
2,392
SqFt
$261
/SqFt
2016
Built
Subdivision:
Laurenbridge
County:
New Hanover
Call Now: (910) 941-8541
Is this the listing for you? We can help make it yours.
(910) 941-8541
5008 Laurenbridge Lane5008 Laurenbridge Lane5008 Laurenbridge Lane5008 Laurenbridge Lane
Save
Ask
Tour
Hide
Share

Mortgage Calculator

Monthly Payment (Est.)

$2,852
Calculator powered by Showcase IDX, a Constellation1 Company. Copyright ©2026 Information is deemed reliable but not guaranteed.

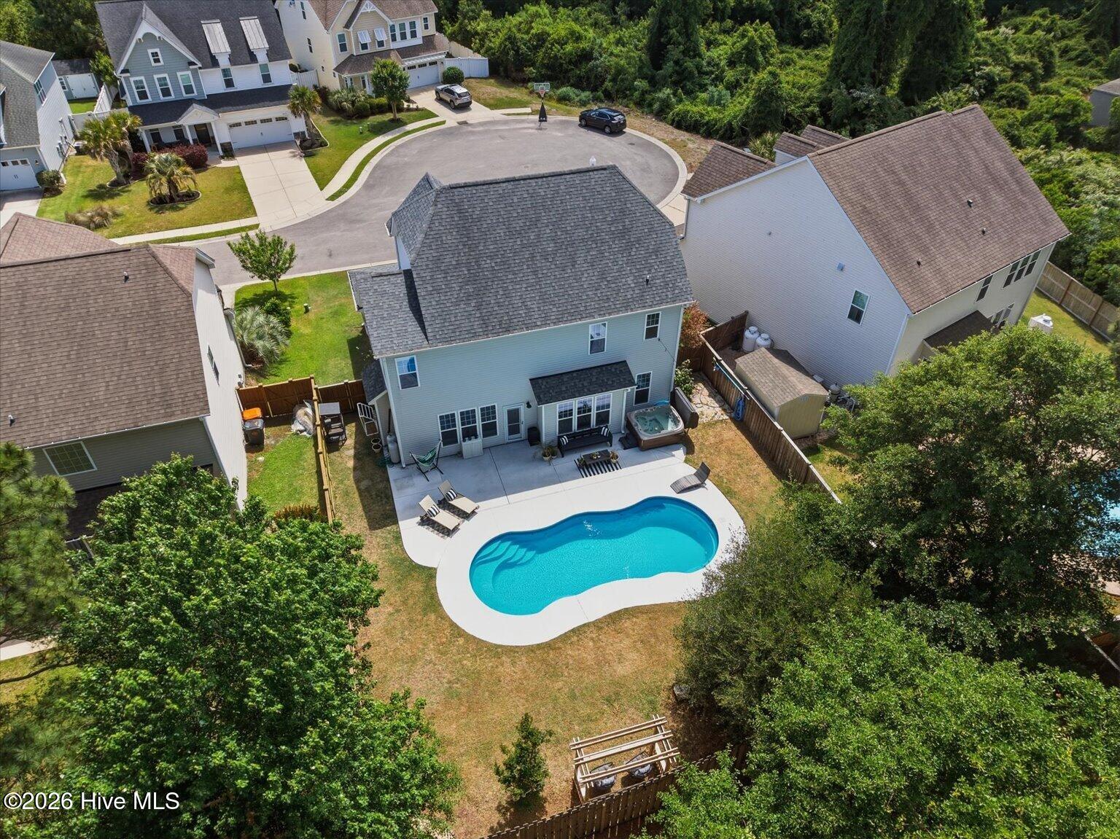
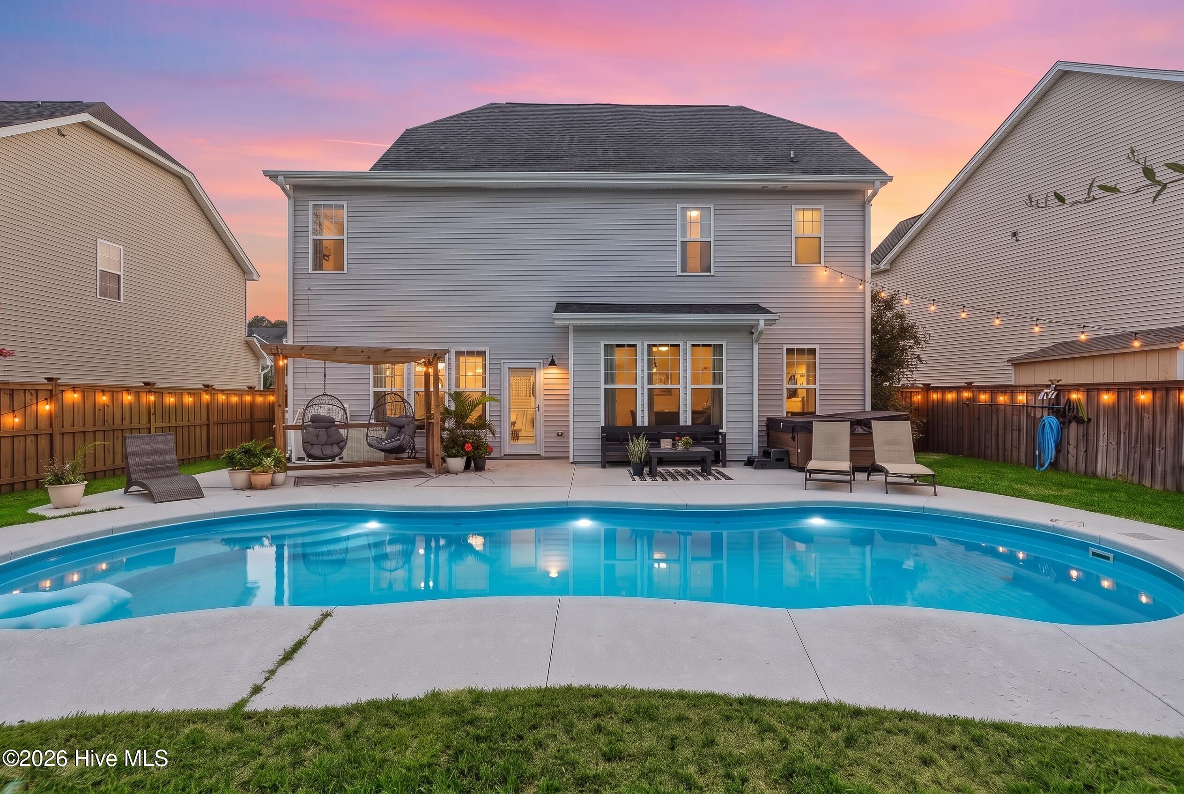
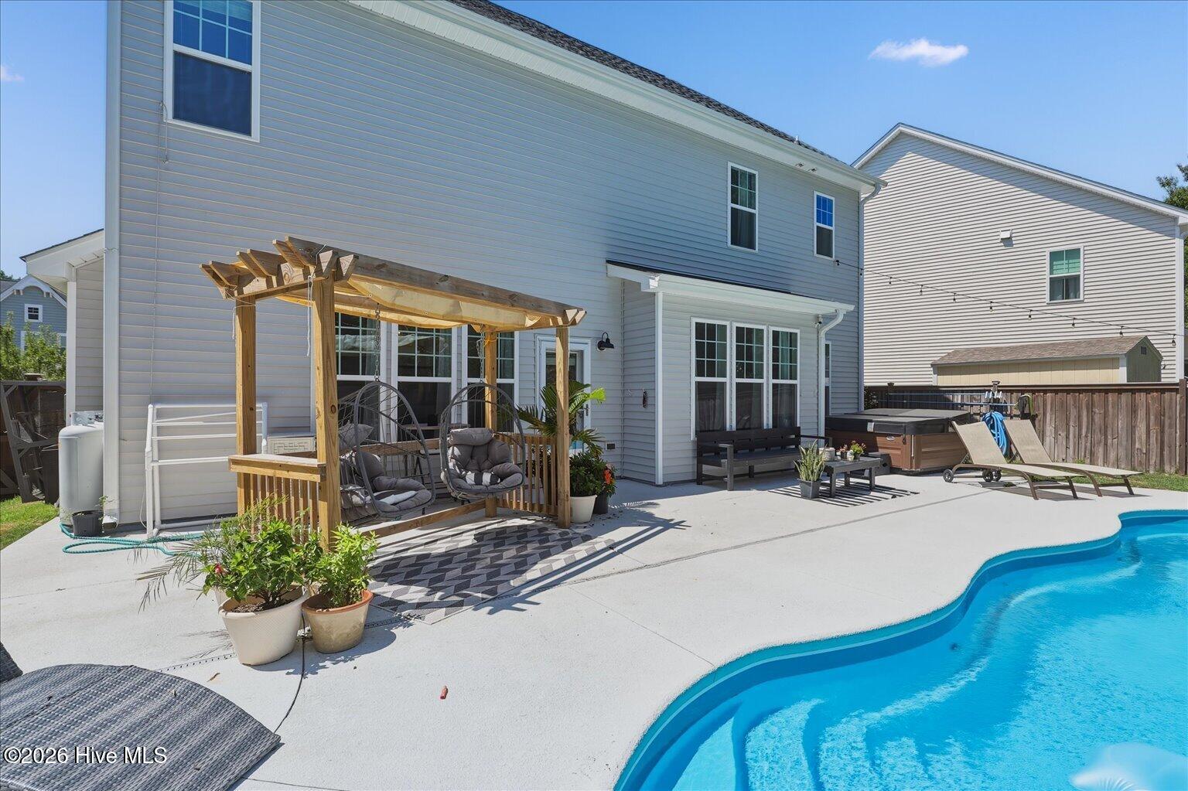
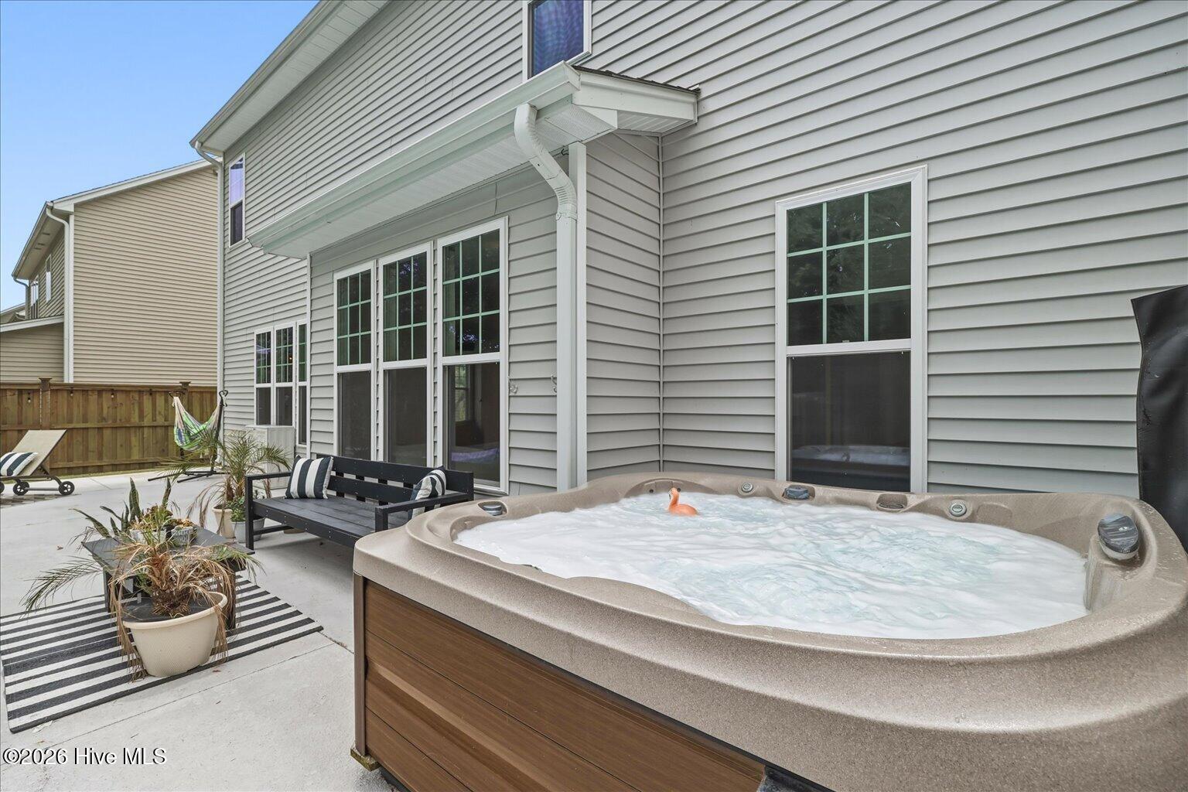
With a bright, open interior and a backyard built for relaxing and entertaining, this move-in ready four bedroom home offers effortless everyday living in Wilmington. Step through the welcoming foyer, past a formal dining room, and into a main living area where the living room, kitchen, and backyard flow together seamlessly. The kitchen shines with quartz countertops, a tile backsplash, an upgraded Samsung Bespoke appliance package, and a large center island that overlooks both the living room and the pool beyond. The living room is anchored by a cozy fireplace and framed by large windows that fill the space with natural light and frame the backyard retreat, a true outdoor oasis featuring a saltwater pool, hot tub, expansive pool deck, and fully fenced yard, perfect for soaking up coastal Carolina living. Fresh paint and updated lighting give the interior a crisp, refreshed feel, while engineered hardwood on the main level and durable LVP flooring upstairs create a warm, cohesive flow throughout. All four bedrooms are located upstairs, including a spacious primary suite with a large walk-in closet. Tucked near the end of a quiet cul-de-sac and just outside Wilmington city limits, this home also offers the benefit of low HOA dues. Carolina Beach and the Boardwalk are just 15 minutes away, while Mayfaire Town Center, Wrightsville Beach, Historic Downtown Wilmington, and the Riverwalk are all about 20 minutes from your door. Whether you're lounging poolside, heading to the beach, or exploring everything Wilmington has to offer, this home makes it easy to live the coastal lifestyle every day.

Save
Ask
Tour
Hide
Share
Listing Snapshot
Price 
$625,000
Days On Site 
0 Days
Bedrooms 
4
Inside Area (SqFt) 
2,392 sqft
Total Baths 
3
Full Baths 
2
Partial Baths 
1
Lot Size 
0.15 Acres
Year Built 
2016
MLS® Number 
100595802
Status 
Coming Soon
Property Tax 
$2,067.75
HOA/Condo/Coop Fees 
$49.48 monthly
Sq Ft Source 
N/A
Friends & Family
Recent Activity
2 hours agoListing first seen on site
3 hours agoListing updated with changes from the MLS®
General Features
Acres 
0.15
Attached Garage 
Yes
Foundation 
Slab
Garage 
Yes
Garage Spaces 
2
Levels 
Two
Number Of Stories 
2
Parking 
Garage Faces FrontAttachedConcreteOn SitePavedGarage
Parking Spaces 
2
Property Sub Type 
Single Family Residence
Special Circumstances 
Standard
SqFt Total 
2392
Utilities 
Sewer ConnectedWater Connected
Water Source 
Public
Zoning 
R-15
Interior Features
Appliances 
Electric OvenElectric CooktopFreezerRefrigeratorDisposalDishwasherCooktopMicrowaveElectric Water Heater
Cooling 
Central Air
Fireplace 
Yes
Fireplace Features 
Gas Log
Flooring 
TileHardwood
Heating 
ElectricHeat Pump
Interior 
Walk-In Closet(s)Tray Ceiling(s)Kitchen IslandCeiling Fan(s)
Laundry Features 
Washer HookupLaundry Room
Spa 
Yes
Bathroom 1 
Level - First
Bathroom 2 
Level - Second
Bathroom 3 
Level - Second
Bedroom 2 
Level - Second
Bedroom 3 
Level - Second
Bedroom 4 
Level - Second
Dining Room 
Level - First
Kitchen 
Level - First
Laundry 
Level - First
Living Room 
Level - First
Master Bedroom 
Level - Second
Save
Ask
Tour
Hide
Share
Exterior Features
Construction Details 
StoneVinyl SidingFrame
Fencing 
PrivacyFullBack YardWood
Frontage 
See Remarks
Patio And Porch 
PorchFront Porch
Pool Features 
In Ground
Road Frontage 
Private Road
Roof 
Shingle
Spa 
Yes
View 
None
Waterview 
None
Community Features
Association Amenities 
Management
Association Dues 
593.8
Financing Terms Available 
CashConventionalFHAVA Loan
HOA Fee Frequency 
Annually
Roads 
Paved
School District 
New Hanover
Schools
School District
New Hanover
Elementary School
Bellamy
Middle School
Myrtle Grove
High School
Ashley
Listing courtesy of Sarah Wagner of Choice Residential Real Estate, LLC


The data relating to real estate on this website comes in part from the Internet Data Exchange program of Hive MLS, and is updated as of 2026-08-12 11:07 PM UTC. All information is deemed reliable but not guaranteed and should be independently verified. All properties are subject to prior sale, change, or withdrawal. Neither listing broker(s) shall be responsible for any typographical errors, misinformation, or misprints, and shall be held totally harmless from any damages arising from reliance upon these data. Copyright 2026 Hive MLS

Neighborhood & Commute
Source: Walkscore
Disclosure: Community information and market data powered by Constellation Data Labs. Information is deemed reliable but not guaranteed.
Save
Ask
Tour
Hide
Share