
298 Primrose PlaceNewport, NC 28570
Mortgage Calculator
Monthly Payment (Est.)
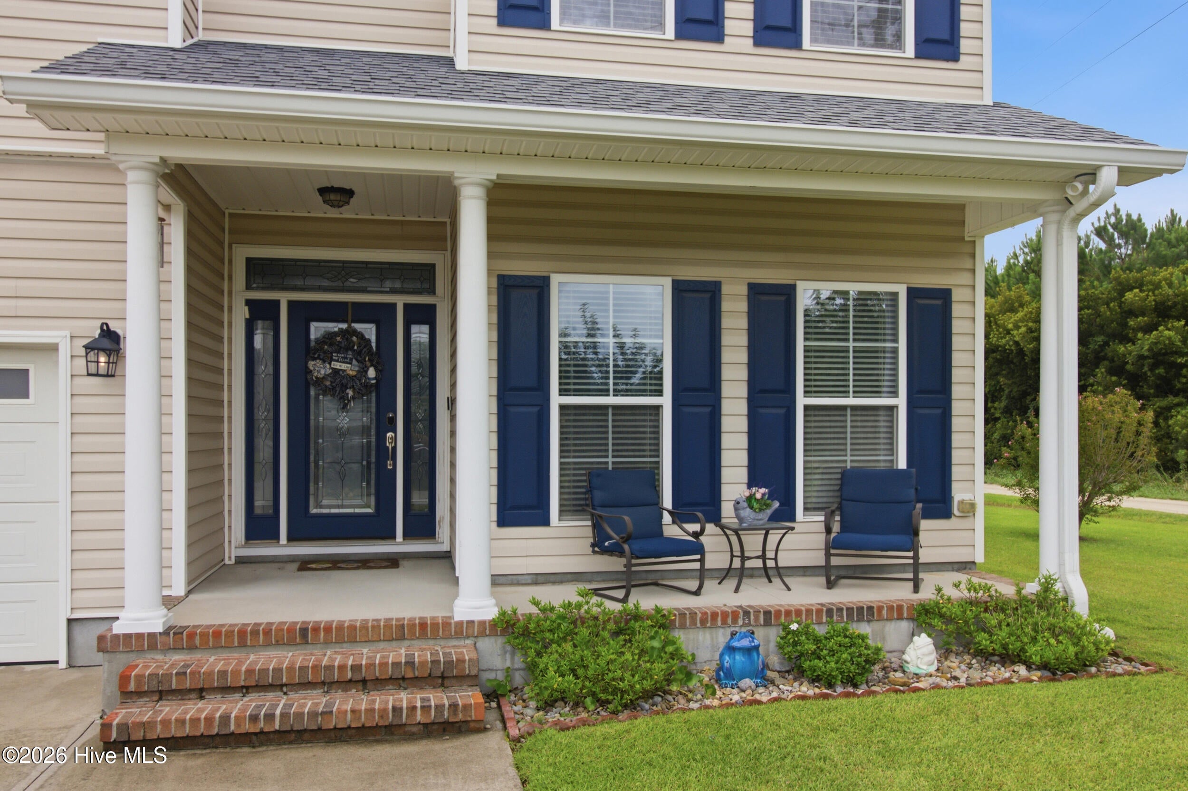
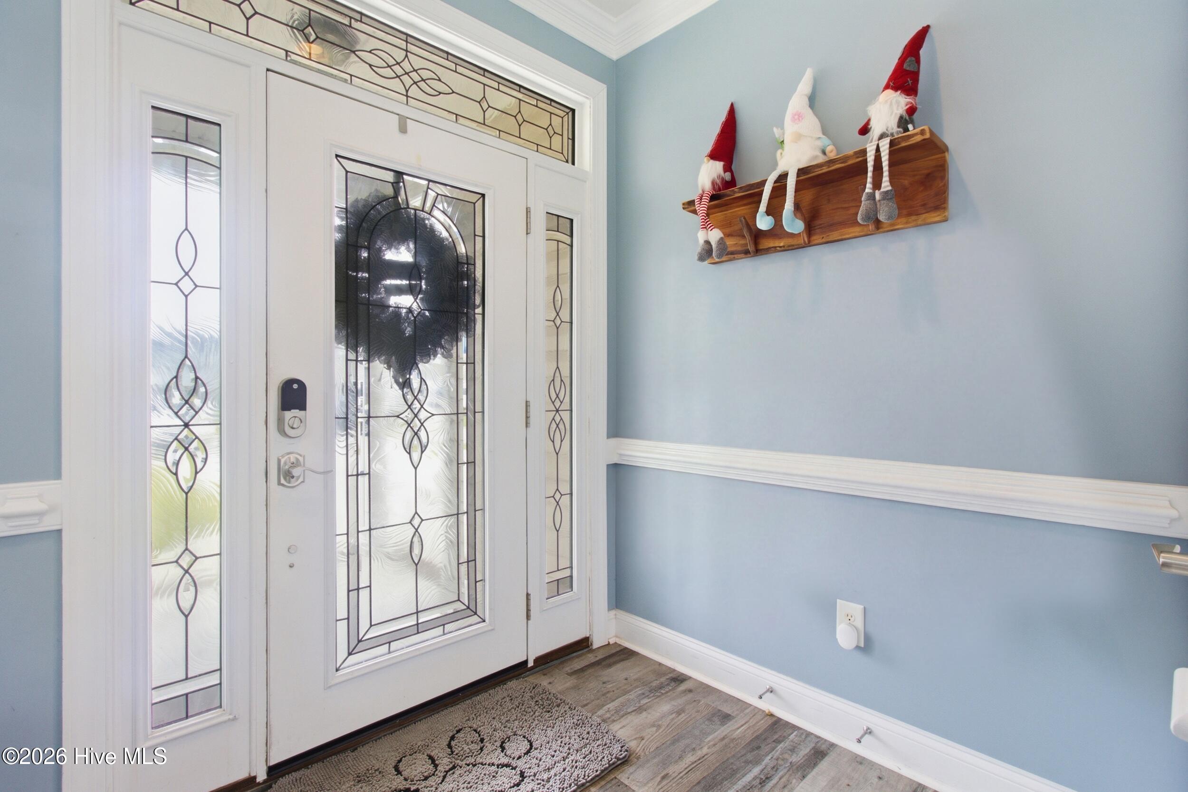
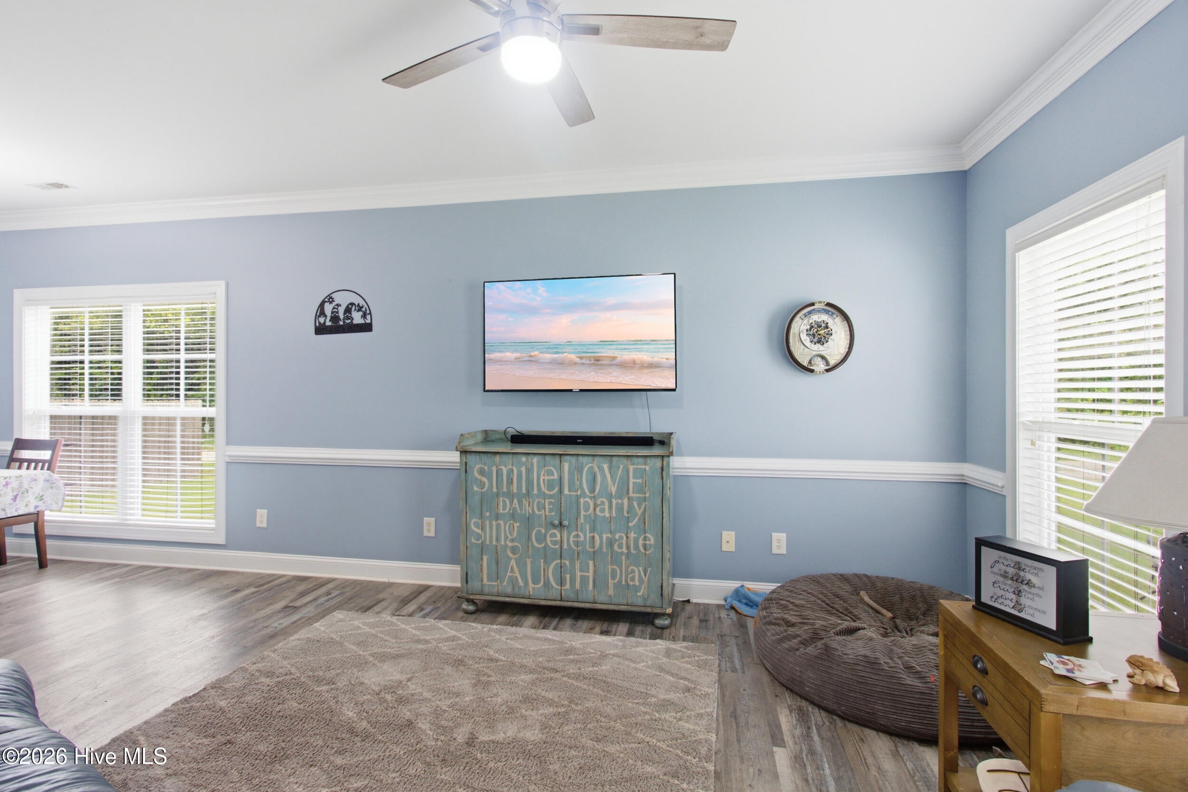
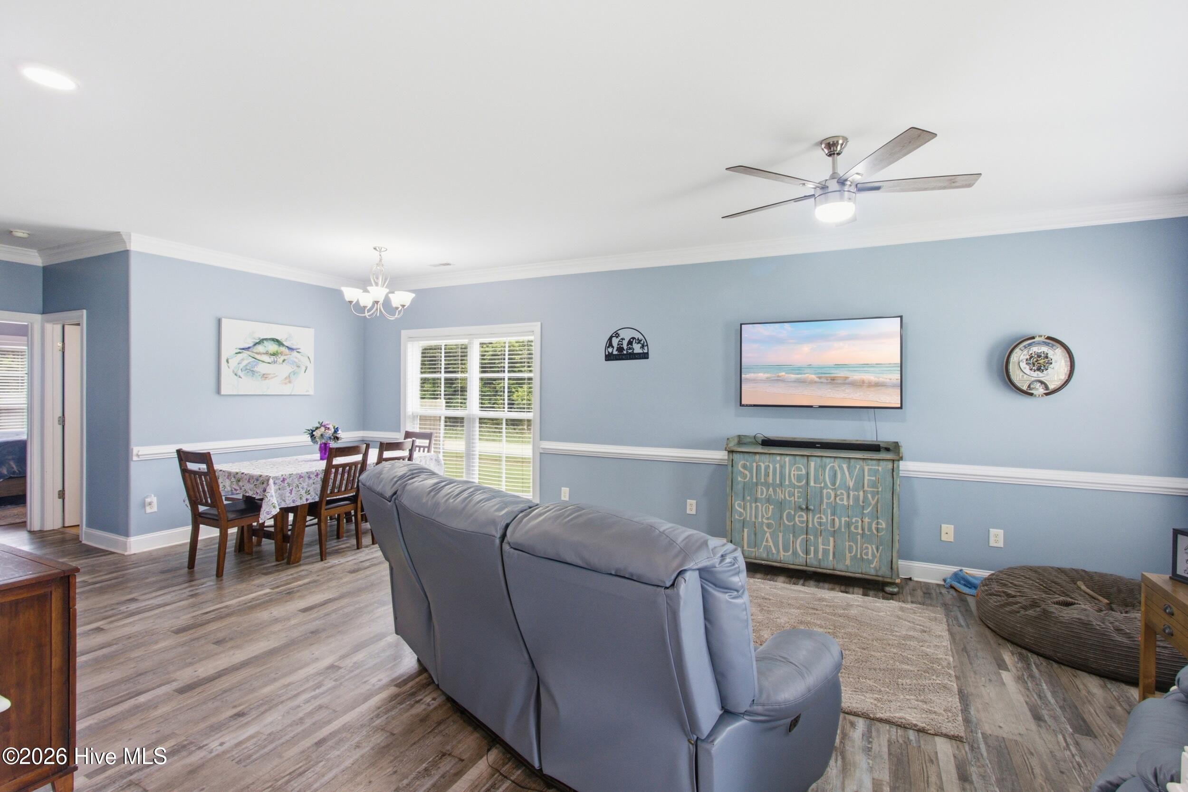
Enter an interest rate to see your estimated monthly payment.Resort Style Living in Newport! Welcome to 298 Primrose Place, Newport, NC an exceptional 5 bedroom, 4 bath residence designed for effortless everyday living, entertaining, and making unforgettable memories. With three spacious living areas, this home offers an abundance of room to relax, gather, work, or create the perfect space for everyone. Step outside and discover your own private retreat. The saltwater swimming pool and hot tub create a resort inspired backyard where summer days are meant to be spent poolside and evenings are perfect for relaxing under the stars. Whether hosting family and friends or enjoying a quiet weekend at home, this outdoor space is sure to be the centerpiece of your lifestyle. Inside, four generously sized bedrooms and four full baths provide comfort and flexibility for family, guests, or multigenerational living. Multiple living spaces offer endless possibilities for a media room, game room, home office, formal sitting area, or additional gathering space. Located in Newport, NC, this property combines the comfort and privacy of a spacious home with convenient access to the Crystal Coast, including nearby beaches, boating, dining, shopping, and the area's many coastal attractions. 298 Primrose Place is more than a home it's a lifestyle. With impressive living space, a private saltwater pool, hot tub, and room to entertain both inside and out, this exceptional property is ready to make every day feel like a getaway.
| 2 months ago | Listing updated with changes from the MLS® | |
| 2 months ago | Status changed to Pending | |
| 2 months ago | Listing first seen on site |

The data relating to real estate on this website comes in part from the Internet Data Exchange program of Hive MLS, and is updated as of 2026-10-07 05:12 AM UTC. All information is deemed reliable but not guaranteed and should be independently verified. All properties are subject to prior sale, change, or withdrawal. Neither listing broker(s) shall be responsible for any typographical errors, misinformation, or misprints, and shall be held totally harmless from any damages arising from reliance upon these data. Copyright 2026 Hive MLS
Did you know? You can invite friends and family to your search. They can join your search, rate and discuss listings with you.