
517 Canal DriveCarolina Beach, NC 28428
Mortgage Calculator
Monthly Payment (Est.)
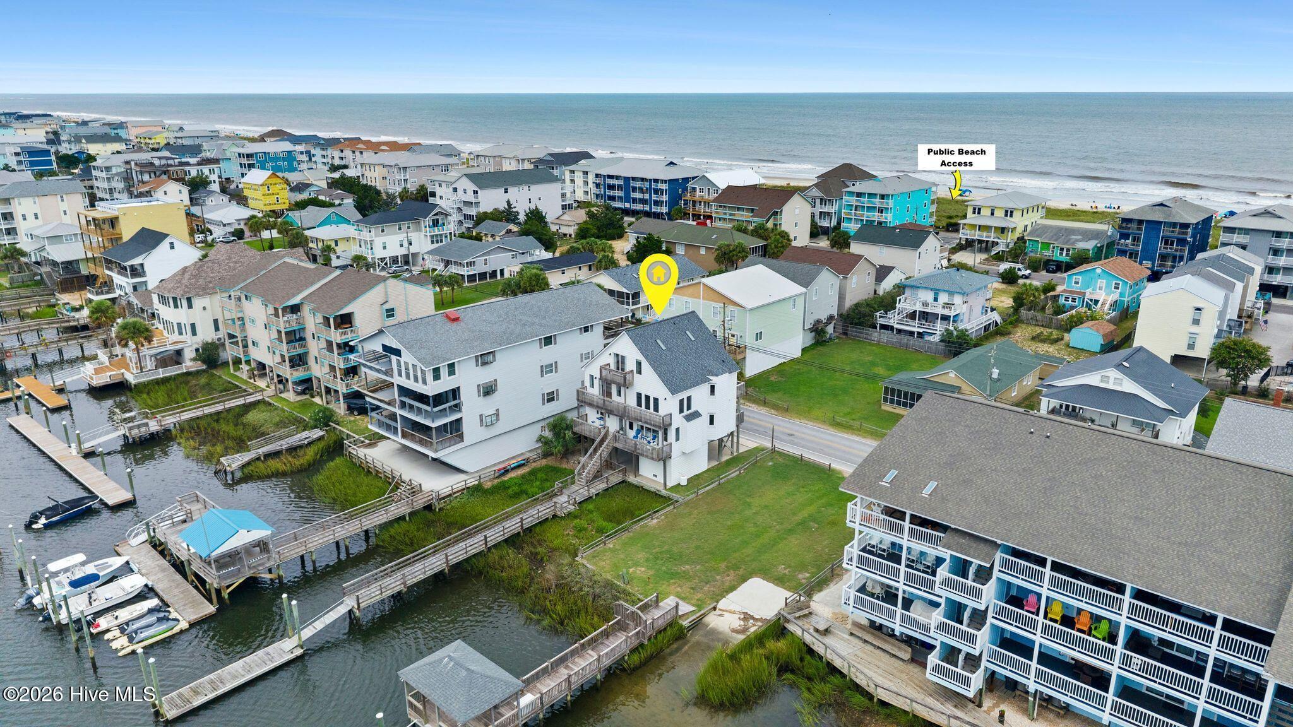
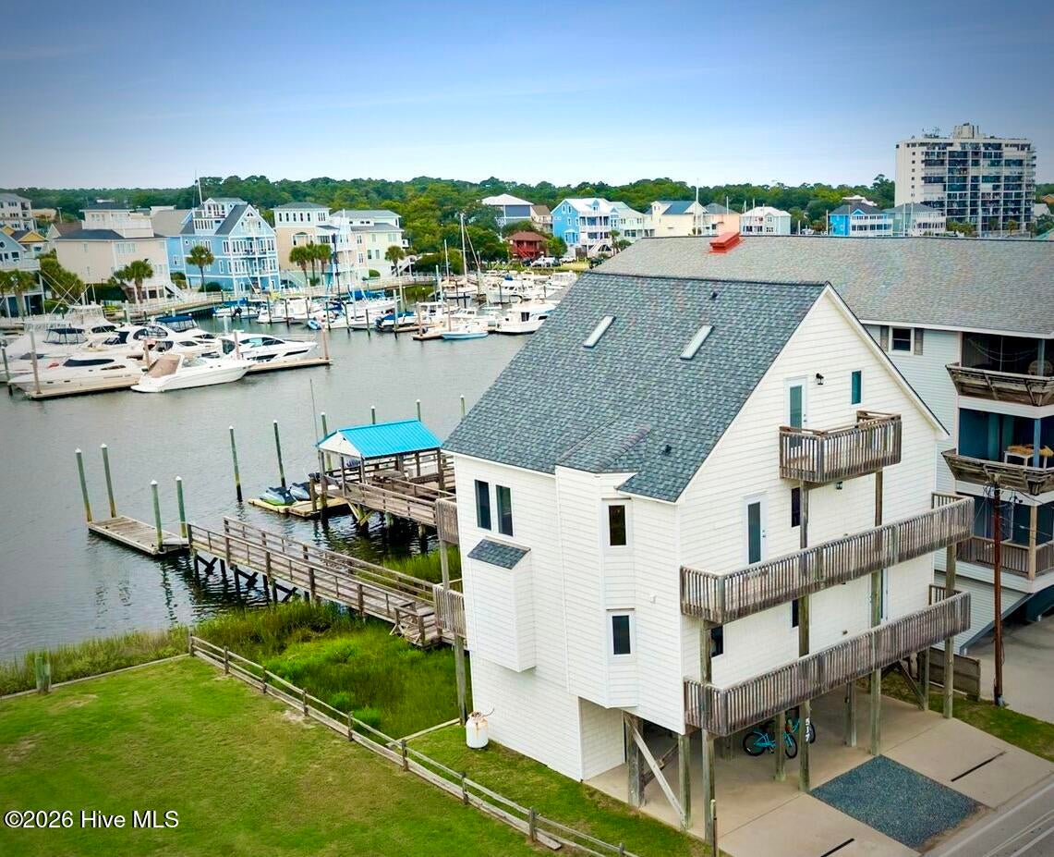
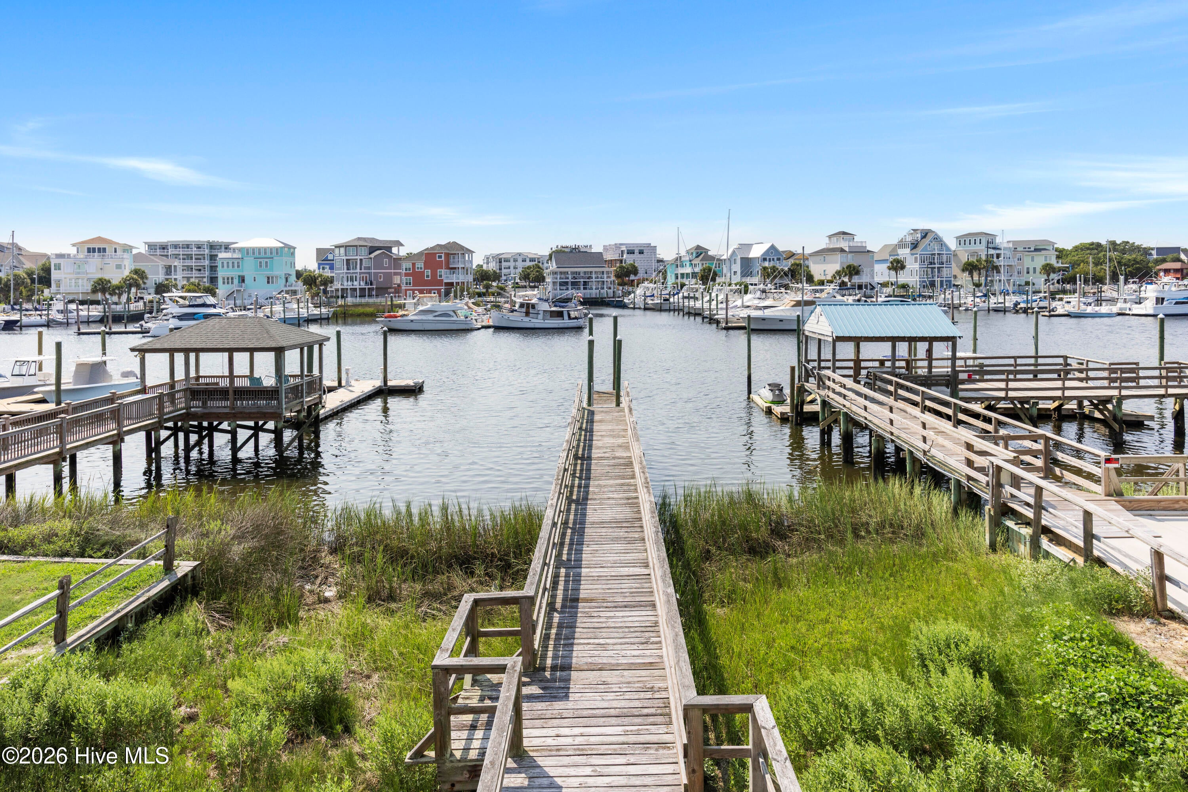
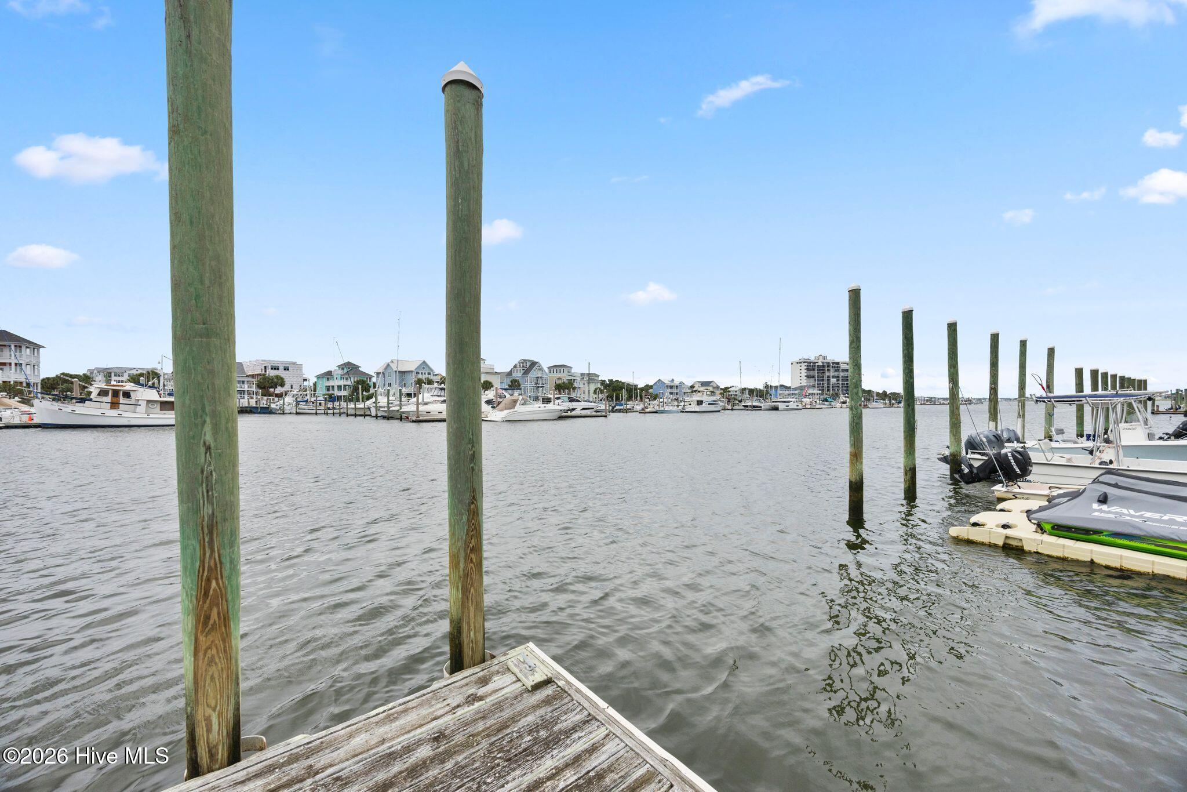
$8,897RARE HARBOR-FRONT LIVING WITH EXCEPTIONAL BOATING ACCESS! Beautifully appointed and ideally situated just one block from the ocean, this extraordinary single-family home offers a relaxed coastal lifestyle with direct access to the water. Enjoy stunning harbor views, expansive outdoor living, an elevator and two private boat slips, all just minutes from the Carolina Beach Marina, Boardwalk, restaurants and entertainment. Inside, soft coastal hues, tasteful furnishings and refined finishes create a soothing and sophisticated atmosphere. The updated kitchen features quartz countertops, natural wood cabinetry, a gas range, and an island with bar seating that adjoins an informal dining room. The spacious living room showcases vaulted ceilings and walls of windows that fill the home with natural light while framing breathtaking sky and water views, and opening to a 35 foot covered waterfront porch. Four generous-sized bedrooms include two luxurious primary suites. The top-floor suite is a private retreat with a clawfoot soaking tub, tiled walk-in shower, private water closet, and ocean views plus two balconies. The second suite offers a spacious bath with dual vanity, tiled shower/tub and a waterfront deck. Four generous bedrooms include two luxurious primary suites. The top-floor suite features a clawfoot soaking tub, tiled walk-in shower, private water closet, ocean views and two balconies. The second suite offers a spacious bath with dual vanity, tiled shower/tub and waterfront deck. A third bedroom has an ensuite bath, while the fourth offers flexible space for an office, game room or both. You'll appreciate the many closets and ample storage throughout the home. Outdoor living shines with more than 1,000 square feet of deck and balcony space to soak up coastal breezes, beautiful water views and spectacular sunsets. The private pier and floating dock with two slips make boating, fishing, paddle boarding and kayaking effortless, while offering flexibility to customize your waterfront setup to suit your needs. From the dock or deck, enjoy seasonal fireworks and a front-row seat to the September Dragon Boat races and December holiday boat parade. Year-round, dolphins, seabirds and turtles provide endless entertainment. At ground level, you'll find an outdoor shower and a large, locked storage room for securing bicycles, fishing gear and beach essentials. Parking is flexible, easily accommodating four cars plus a golf cart and boat trailer. Sold fully furnished and move-in ready, the home has been used as a second residence, yet also offers excellent short- or long-term rental potential. Single-family harbor-front homes offering this combination of luxury, boating access and proximity to the beach rarely come to market. Come experience the exceptional coastal lifestyle this home has to offer!
| 2 hours ago | Listing first seen on site | |
| 3 hours ago | Listing updated with changes from the MLS® |

The data relating to real estate on this website comes in part from the Internet Data Exchange program of Hive MLS, and is updated as of 2026-08-13 02:10 AM UTC. All information is deemed reliable but not guaranteed and should be independently verified. All properties are subject to prior sale, change, or withdrawal. Neither listing broker(s) shall be responsible for any typographical errors, misinformation, or misprints, and shall be held totally harmless from any damages arising from reliance upon these data. Copyright 2026 Hive MLS
Did you know? You can invite friends and family to your search. They can join your search, rate and discuss listings with you.