Save
Ask
Tour
Hide
Share
$447,900
New Listing

1800 Bay Street 206
Morehead City, NC 28557

For Sale|Townhouse|Active
3
Beds
4
Total Baths
3
Full Baths
1
Partial Bath
1,922
SqFt
$233
/SqFt
2005
Built
Subdivision:
Charleston Landing
County:
Carteret
Call Now: (910) 941-8541
Is this the listing for you? We can help make it yours.
(910) 941-8541
1800 Bay Street 2061800 Bay Street 2061800 Bay Street 2061800 Bay Street 206
Save
Ask
Tour
Hide
Share

Mortgage Calculator

Monthly Payment (Est.)

$2,044
Calculator powered by Showcase IDX, a Constellation1 Company. Copyright ©2026 Information is deemed reliable but not guaranteed.

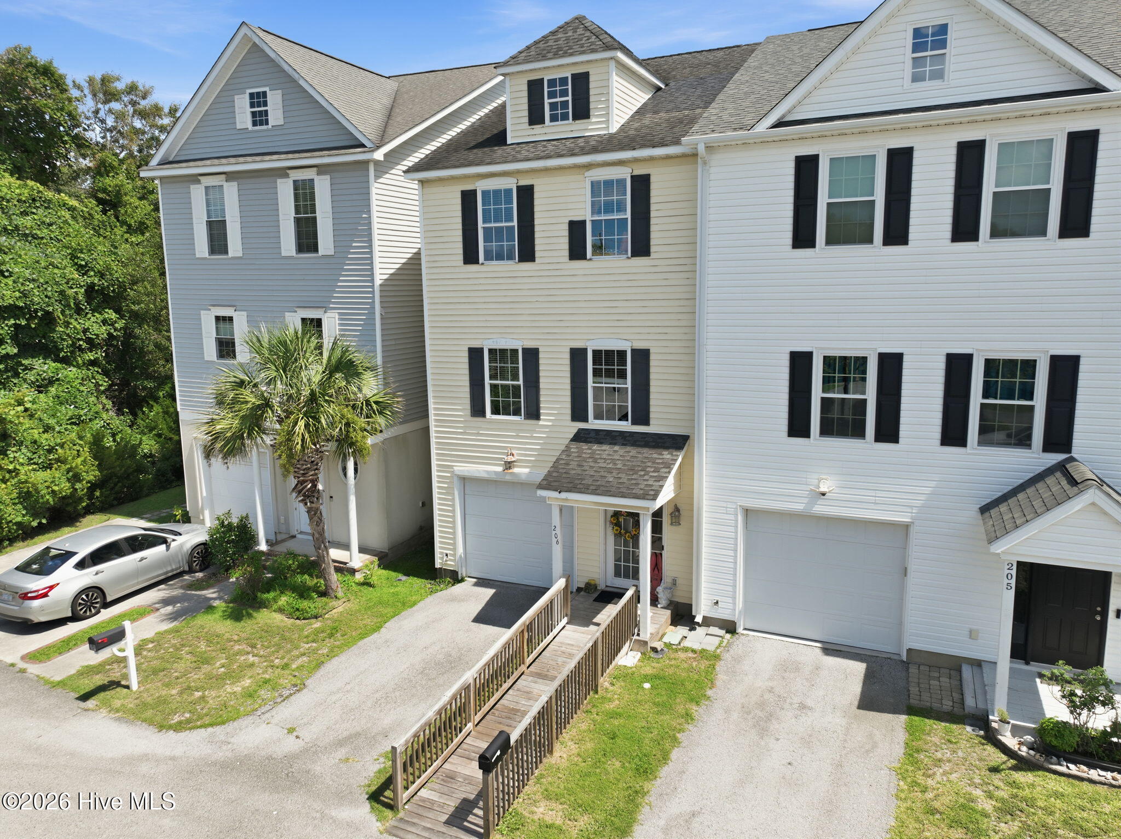
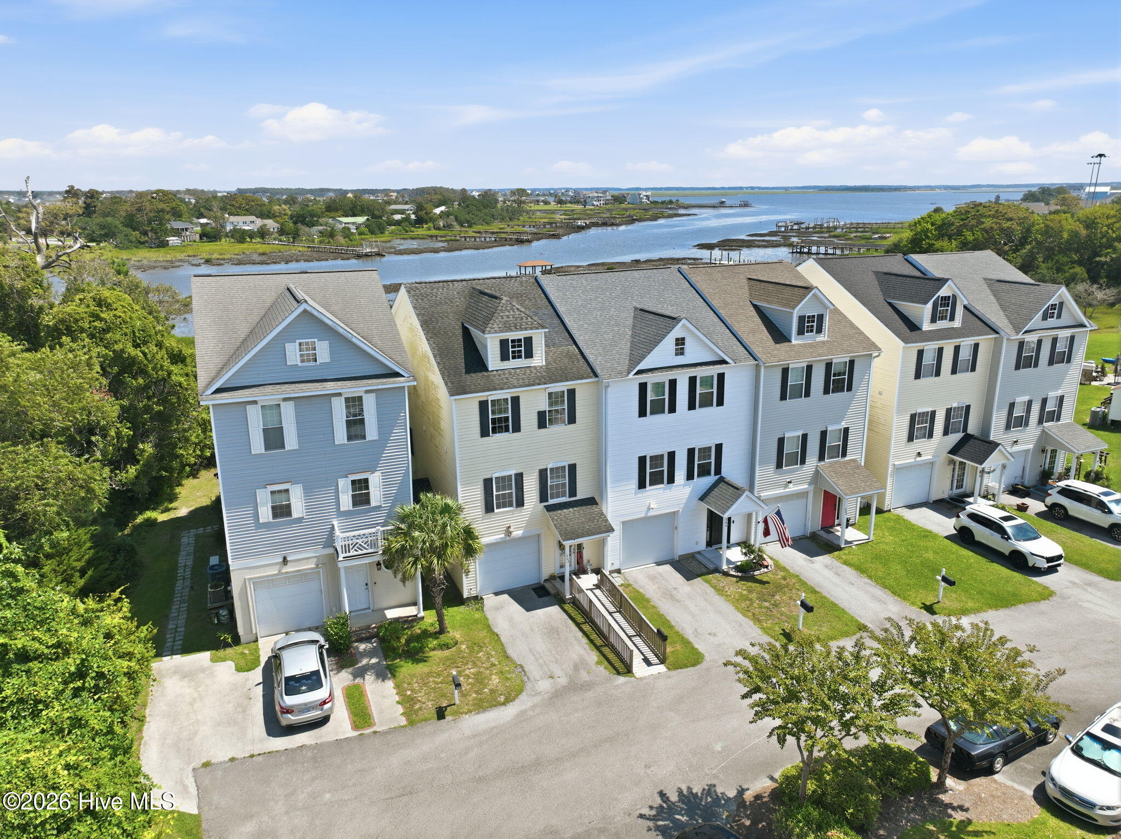
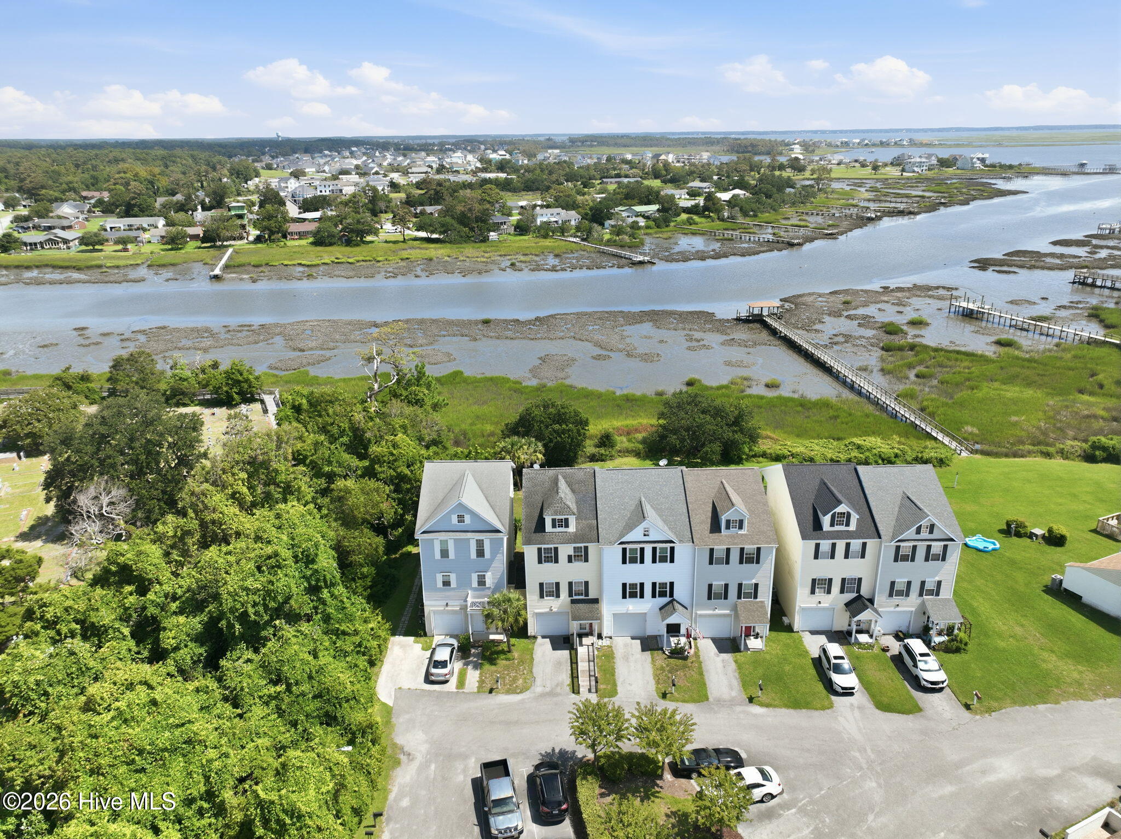
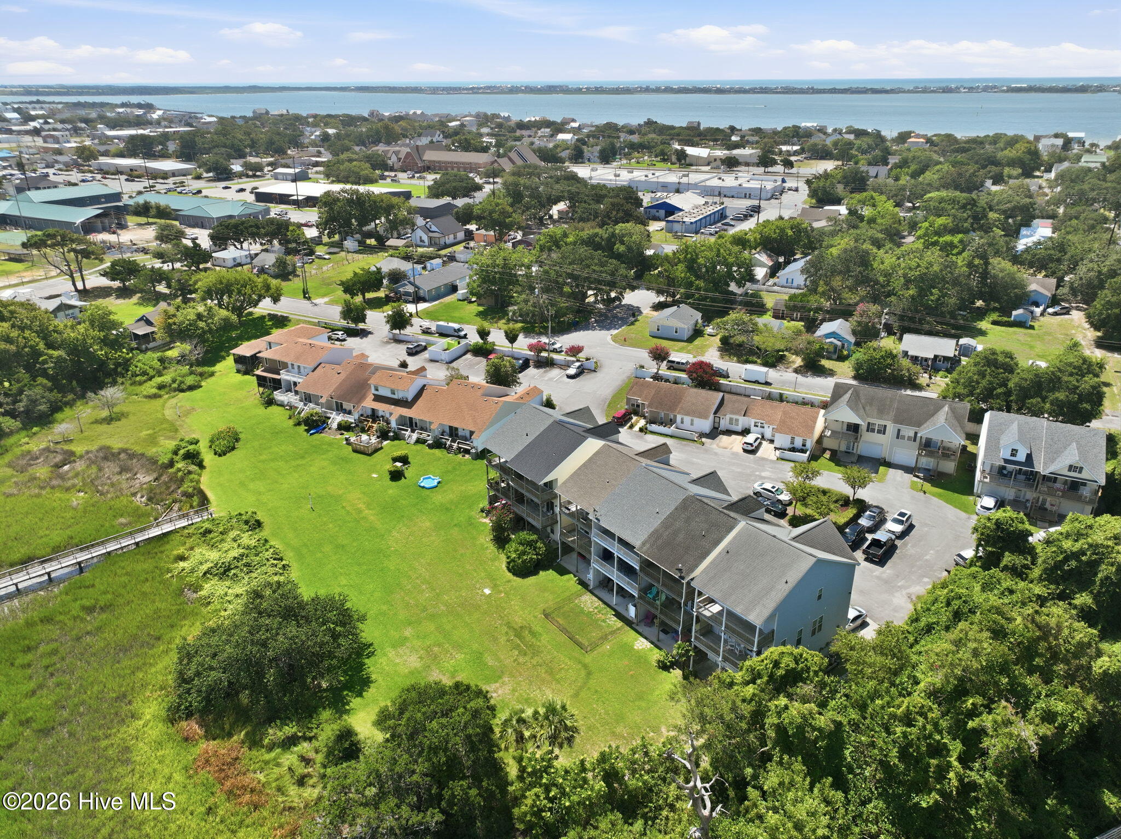
Stunning waterfront living awaits in this, move-in-ready 3-bedroom, 4-bathroom townhome nestled in the heart of Morehead City! Boasting over 2,100 square feet of thoughtfully designed, multi-level living space, this residence perfectly blends coastal elegance with everyday functionality. The open-concept layout features soaring 9ft+ ceilings, sun-drenched interiors, and premium finishes throughout. Enjoy effortless mornings and peaceful evenings on your private deck, taking in peaceful waterway views. High-end perks include a spacious 1-car garage, low-maintenance vinyl siding, and community pier/dock access perfect for fishing or sitting under the gazebo enjoying a peaceful sunset. Best of all, you are just steps away from local favorites like Blue Ocean Market and a vibrant mix of downtown dining, shopping, marinas, and just minutes away from the Atlantic Beach Bridge for a day of soaking up the sun on the beach. Don't miss this rare opportunity to own your piece of the Crystal Coast paradise--schedule your private tour today!

Save
Ask
Tour
Hide
Share
Listing Snapshot
Price 
$447,900
Days On Site 
0 Days
Bedrooms 
3
Inside Area (SqFt) 
1,922 sqft
Total Baths 
4
Full Baths 
3
Partial Baths 
1
Lot Size 
0.04 Acres
Year Built 
2005
MLS® Number 
100595869
Status 
Active
Property Tax 
$2,381.47
HOA/Condo/Coop Fees 
$100 monthly
Sq Ft Source 
N/A
Friends & Family
Recent Activity
4 hours agoListing first seen on site
4 hours agoListing updated with changes from the MLS®
General Features
Acres 
0.04
Attached Garage 
Yes
Foundation 
Slab
Garage 
Yes
Garage Spaces 
1
Levels 
Three Or More
Number Of Stories 
3
Parking 
Garage Faces FrontAttachedAdditional ParkingConcreteGarage
Parking Spaces 
1
Property Sub Type 
Townhouse
Special Circumstances 
Standard
SqFt Total 
1922
Utilities 
Sewer ConnectedWater Connected
Water Source 
Public
Zoning 
R5
Interior Features
Appliances 
RefrigeratorDishwasherElectric RangeMicrowaveElectric Water Heater
Basement 
None
Cooling 
Central AirCeiling Fan(s)
Flooring 
Tile
Heating 
ElectricHeat Pump
Interior 
Entrance FoyerKitchen IslandBuilt-in FeaturesEat-in Kitchen
Laundry Features 
Laundry Room
Window Features 
Window Coverings
Bedroom 1 
Bedroom 2 
Bedroom 3 
Kitchen 
Laundry 
Living Room 
Save
Ask
Tour
Hide
Share
Exterior Features
Construction Details 
Vinyl SidingFrame
Exterior 
DockBalcony
Fencing 
None
Patio And Porch 
CoveredDeckRear Porch
Roof 
Shingle
View 
WaterCreek/Stream
Waterfront 
Yes
Waterfront Features 
Creek
Waterview 
WaterCreek/Stream
Windows/Doors 
Window Coverings
Community Features
Accessibility Features 
Accessible Full BathAccessible EntranceAccessible Approach with RampAccessible Bedroom
Association Amenities 
Boat DockMaintenance GroundsTrash
Association Dues 
1200
Financing Terms Available 
CashConventional
HOA Fee Frequency 
Annually
Roads 
Paved
Schools
School District
Unknown
Elementary School
Morehead City Primary
Middle School
Morehead City
High School
West Carteret
Listing courtesy of Joshua Hardison of United Real Estate East Carolina


The data relating to real estate on this website comes in part from the Internet Data Exchange program of Hive MLS, and is updated as of 2026-08-13 06:30 AM UTC. All information is deemed reliable but not guaranteed and should be independently verified. All properties are subject to prior sale, change, or withdrawal. Neither listing broker(s) shall be responsible for any typographical errors, misinformation, or misprints, and shall be held totally harmless from any damages arising from reliance upon these data. Copyright 2026 Hive MLS

Neighborhood & Commute
Source: Walkscore
Disclosure: Community information and market data powered by Constellation Data Labs. Information is deemed reliable but not guaranteed.
Save
Ask
Tour
Hide
Share