Save
Ask
Tour
Hide
Share
$395,000
New Listing

101 Emerson Lane
Sneads Ferry, NC 28460

For Sale|Single Family Residence|Active
3
Beds
3
Total Baths
2
Full Baths
1
Partial Bath
2,141
SqFt
$184
/SqFt
2017
Built
Subdivision:
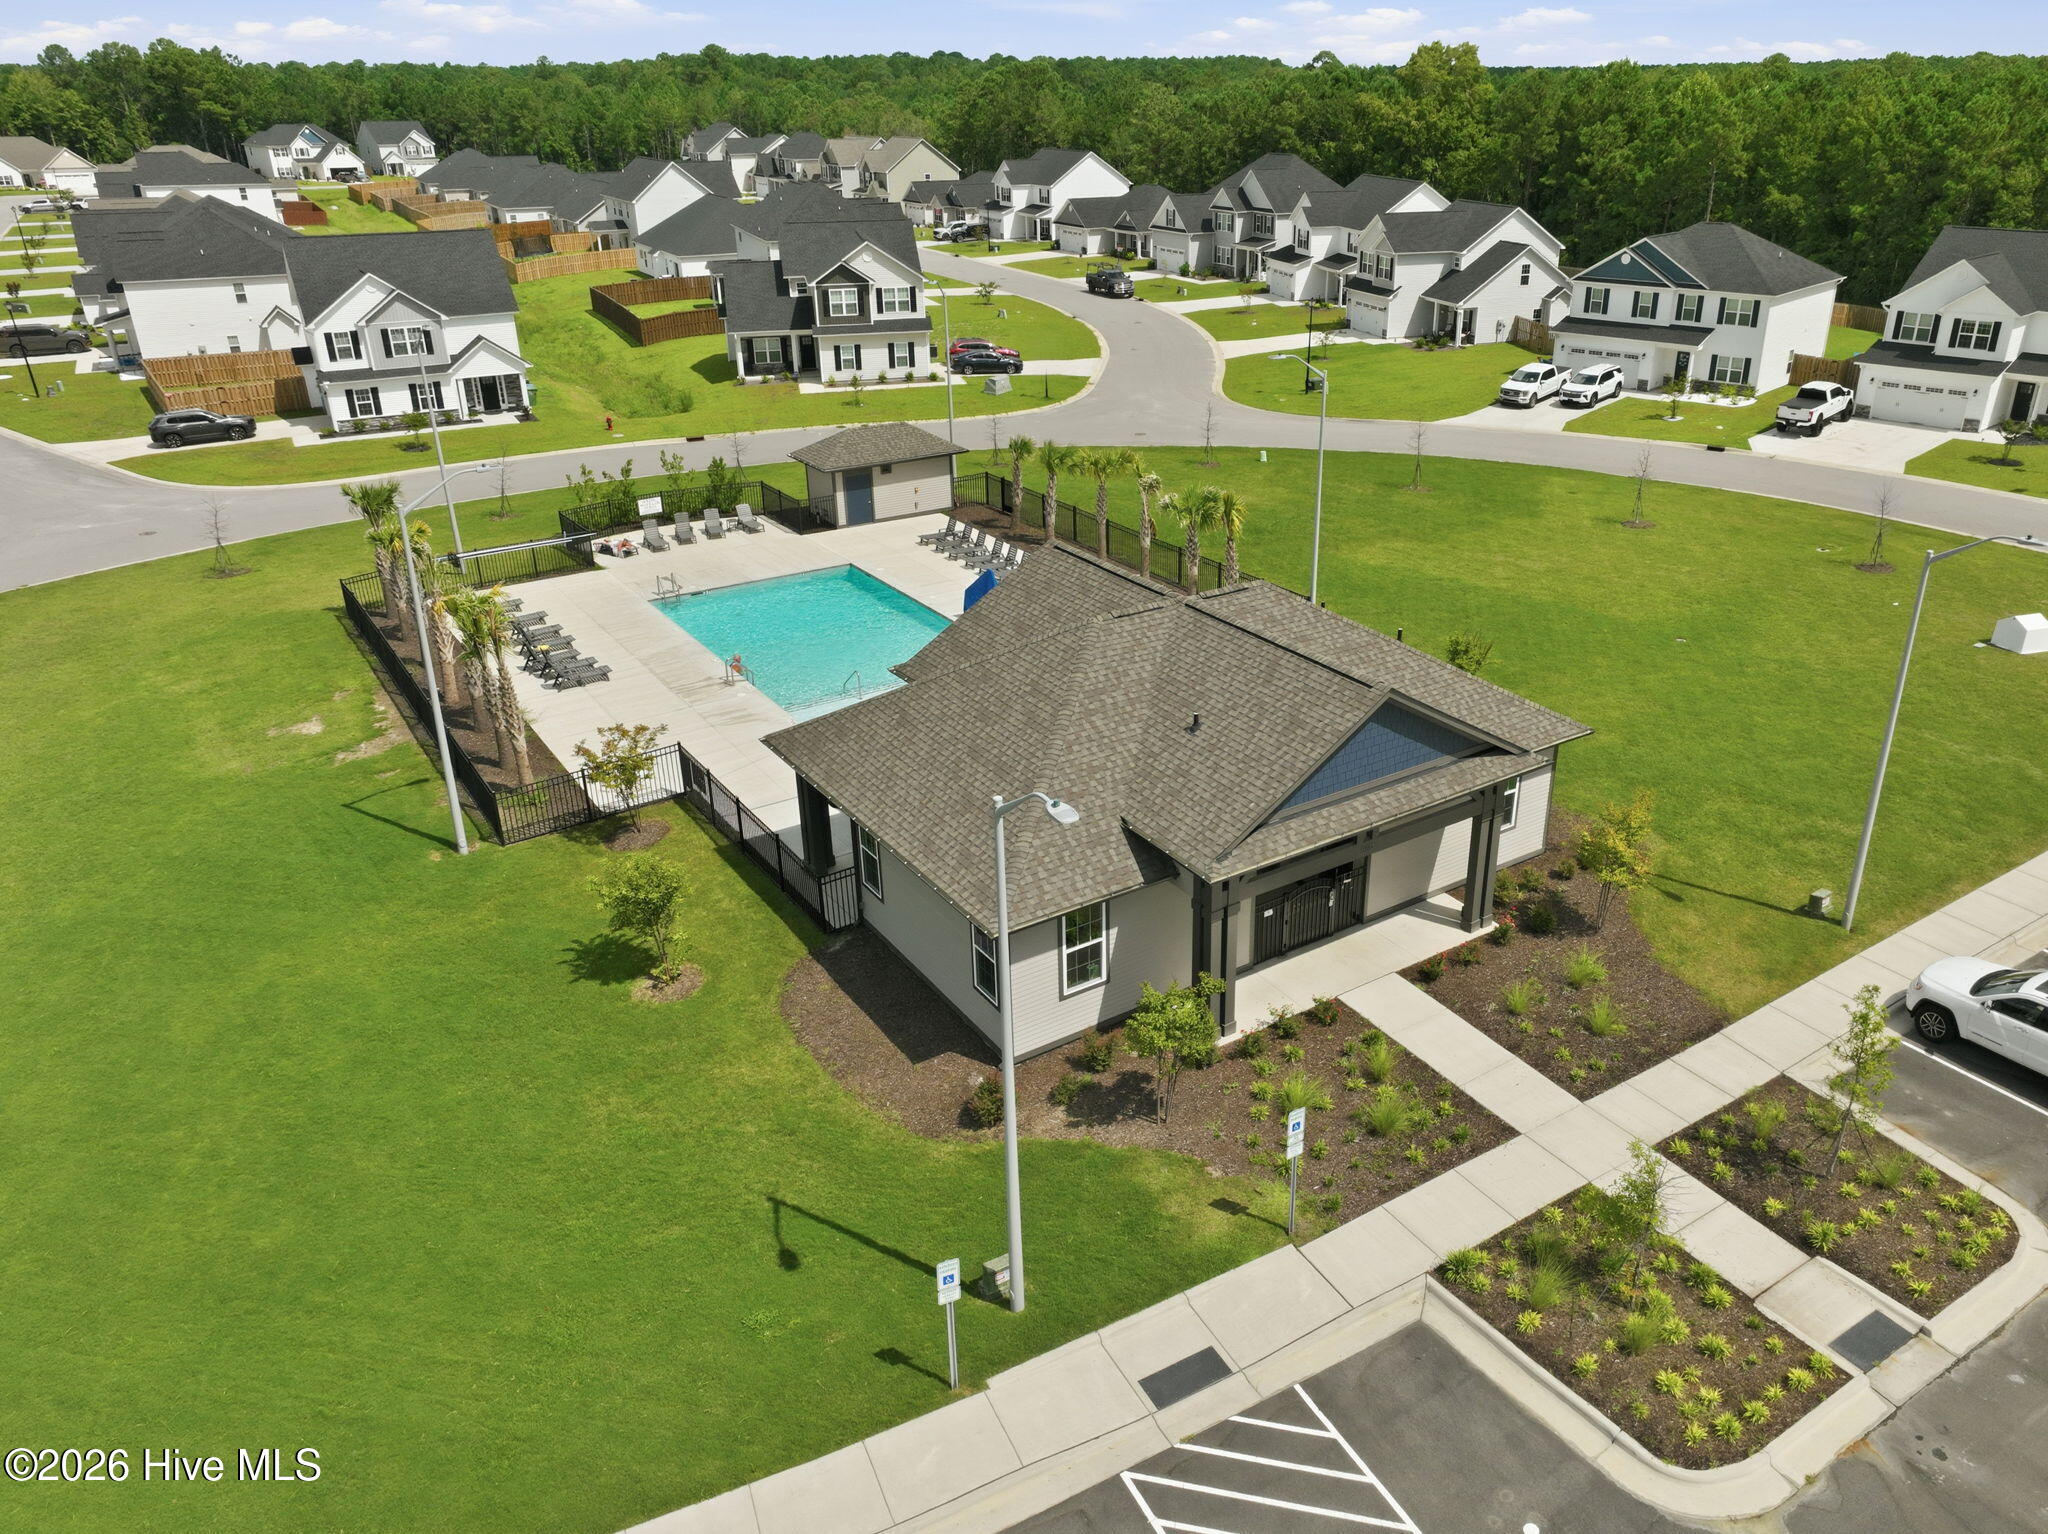
The Landing at Mill Creek
County:
Onslow
Call Now: (910) 941-8541
Is this the listing for you? We can help make it yours.
(910) 941-8541
101 Emerson Lane101 Emerson Lane101 Emerson Lane101 Emerson Lane
Save
Ask
Tour
Hide
Share

Mortgage Calculator

Monthly Payment (Est.)

$1,802
Calculator powered by Showcase IDX, a Constellation1 Company. Copyright ©2026 Information is deemed reliable but not guaranteed.


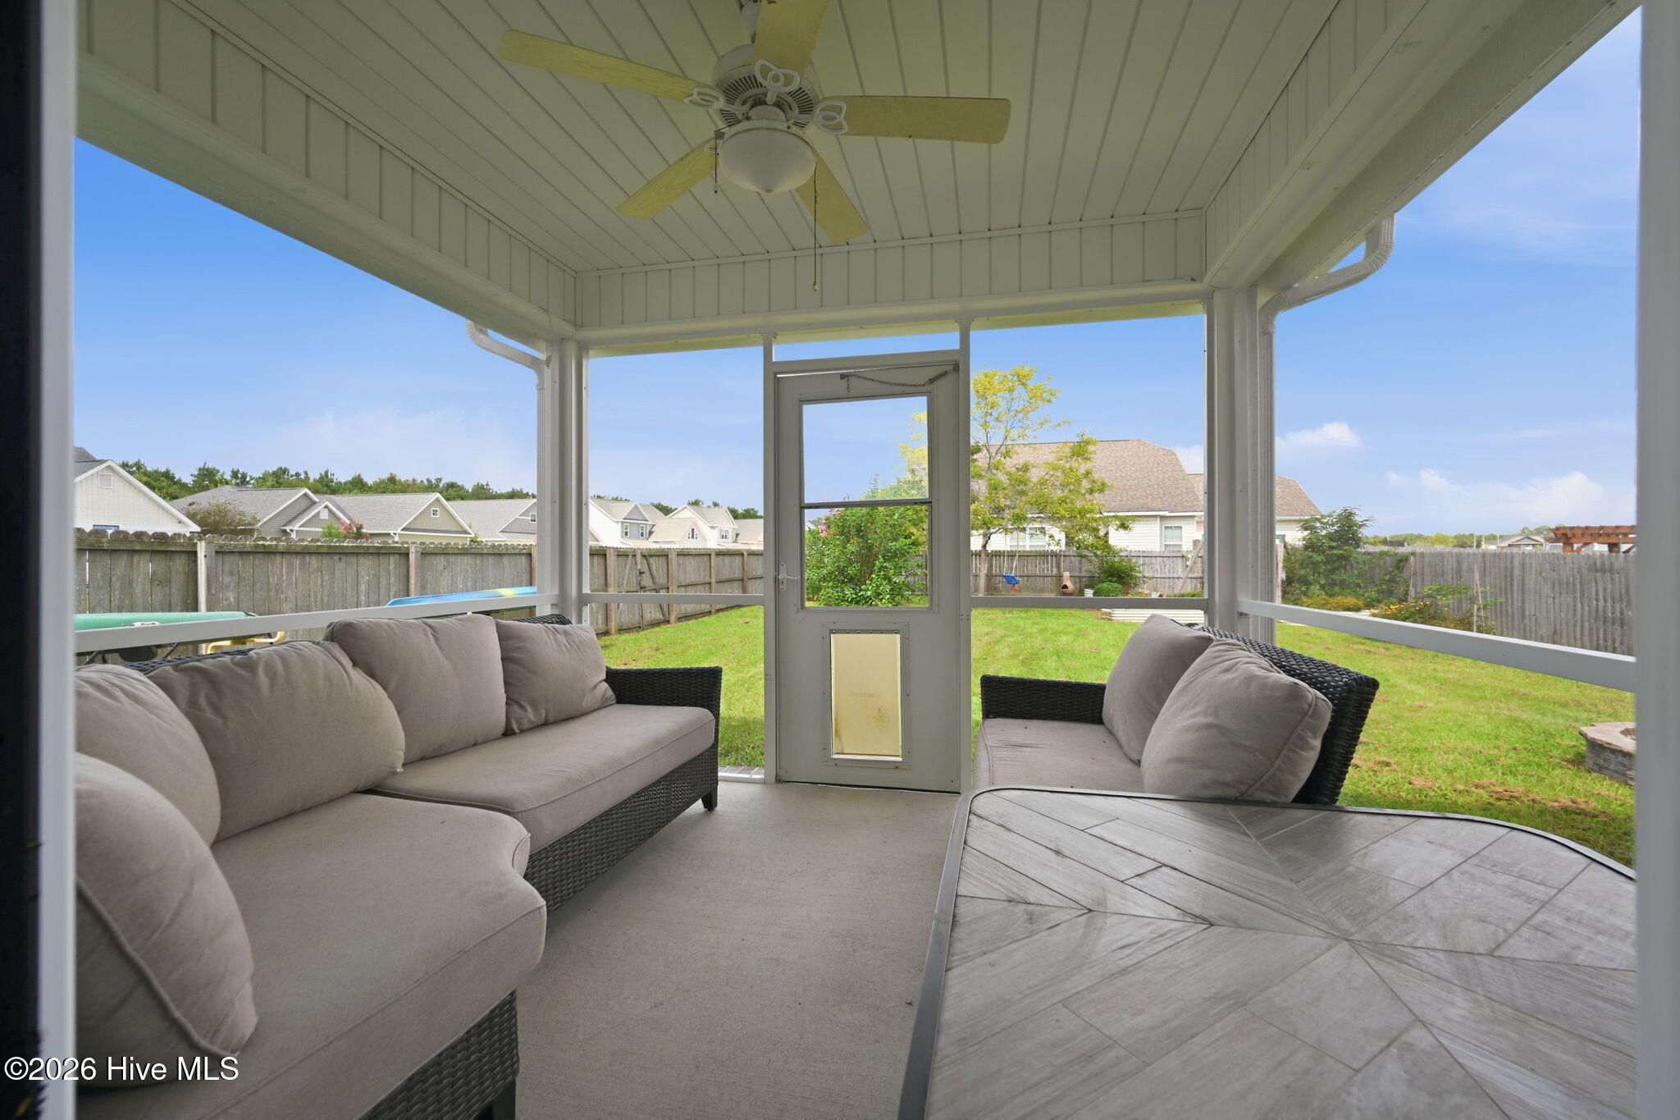
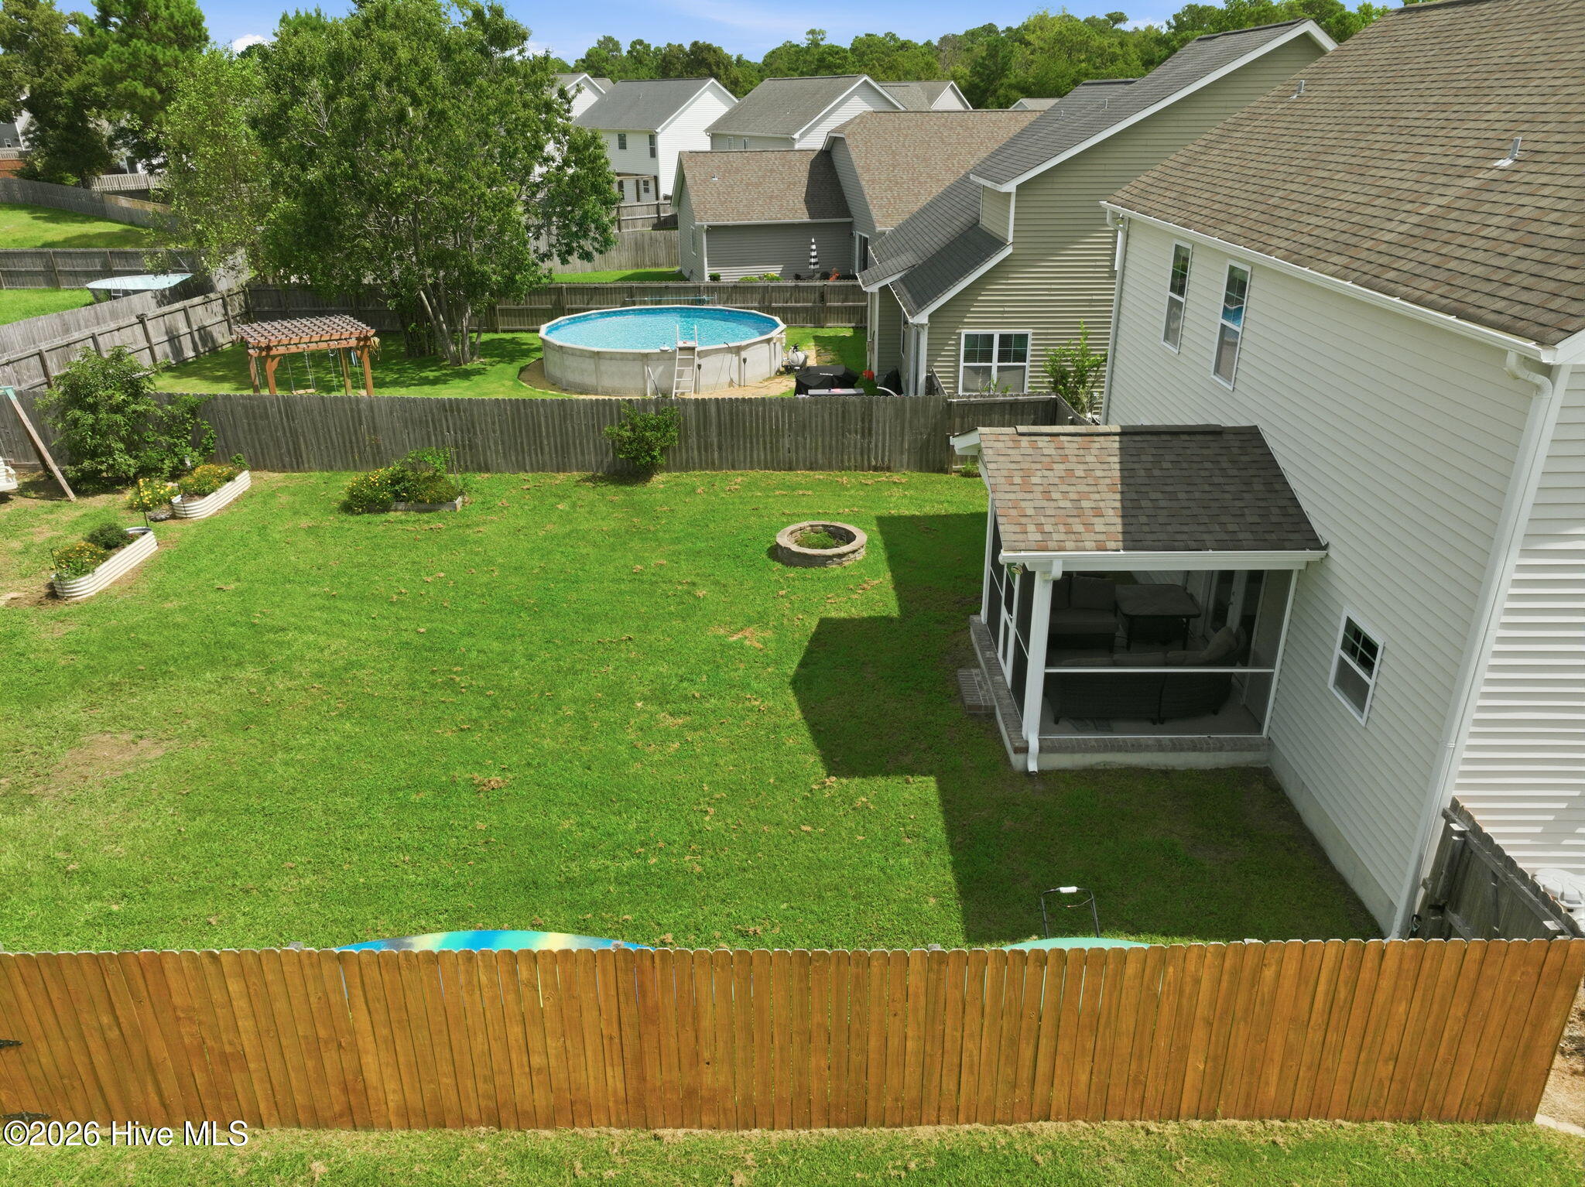
Y'all step right on in and let that big, beautiful family room wrap around you like a hug -- gas fireplace crackling away and custom flooring underfoot that'll have your guests askin' questions before they even set down their sweet tea. The kitchen! She is a showstopper: a great big island made for spreadin' out the good casseroles, granite countertops, a ceramic backsplash prettier than my grandmother's china, and stainless steel appliances shinin' like Sunday shoes. But wait -- there's a finished room over the garage, too! Playroom, craft room, man cave, she-shed, guest suite for the in-laws who stay just a liiittle too long... you name it, darlin'. Out back? Pure heaven. A screened-in porch made for mornin' coffee and evenin' gossip, plus a great big fenced-in yard where the young'uns and the pups can run themselves plumb tired. Now here's the cherry on top: this gem sits on a corner lot in The Landing at Mill Creek -- the neighborhood everybody's tryin' to get into -- with Camp Lejeune, Topsail Beach, and wonderful schools all just a hop, skip, and a jump away. Houses like this one don't sit long, sugar. Come see her before somebody else calls her home!

Save
Ask
Tour
Hide
Share
Listing Snapshot
Price 
$395,000
Days On Site 
0 Days
Bedrooms 
3
Inside Area (SqFt) 
2,141 sqft
Total Baths 
3
Full Baths 
2
Partial Baths 
1
Lot Size 
0.26 Acres
Year Built 
2017
MLS® Number 
100595880
Status 
Active
Property Tax 
$1,964.1
HOA/Condo/Coop Fees 
$50 monthly
Sq Ft Source 
N/A
Friends & Family
Recent Activity
2 hours agoListing first seen on site
2 hours agoListing updated with changes from the MLS®
General Features
Acres 
0.26
Attached Garage 
Yes
Foundation 
RaisedSlab
Garage 
Yes
Garage Spaces 
2
Levels 
Two
Number Of Stories 
2
Parking 
Paved
Parking Spaces 
2
Property Sub Type 
Single Family Residence
Special Circumstances 
Standard
SqFt Total 
2141
Utilities 
Sewer AvailableWater Available
Zoning 
RA
Interior Features
Cooling 
Central Air
Fireplace 
Yes
Fireplace Features 
Gas Log
Heating 
PropaneElectricHeat Pump
Interior 
Kitchen IslandCeiling Fan(s)
Bedroom 2 
Bedroom 3 
Dining Room 
Kitchen 
Living Room 
Master Bedroom 
Level - Main
Save
Ask
Tour
Hide
Share
Exterior Features
Construction Details 
Vinyl SidingFrame
Fencing 
Back YardWood
Frontage 
See Remarks
Patio And Porch 
Patio
Road Frontage 
Private Road
Roof 
Shingle
View 
None
Waterview 
None
Community Features
Association Dues 
600
Financing Terms Available 
CashConventionalFHAVA Loan
HOA Fee Frequency 
Annually
Roads 
Paved
School District 
Onslow
Schools
School District
Onslow
Elementary School
Dixon
Middle School
Dixon
High School
Dixon
Listing courtesy of Bailey B Bunting of Realty One Group Affinity


The data relating to real estate on this website comes in part from the Internet Data Exchange program of Hive MLS, and is updated as of 2026-08-13 11:29 AM UTC. All information is deemed reliable but not guaranteed and should be independently verified. All properties are subject to prior sale, change, or withdrawal. Neither listing broker(s) shall be responsible for any typographical errors, misinformation, or misprints, and shall be held totally harmless from any damages arising from reliance upon these data. Copyright 2026 Hive MLS

Neighborhood & Commute
Source: Walkscore
Disclosure: Community information and market data powered by Constellation Data Labs. Information is deemed reliable but not guaranteed.
Save
Ask
Tour
Hide
Share