
53 Ballast Point RoadHampstead, NC 28443
Mortgage Calculator
Monthly Payment (Est.)
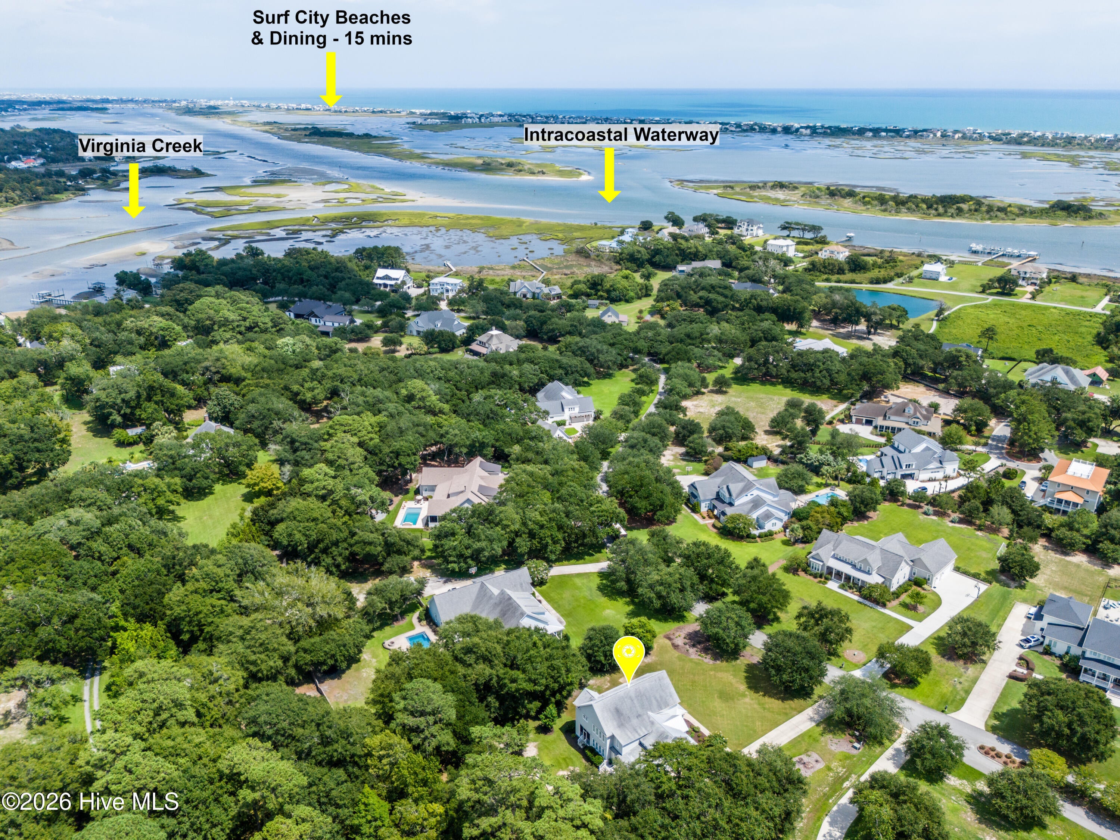
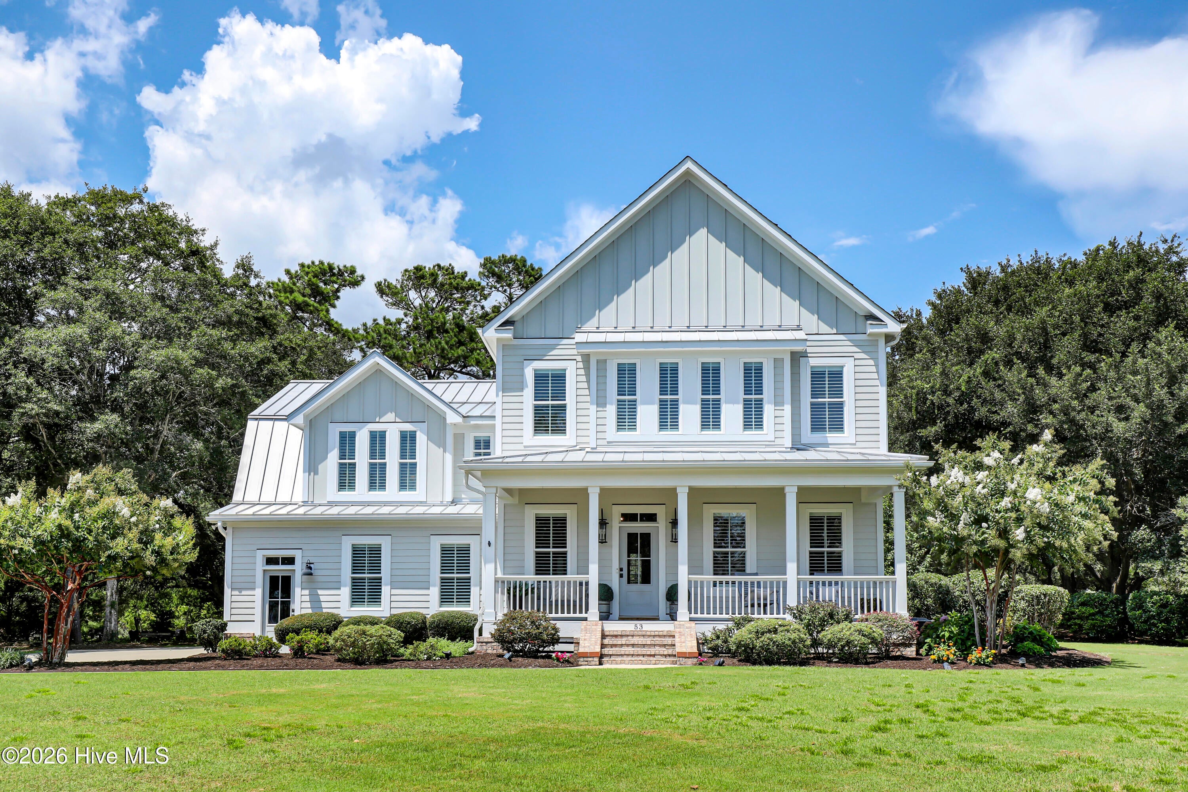
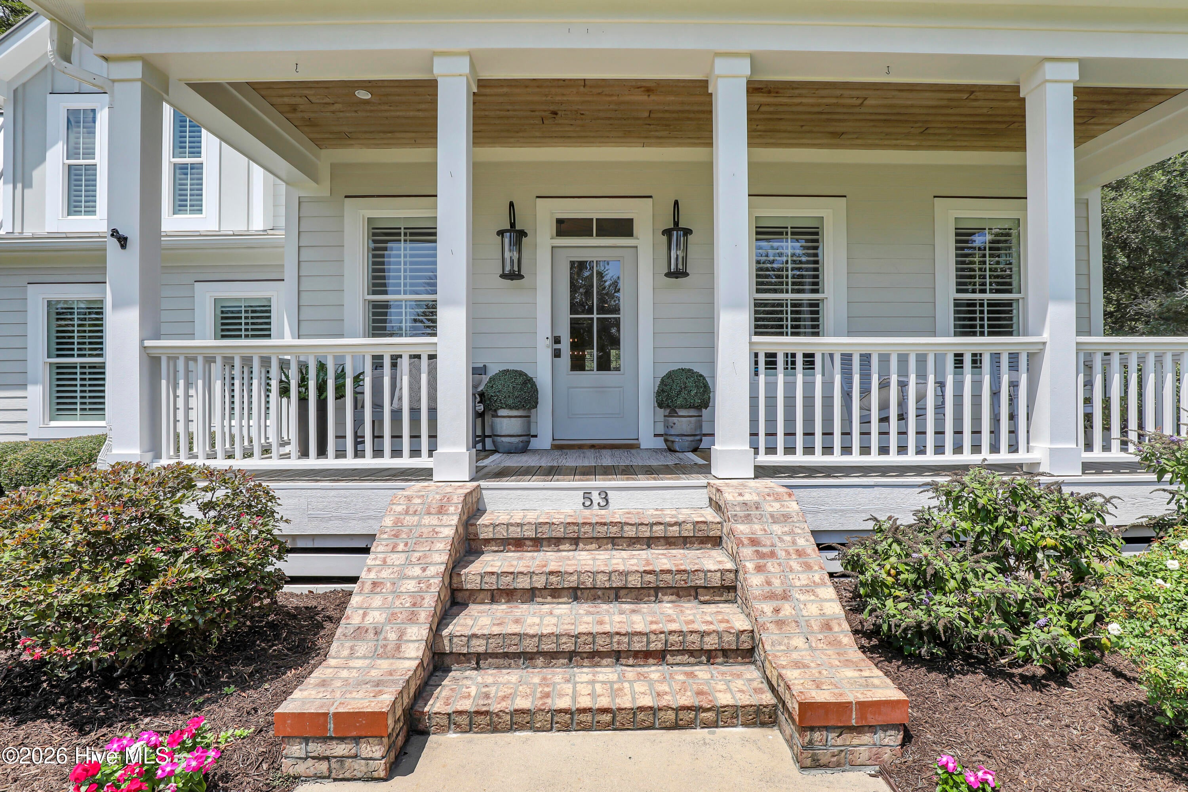
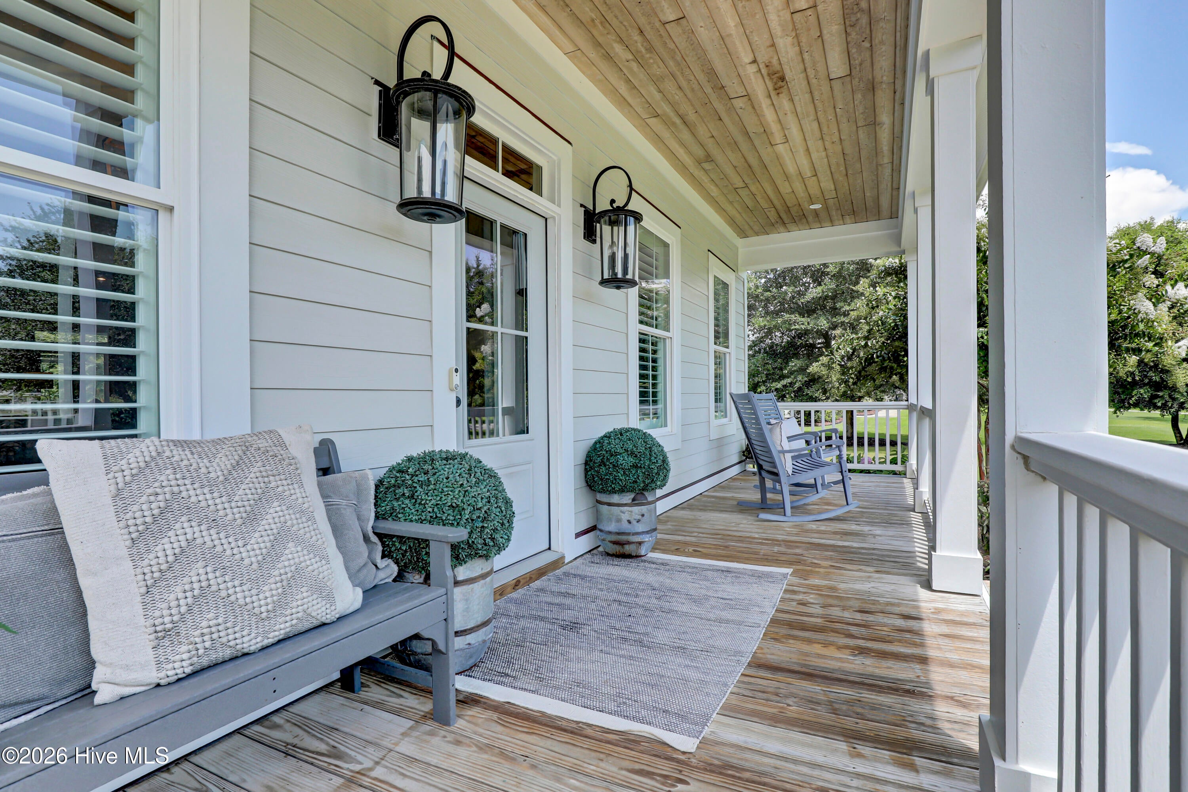
$6,839Welcome to this enchanted custom-built gem, situated on a private 1.15 acre lot and nestled in the upscale neighborhood of Sloop Point Plantation in the heart of the coastal town of Hampstead. A large setback even furthermore highlights the aesthetic appeal of the home. You will be blown away with the craftsmanship and detailed trim work with each step. As you enter the grand foyer, you will immediately notice beautiful LVP floors installed throughout the entire home. On your right is an office with custom-made doors. The Grand staircase features a thoughtfully integrated under-stair storage area. In front of you is situated the living room. The large living room, with a beamed ceiling and built-ins welcomes you and feels as though it was made for cozy evenings around a gas log fireplace with a nice glass of wine while reading your favorite author, playing family games, conducting deep conversations or just watching movies. The open concept connects the living room with the kitchen. The gourmet kitchen offers custom-built cabinets with soft-close drawers and doors, glistening marble countertops, marble backsplash, stainless steel appliances; to include a gas cooktop, a pot filler, a large island with a farmhouse apron sink, and a walk-in pantry. This kitchen will please every chef. The dining room with board and batten wall design is ready to host your next holiday meal. A Mother-in-Law suite with a nice custom-tiled shower and with a separate entrance is situated on the main level. A mudroom with a slate floor, storage closet and a bench, together with a linen closet and a powder room complete first floor. Upstairs you can explore a large loft, ideal as a conversation spot or as a second study or library. A private Master Suite offers a charming wooden ceiling with angled transitions, a walk-in closet, custom barn doors leading to the bathroom with two vanities, and a make-up station. After a long day enjoy your soak in the self-standing tub with herbal teas or take a hot shower in your custom tiled walk-in shower with double heads. Three spare bedrooms share a full bathroom and a linen closet. An oversized bonus room has its own ensuite bath, a closet and an extra-long built-in bench seat with storage under the window which is a lovely place to sit and read during rainy days. This room can be used as third Master Suite, a movie room or a man cave. Let your imagination run wild. A laundry room is accessible from the loft behind the barn doors and features storage cabinets and a hand-painted custom tile floor. Enjoy your afternoon cup of Southern tea on your screened porch while watching TV or overlooking your backyard and watching wildlife passing by - an abundance of birds, butterflies, turtles, bunnies and opossums. The current owners had the joy of watching baby owls hatching last spring. Invite your friends over to roast some marshmallows by the natural firepit, get wild with your gardening skills or do some handy work in your three-car garage and a storage shed. The home also features custom Bahama shutters on the screened porch, a tankless water heater, a dehumidifier in the crawl space, custom interior plantation shutters, luxury lighting fixtures and dimmers in each room, an outdoor shower, a tiled dog wash in the garage, a second laundry in the garage - no sand in the house! And the owners are offering one-year home warranty. Looking for more fun and activities? Whether you decide to jump into a boat at the public boat ramp just 4 minutes away and do some rip'n & grip'n or cross the bridge to Topsail island with highly rated beaches to relax and simply bask in the sun or a hit a ball at the near golf courses, this property is Southern Living at its finest! The absolutely amazing location of this property is another attractive feature to consider. Situated along the sparkling Intracoastal Waterway, with a short commute to the fabulous Kiwanis Park, highly rated schools, shopping, restaurants, many golf courses, ICW access, Topsail Island and Wrightsville beaches, and the city of Wilmington with a world class university, a tremendously growing network of businesses, and a historic river district.
| a month ago | Listing first seen on site | |
| a month ago | Listing updated with changes from the MLS® |

The data relating to real estate on this website comes in part from the Internet Data Exchange program of Hive MLS, and is updated as of 2026-09-17 04:36 AM UTC. All information is deemed reliable but not guaranteed and should be independently verified. All properties are subject to prior sale, change, or withdrawal. Neither listing broker(s) shall be responsible for any typographical errors, misinformation, or misprints, and shall be held totally harmless from any damages arising from reliance upon these data. Copyright 2026 Hive MLS
Did you know? You can invite friends and family to your search. They can join your search, rate and discuss listings with you.