
1801 Nun StreetWilmington, NC 28403
Mortgage Calculator
Monthly Payment (Est.)
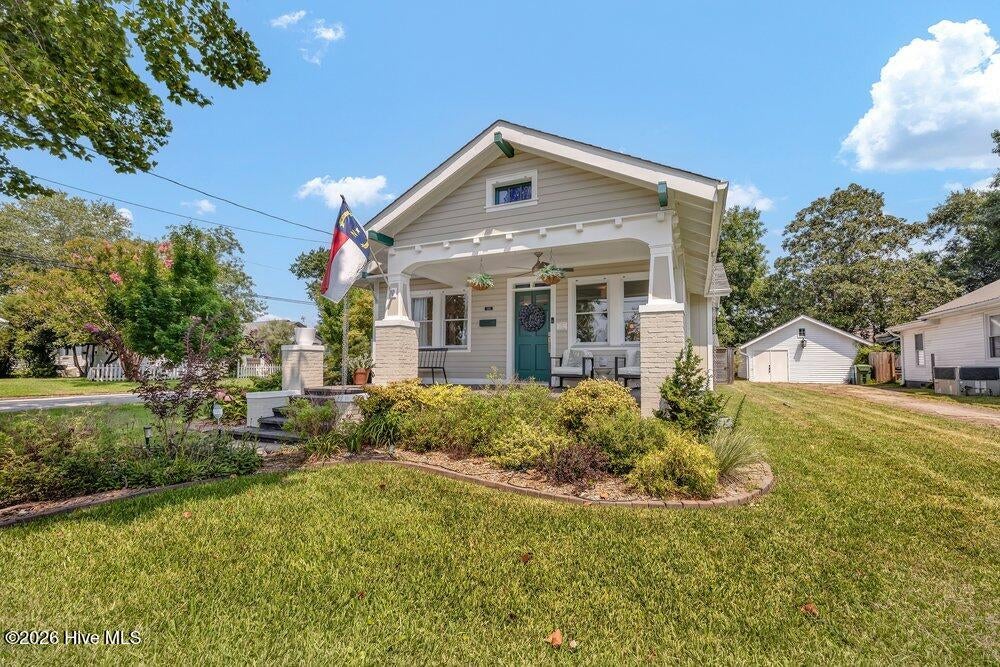
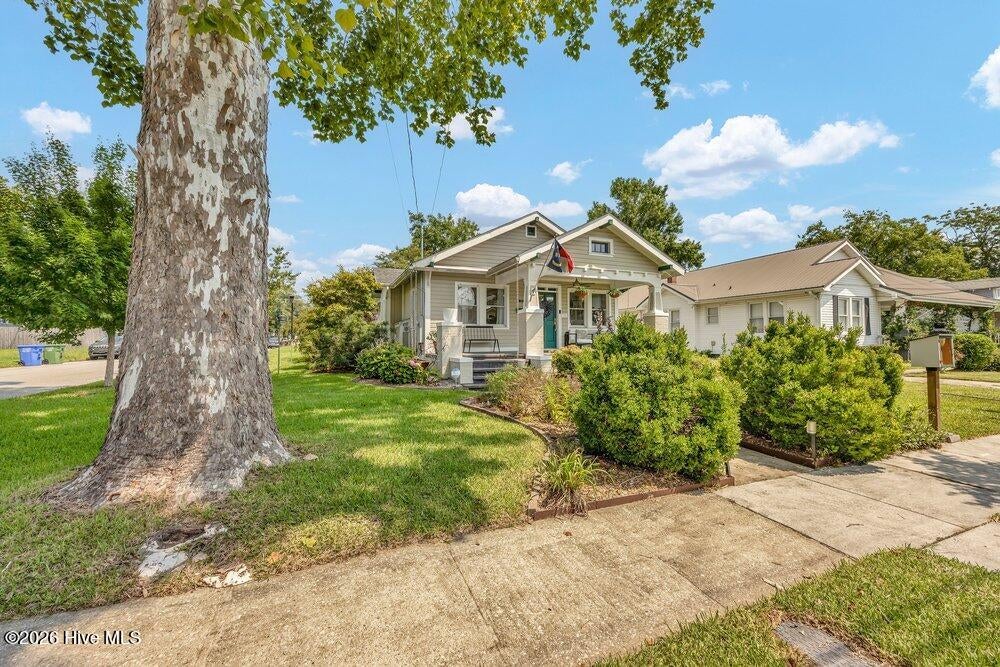
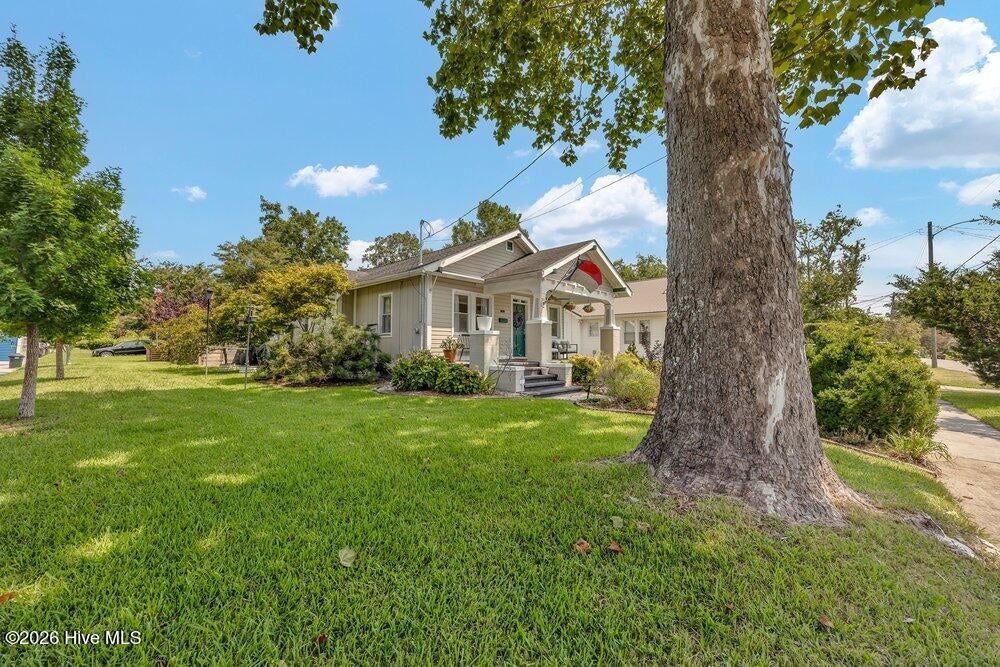
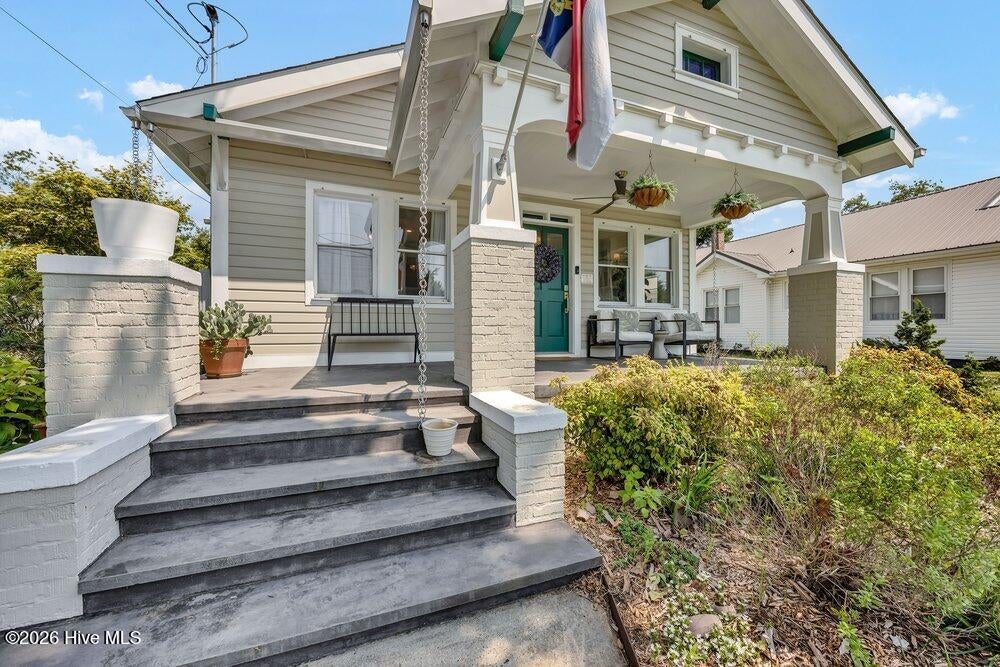
$2,509There's something special about a 1925 cottage that has been lovingly updated without losing its personality. Located in the sought after neighborhood of Ardmore, this one takes it a step further with a beautifully renovated interior and a private backyard. Offering 1,254 square feet of single-story living, this 3 bedroom, 2 bathroom home showcases character alongside an impressive list of updates. Hardwood floors run throughout the main living space, while wainscoting in the dining room and hallway, updated lighting, and carefully selected finishes add personality. The eat-in kitchen features stainless steel appliances including a gas cooktop with a vent hood and a brand new refrigerator, an abundance of counter and cabinet space (including pull-out cabinetry), and new cabinet hardware. The kitchen overlooks the formal dining room and flows directly into the living room. The bedrooms offer even more thoughtful details. One bedroom features built-in closets, drawers, and floor-to-ceiling cabinetry, while a second bedroom is an ideal flex space with a built-in queen-size Murphy bed with side tables, an armoire, and a built in desk /office space. The primary suite includes a custom closet installed in 2021 while both bathrooms have been beautifully renovated. The guest bath was updated in 2024 with a new tub, vanity, toilet, fixtures, marble flooring, porcelain tile walls, lighting, mirror, and window coverings. The primary bath received a complete renovation in 2025, including a new shower, vanity, toilet, fixtures, marble tile flooring, porcelain tile walls, recessed medicine cabinet, upgraded lighting, and glass shower enclosure with protective coating. One of the property's most exciting features is the fully transformed 27x14 detached garage, upgraded into a heated and cooled office/flex space. This space features insulation, drywall, mini-split HVAC, LVP flooring, beadboard ceiling, recessed lighting, and two windows. Whether you need a dedicated home office, creative studio, gym, hobby room, or simply additional flexible space, this is a rare and incredibly useful bonus. Outside, the fully fenced private backyard feels like an extension of the home, with a patio, deck, grassy area, mature trees and landscaping, storage shed, and freestanding pergola. It offers plenty of room to entertain, relax, garden, or simply enjoy the Carolina sunshine. Even better, the rear driveway provides off-street parking for two cars, a rare find in this location. Behind the scenes, the home has also received substantial improvements, including a fully encapsulated crawlspace with dehumidifier, tankless water heater, whole-house filtration system, additional kitchen-sink filtration, French drain system, and new attic fans installed in 2025. And then there's the location. From this corner lot, you're less than a 10 minute walk to the Cargo District, Fermental, and End of Days Distilling, putting some of Wilmington's favorite restaurants, breweries, shops, and gathering spots close at hand. Downtown Wilmington and the Riverwalk are approximately two miles away, while Novant Health and ILM Airport are just 8-9 minutes from home. Mini-split unit installation in detached garage does not have a permit.
| an hour ago | Listing first seen on site | |
| an hour ago | Listing updated with changes from the MLS® |

The data relating to real estate on this website comes in part from the Internet Data Exchange program of Hive MLS, and is updated as of 2026-08-13 02:52 PM UTC. All information is deemed reliable but not guaranteed and should be independently verified. All properties are subject to prior sale, change, or withdrawal. Neither listing broker(s) shall be responsible for any typographical errors, misinformation, or misprints, and shall be held totally harmless from any damages arising from reliance upon these data. Copyright 2026 Hive MLS
Did you know? You can invite friends and family to your search. They can join your search, rate and discuss listings with you.