
633 Beasleys RoadWarsaw, NC 28398
Mortgage Calculator
Monthly Payment (Est.)
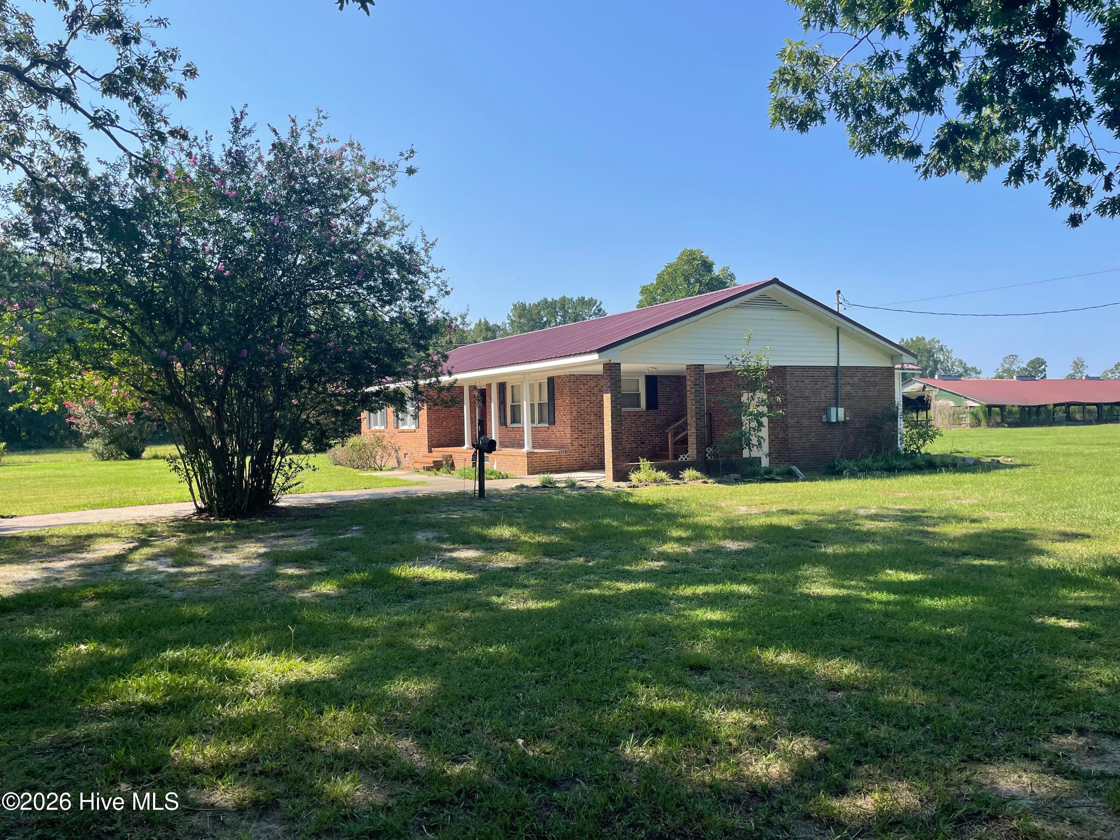
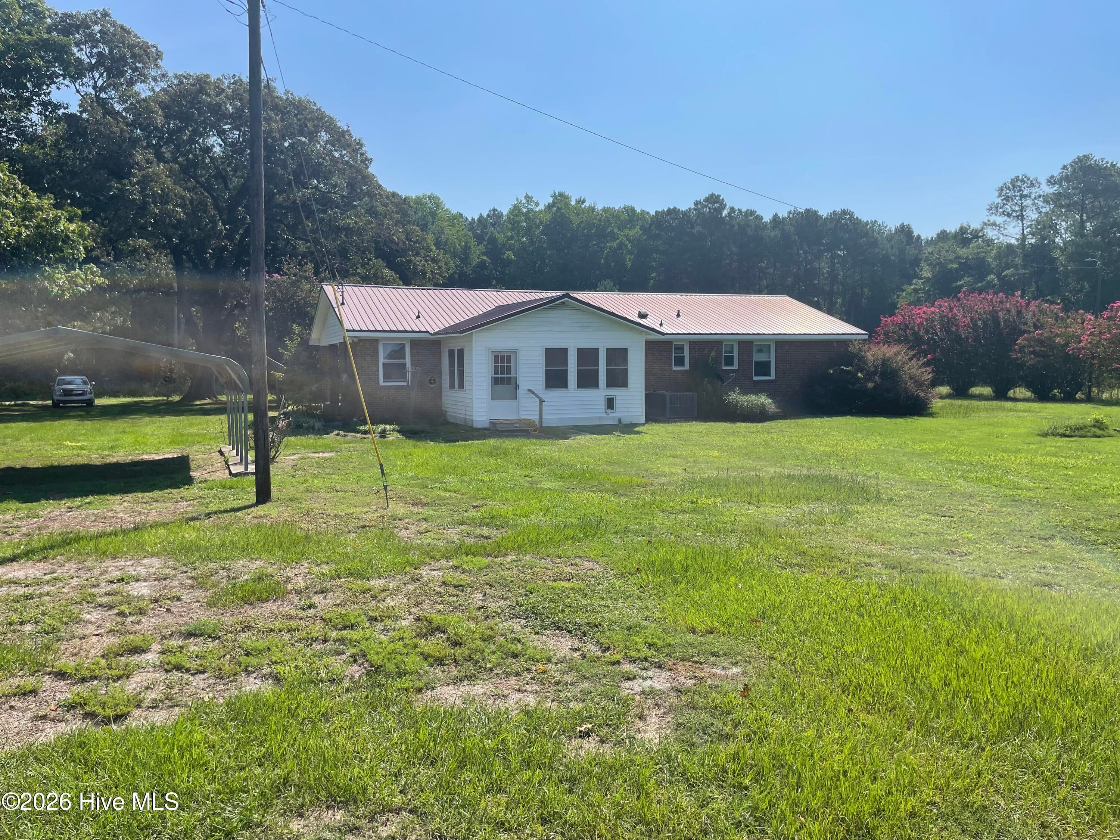
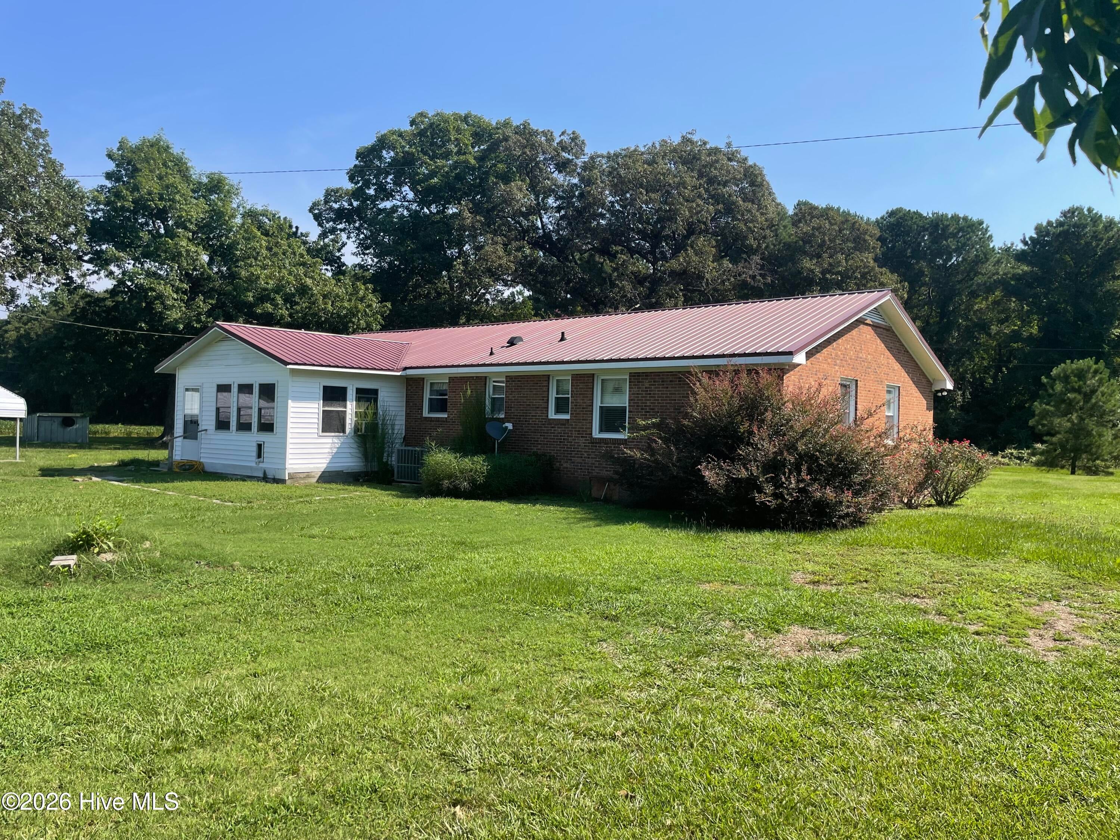
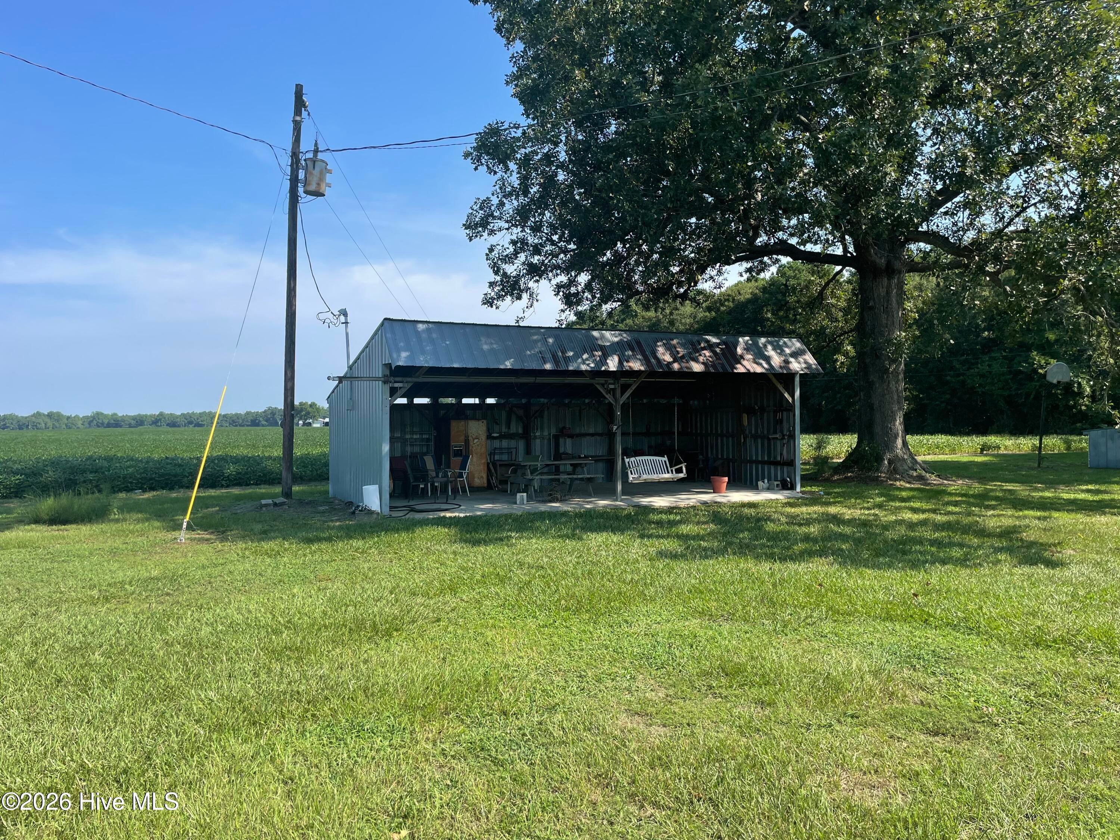
$1,802Built in 1973, this brick ranch-style home offers 1,546 square feet of living space with 3 bedrooms and 2 bathrooms. Hardwood floors throughout add warmth and character to this well-built country home. This home is situated on approximately 50 acres of land. With 10 acres of cultivatable land, this property offers plenty of room for gardens, wildlife food plots, pasture, or other agricultural and recreational uses. Wildlife is abundant, with deer, wild turkeys, bear, and other native wildlife frequently seen throughout the property, making it especially appealing for outdoor and nature enthusiasts. A standout feature of this property is the exceptional amount of storage and usable outbuilding space. Two former turkey houses provide an abundance of covered storage and offer excellent possibilities for hay, farm equipment, tractors, implements, supplies, or even raising quail, poultry, or other livestock. With their generous size, these buildings provide the kind of storage space that is difficult to find with a typical residential property. Additional structures include a detached garage/storage building and a three-sided shed, providing even more space for vehicles, lawn equipment, tools, recreational equipment, and farm supplies. This property provides a unique opportunity for those looking for country living with room to spread out, work, farm, hunt, or simply enjoy the outdoors.
| an hour ago | Listing first seen on site | |
| an hour ago | Listing updated with changes from the MLS® |

The data relating to real estate on this website comes in part from the Internet Data Exchange program of Hive MLS, and is updated as of 2026-08-13 02:52 PM UTC. All information is deemed reliable but not guaranteed and should be independently verified. All properties are subject to prior sale, change, or withdrawal. Neither listing broker(s) shall be responsible for any typographical errors, misinformation, or misprints, and shall be held totally harmless from any damages arising from reliance upon these data. Copyright 2026 Hive MLS
Did you know? You can invite friends and family to your search. They can join your search, rate and discuss listings with you.